

635 Huron Drive, Romeoville, Illinois 60446
Subdivision > Lakewood Estates


$275,000
|
Sold
|
|
| Status: | Closed |
| Sqft: | 1,935 |
| Cost/Sqft: | $144 |
| Beds: | 3 |
| Baths: | 2 |
| Year Built: | 1995 |
| Property Taxes: | $7,169 |
| Days On Market: | 2198 |
| Lot Size: | 0,27 |
Description
Rarely Available Three Step Ranch! Immaculately Maintained 3 bedrooms, 2 full baths, Large Living room and Formal Dining room, Open kitchen with stainless steel appliances 6/5 years stay, abundance counter/cabinet space, recessed lights and eat in table space viewing family room with beautiful wood laminate floors. Master bedroom with private bath and walk-in closet. Main floor laundry. Many Updates: Pavor Brick Patio 20 X 23 9K, Fence 6K, Tear off Roof 2016 13K, Many windows replaced 2013/2019 7K, Sump pump 1 year old plus battery back-up. Basement has tall ceilings 27 X 29 and Spacious crawl for storage. Concrete drive. Great location near Highways, Shopping, Parks and Schools!
Property Specifics
| Single Family | |
| — | |
| Step Ranch | |
| 1995 | |
| Partial | |
| Vinyl Siding, Brick | |
| Asphalt | |
| RANCH | |
| No | |
| 0.27 |
| Will | |
| Lakewood Estates | |
| 0 / Not Applicable | |
| None | |
| Public | |
| Public Sewer | |
| Central Air | |
| Natural Gas, Forced Air | |
| 10912083 | |
| 1202331030070000 |
Nearby Schools
| NAME: | DISTRICT: | DISTANCE: | |
|---|---|---|---|
|
Grade School
Beverly Skoff Elementary School |
365U | — | |
|
Middle School
John J Lukancic Middle School |
365U | Not in DB | |
|
High School
Romeoville High School |
365U | Not in DB | |
Property History
| DATE: | EVENT: | PRICE: | SOURCE: |
|---|---|---|---|
| 4 Oct, 2013 | Sold | $190,000 | MRED MLS |
| 24 Aug, 2013 | Under contract | $199,900 | MRED MLS |
| 19 Aug, 2013 | Listed for sale | $199,900 | MRED MLS |
| 30 Nov, 2020 | Sold | $275,000 | MRED MLS |
| 28 Oct, 2020 | Under contract | $279,000 | MRED MLS |
| 20 Oct, 2020 | Listed for sale | $279,000 | MRED MLS |
| 30 Jan, 2026 | Sold | $389,000 | MRED MLS |
| 29 Dec, 2025 | Under contract | $389,900 | MRED MLS |
| 3 Dec, 2025 | Listed for sale | $389,900 | MRED MLS |


Room Specifics
All Bedroom Info:
Total Bedrooms: 3
Bedrooms Above Ground: 3
Bedrooms Below Ground: 0
Total Bedrooms: 3
Bedrooms Above Ground: 3
Bedrooms Below Ground: 0
Second Bedroom Info:
Dimensions: —
Location: —Dimensions: —
Floor Type: Carpet
Third Bedroom Info:
Dimensions: —
Location: —Dimensions: —
Floor Type: Carpet
Bathroom Info:
Full Bathrooms: 2
Partial Bathrooms: 0Full Bathrooms: 2
Bathroom Amenities: —
Bathroom in Basement: 0
Dining Room Info:
Dimensions: —
Location: —Dimensions: —
Floor Type: Carpet
Kitchen Info:
Dimensions: —
Location: —Dimensions: —
Floor Type: Wood Laminate
Features: Eating Area-Table Space
Living Room Info:
Dimensions: —
Location: —Dimensions: —
Floor Type: Carpet
Family Room Info:
Dimensions: —
Location: —Dimensions: —
Floor Type: Wood Laminate
Additional Rooms Info:
Rooms: Foyer
Basement: PartialRooms: Foyer
Other Specifics
| 2 | |
| Concrete Perimeter | |
| Garage | |
| — | |
| — | |
| — | |
| Patio | |
| Corner Lot, Fenced Yard, Landscaped | |
| 90 X 130 X 90 X 130 | |
| — | |
| Full | |
| Wood Laminate Floors, First Floor Bedroom, First Floor Laundry, First Floor Full Bath | |
| Range, Microwave, Refrigerator, Washer, Dryer | |
| Not in DB | |
| Park, Sidewalks, Street Paved | |
| — | |
| — |
Tax History
| Year | Property Taxes |
|---|---|
| 2013 | $4,437 |
| 2020 | $7,169 |
| 2026 | $9,254 |
Contact Agent
Nearby Similar Homes
611 Flambeau Court, Romeoville, Illinois 60446
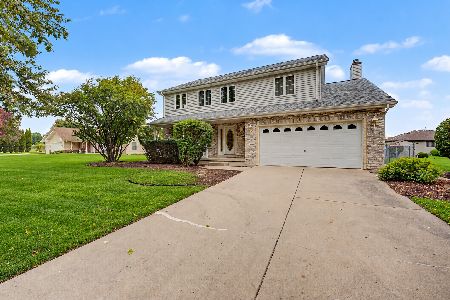
For Sale
$454,000
4 beds / 3.1 baths / 2,600 ft2
Single Family / Built: 1997
15
706 Halstead Avenue, Romeoville, Illinois 60446

For Sale
$299,900
3 beds / 1.0 baths / 1,100 ft2
Single Family / Built: 1965
69
704 Halstead Avenue, Romeoville, Illinois 60446

For Sale
$337,500
4 beds / 2.0 baths / 1,550 ft2
Single Family / Built: 1965
19
Nearby Sold Comparables
635 Huron Drive, Romeoville, Illinois 60446

Sold
$199,900
3 beds / 2.0 baths / 1,935 ft2
Single Family / Built: 1995
4817
635 Huron Drive, Romeoville, Illinois 60446
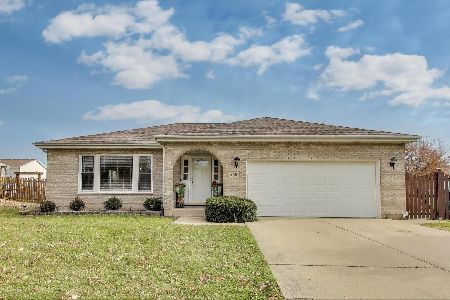
Sold
$389,900
3 beds / 2.0 baths / 1,935 ft2
Single Family / Built: 1995
328
637 Huron Drive, Romeoville, Illinois 60446
Sold
$259,900
3 beds / 2.1 baths / 2,300 ft2
Single Family / Built: 1994
6986
636 Superior Drive, Romeoville, Illinois 60446
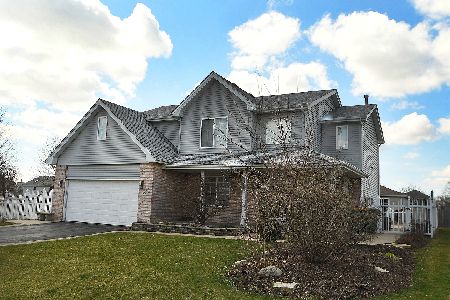
Sold
$280,000
4 beds / 3.1 baths / 2,780 ft2
Single Family / Built: 2001
2400
638 Superior Drive, Romeoville, Illinois 60446
Sold
$269,900
3 beds / 2.0 baths / 1,789 ft2
Single Family / Built: 2001
2573
639 Huron Drive, Romeoville, Illinois 60446
Sold
$256,900
3 beds / 2.1 baths / 1,935 ft2
Single Family / Built: 1994
2572
Contact Agent
Listing Provided By
Coldwell Banker Realty
