

636 Westridge Drive, Aurora, Illinois 60504
Subdivision > Oakhurst
Sorry, we are updating photos, please update this page in 15 minutes
$385,000
|
Sold
|
|
| Status: | Closed |
| Sqft: | 3,000 |
| Cost/Sqft: | $133 |
| Beds: | 4 |
| Baths: | 3 |
| Year Built: | 1997 |
| Property Taxes: | $8,867 |
| Days On Market: | 6413 |
| Lot Size: | 0,00 |
Description
This is a wonderful home! Hard to find 3 car garage and only 2 blocks to grade school! Large kitchen with upgraded counters, large island, HDWD & loaded w/cabinets. Cathedral ceiling in large Family rm w/ great brick FP. Luxury master suite and large BR's. First floor Study. Great finished basement features BR, Playroom & Rec rm, Brick paver patio, fenced yard. Fresh paint & newer carpet. You can have it all!!!
Property Specifics
| Single Family | |
| — | |
| Traditional | |
| 1997 | |
| Full | |
| — | |
| No | |
| 0 |
| Du Page | |
| Oakhurst | |
| 207 / Annual | |
| Other | |
| Public | |
| Public Sewer | |
| 07153747 | |
| 0730305009 |
Nearby Schools
| NAME: | DISTRICT: | DISTANCE: | |
|---|---|---|---|
|
Grade School
Steck Elementary School |
204 | — | |
|
Middle School
Granger Middle School |
204 | Not in DB | |
|
High School
Waubonsie Valley High School |
204 | Not in DB | |
Property History
| DATE: | EVENT: | PRICE: | SOURCE: |
|---|---|---|---|
| 8 Jul, 2009 | Sold | $385,000 | MRED MLS |
| 18 May, 2009 | Under contract | $399,800 | MRED MLS |
| — | Last price change | $409,800 | MRED MLS |
| 6 Mar, 2009 | Listed for sale | $409,800 | MRED MLS |
Sorry, we are updating photos, please update this page in 15 minutes
Room Specifics
All Bedroom Info:
Total Bedrooms: 4
Bedrooms Above Ground: 4
Bedrooms Below Ground: 0
Total Bedrooms: 4
Bedrooms Above Ground: 4
Bedrooms Below Ground: 0
Second Bedroom Info:
Dimensions: —
Location: —Dimensions: —
Floor Type: Carpet
Third Bedroom Info:
Dimensions: —
Location: —Dimensions: —
Floor Type: Carpet
Fourth Bedroom Info:
Dimensions: —
Location: —Dimensions: —
Floor Type: Carpet
Bathroom Info:
Full Bathrooms: 3
Partial Bathrooms: 1Full Bathrooms: 3
Bathroom Amenities: Whirlpool,Separate Shower
Bathroom in Basement: 0
Additional Rooms Info:
Rooms: Breakfast Room,Den,Exercise Room,Gallery,Play Room,Recreation Room,Utility Room-1st Floor
Basement: FullRooms: Breakfast Room,Den,Exercise Room,Gallery,Play Room,Recreation Room,Utility Room-1st Floor
Basement Description: Finished
Other Specifics
| 3 | |
| Concrete Perimeter | |
| Asphalt | |
| — | |
| Fenced Yard | |
| 75X120 | |
| Unfinished | |
| Full | |
| — | |
| Range, Microwave, Dishwasher, Disposal | |
| Not in DB | |
| Clubhouse, Pool, Tennis Courts, Sidewalks, Street Lights, Street Paved | |
| — | |
| — | |
| Gas Log |
Tax History
| Year | Property Taxes |
|---|---|
| 2009 | $8,867 |
Contact Agent
Nearby Similar Homes
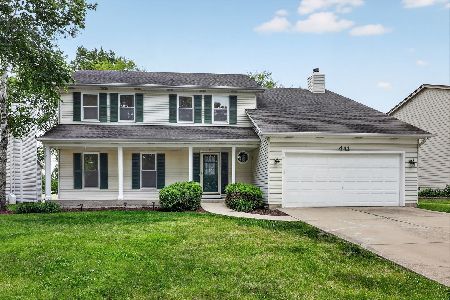

300 Breckenridge Drive, Aurora, Illinois 60504
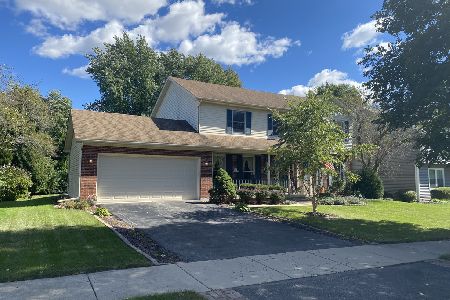
For Sale
$409,500
4 beds / 2.1 baths / 2,345 ft2
Single Family / Built: 1990
1391
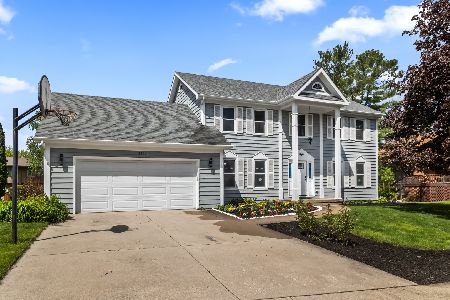
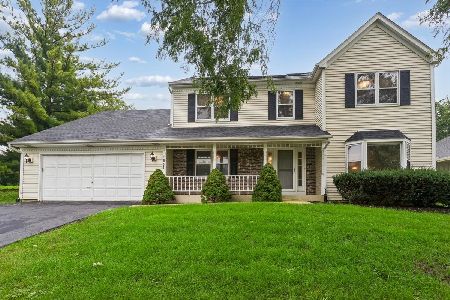
1978 Westridge Place, Aurora, Illinois 60504
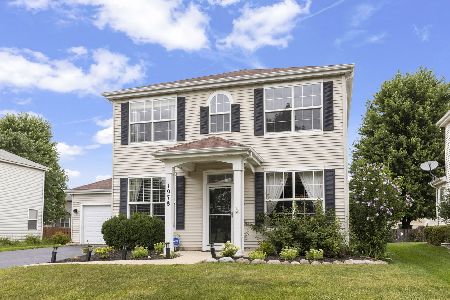
For Sale
$415,000
3 beds / 2.1 baths / 1,915 ft2
Single Family / Built: 2003
56
Nearby Sold Comparables

Contact Agent
Listing Provided By
Berkshire Hathaway HomeServices Elite Realtors
