

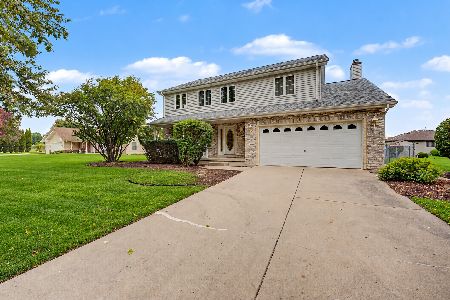
636 Wild Indigo Avenue, Romeoville, Illinois 60446
Subdivision > Haley Meadows
Sorry, we are updating photos, please update this page in 15 minutes
$270,000
|
Sold
|
|
| Status: | Closed |
| Sqft: | 2,169 |
| Cost/Sqft: | $127 |
| Beds: | 3 |
| Baths: | 3 |
| Year Built: | 1999 |
| Property Taxes: | $7,206 |
| Days On Market: | 2789 |
| Lot Size: | 0,18 |
Description
Wonderful 2 Story located in great neighborhood! Ready to move-in and enjoy! Desired open, flowing floor plan is designed for entertaining. Huge kitchen and family room space. Great fenced yard with deck. Master suite with private bath. Very nice finished basement offers rec room, play room, workout room and storage room. Loft is now an office, but could be converted to fourth bedroom. Many flexible spaces for your personal preferences. Excellent location. Backs to park. Close to shopping & expressways.
Property Specifics
| Single Family | |
| — | |
| Contemporary | |
| 1999 | |
| Full | |
| Brick | |
| Asphalt | |
| 2 STORY | |
| No | |
| 0.18 |
| Will | |
| Haley Meadows | |
| 0 / Not Applicable | |
| None | |
| Public | |
| Public Sewer | |
| Central Air | |
| Natural Gas, Forced Air | |
| 10302676 | |
| 1202322050110000 |
Property History
| DATE: | EVENT: | PRICE: | SOURCE: |
|---|---|---|---|
| 25 Jun, 2009 | Sold | $189,000 | MRED MLS |
| 11 May, 2009 | Under contract | $199,900 | MRED MLS |
| 28 Apr, 2009 | Listed for sale | $199,900 | MRED MLS |
| 10 May, 2019 | Sold | $270,000 | MRED MLS |
| 5 Apr, 2019 | Under contract | $274,900 | MRED MLS |
| 9 Mar, 2019 | Listed for sale | $274,900 | MRED MLS |
Sorry, we are updating photos, please update this page in 15 minutes
Room Specifics
All Bedroom Info:
Total Bedrooms: 3
Bedrooms Above Ground: 3
Bedrooms Below Ground: 0
Total Bedrooms: 3
Bedrooms Above Ground: 3
Bedrooms Below Ground: 0
Second Bedroom Info:
Dimensions: —
Location: —Dimensions: —
Floor Type: Wood Laminate
Third Bedroom Info:
Dimensions: —
Location: —Dimensions: —
Floor Type: Wood Laminate
Bathroom Info:
Full Bathrooms: 3
Partial Bathrooms: 1Full Bathrooms: 3
Bathroom Amenities: Whirlpool, Separate Shower
Bathroom in Basement: 0
Dining Room Info:
Dimensions: —
Location: —Dimensions: —
Floor Type: Hardwood
Kitchen Info:
Dimensions: —
Location: —Dimensions: —
Floor Type: Hardwood
Features: Eating Area-Table Space, Island, Pantry-Closet
Living Room Info:
Dimensions: —
Location: —Dimensions: —
Floor Type: Hardwood
Family Room Info:
Dimensions: —
Location: —Dimensions: —
Floor Type: Hardwood
Additional Rooms Info:
Rooms: Recreation Room, Loft, Play Room, Utility Room-1st Floor, Storage, Other Room
Basement: FullRooms: Recreation Room, Loft, Play Room, Utility Room-1st Floor, Storage, Other Room
Other Specifics
| 2 | |
| Concrete Perimeter | |
| Garage | |
| — | |
| — | |
| — | |
| Deck | |
| Fenced Yard | |
| 80X110 | |
| — | |
| Full | |
| Vaulted/Cathedral Ceilings, Hardwood Floors, Wood Laminate Floors, First Floor Laundry, Walk-In Closet(s) | |
| Range, Dishwasher, Refrigerator, Disposal | |
| Not in DB | |
| Sidewalks, Street Lights, Street Paved | |
| — | |
| Double Sided, Gas Starter |
Tax History
| Year | Property Taxes |
|---|---|
| 2009 | $6,736 |
| 2019 | $7,206 |
Contact Agent
Nearby Similar Homes
611 Flambeau Court, Romeoville, Illinois 60446
For Sale
$454,000
4 beds / 3.1 baths / 2,600 ft2
Single Family / Built: 1997
15
706 Halstead Avenue, Romeoville, Illinois 60446

For Sale
$299,900
3 beds / 1.0 baths / 1,100 ft2
Single Family / Built: 1965
69
704 Halstead Avenue, Romeoville, Illinois 60446

For Sale
$337,500
4 beds / 2.0 baths / 1,550 ft2
Single Family / Built: 1965
19
Nearby Sold Comparables

635 Wild Indigo Avenue, Romeoville, Illinois 60446

Sold
$389,000
3 beds / 2.1 baths / 2,378 ft2
Single Family / Built: 1997
579

Contact Agent
Listing Provided By
Baird & Warner
