

637 Fox Glen Drive, St Charles, Illinois 60174
Subdivision > Woods Of Fox Glen
Sorry, we are updating photos, please update this page in 15 minutes
$630,000
|
Sold
|
|
| Status: | Closed |
| Sqft: | 6,304 |
| Cost/Sqft: | $101 |
| Beds: | 5 |
| Baths: | 6 |
| Year Built: | 1989 |
| Property Taxes: | $18,618 |
| Days On Market: | 2785 |
| Lot Size: | 0,66 |
Description
THE BEST VALUE in highly coveted Woods of Fox Glen! Absolutely fabulous inside and out, this home is the perfect balance of luxe and inviting ~ ideal for entertaining! Glowing hardwood floors throughout, HUGE vaulted family room, 4 fireplaces, paneled office, 4 car garage ~ so many appealing features. WALK OUT lower level offers additional, usable living space as well as a 5th bedroom. DaVinci roof (synthetic sale-50 year), quality windows, meticulously maintained mechanicals and equipment. All situated on 3/4 acres and surrounded by mature trees ~ SO private!
Property Specifics
| Single Family | |
| — | |
| — | |
| 1989 | |
| Full, Walkout | |
| Brick, Cedar | |
| Other | |
| — | |
| No | |
| 0.66 |
| Kane | |
| Woods Of Fox Glen | |
| 170 / Annual | |
| Other | |
| Public | |
| Public Sewer | |
| Central Air | |
| Natural Gas, Forced Air | |
| 10323246 | |
| 0915476037 |
Property History
| DATE: | EVENT: | PRICE: | SOURCE: |
|---|---|---|---|
| 29 Sep, 2016 | Sold | $612,500 | MRED MLS |
| 3 Aug, 2016 | Under contract | $649,900 | MRED MLS |
| — | Last price change | $699,900 | MRED MLS |
| 28 Sep, 2015 | Listed for sale | $799,000 | MRED MLS |
| 10 Jul, 2019 | Sold | $630,000 | MRED MLS |
| 21 May, 2019 | Under contract | $634,000 | MRED MLS |
| 28 Mar, 2019 | Listed for sale | $634,000 | MRED MLS |
| 30 Oct, 2020 | Sold | $665,000 | MRED MLS |
| 14 Sep, 2020 | Under contract | $690,000 | MRED MLS |
| — | Last price change | $725,000 | MRED MLS |
| 14 Aug, 2020 | Listed for sale | $775,000 | MRED MLS |
Sorry, we are updating photos, please update this page in 15 minutes
Room Specifics
All Bedroom Info:
Total Bedrooms: 5
Bedrooms Above Ground: 5
Bedrooms Below Ground: 0
Total Bedrooms: 5
Bedrooms Above Ground: 5
Bedrooms Below Ground: 0
Second Bedroom Info:
Dimensions: —
Location: —Dimensions: —
Floor Type: Hardwood
Third Bedroom Info:
Dimensions: —
Location: —Dimensions: —
Floor Type: Hardwood
Fourth Bedroom Info:
Dimensions: —
Location: —Dimensions: —
Floor Type: Hardwood
Bathroom Info:
Full Bathrooms: 6
Partial Bathrooms: 1Full Bathrooms: 6
Bathroom Amenities: Whirlpool, Separate Shower, Double Sink
Bathroom in Basement: 1
Dining Room Info:
Dimensions: —
Location: —Dimensions: —
Floor Type: Hardwood
Kitchen Info:
Dimensions: —
Location: —Dimensions: —
Floor Type: Hardwood
Features: Eating Area-Table Space, Island
Living Room Info:
Dimensions: —
Location: —Dimensions: —
Floor Type: Hardwood
Family Room Info:
Dimensions: —
Location: —Dimensions: —
Floor Type: Hardwood
Additional Rooms Info:
Rooms: Library, Bedroom 5, Recreation Room, Office
Basement: Full, WalkoutRooms: Library, Bedroom 5, Recreation Room, Office
Other Specifics
| 4 | |
| Concrete Perimeter | |
| Garage | |
| — | |
| — | |
| — | |
| Deck, Patio | |
| Landscaped, Wooded, Mature Trees | |
| 163X253X74X231 | |
| — | |
| Full | |
| Vaulted/Cathedral Ceilings, Skylight(s), Bar-Wet, Hardwood Floors, First Floor Laundry | |
| Double Oven, Range, Microwave, Dishwasher, Refrigerator, Washer, Dryer | |
| Not in DB | |
| Sidewalks, Street Lights, Street Paved | |
| — | |
| Gas Log, Gas Starter |
Tax History
| Year | Property Taxes |
|---|---|
| 2016 | $24,128 |
| 2019 | $18,618 |
| 2020 | $19,262 |
Contact Agent
Nearby Similar Homes
Nearby Sold Comparables
637 Fox Glen Drive, St Charles, Illinois 60174

Sold
$649,900
5 beds / 5.1 baths / 6,304 ft2
Single Family / Built: 1989
4062
637 Fox Glen Drive, St Charles, Illinois 60174
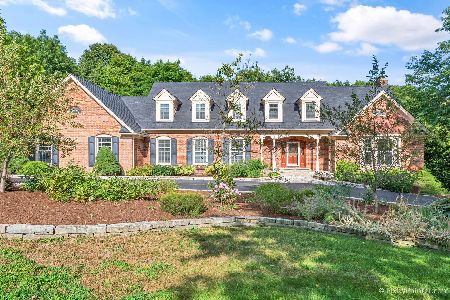
Sold
$690,000
5 beds / 5.1 baths / 6,304 ft2
Single Family / Built: 1989
2280
629 Fox Glen Drive, St Charles, Illinois 60174
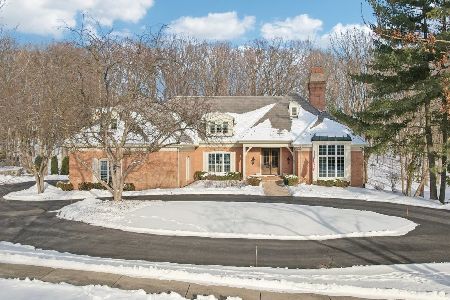
Sold
$1,399,900
5 beds / 4.2 baths / 5,596 ft2
Single Family / Built: 1988
630
629 Fox Glen Drive, St Charles, Illinois 60174
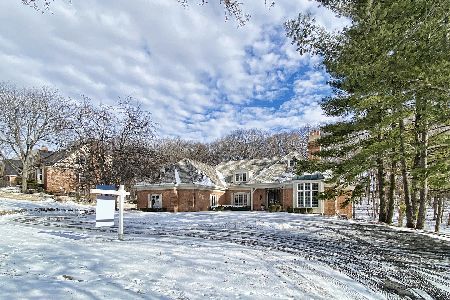
Sold
$1,275,000
5 beds / 4.2 baths / 5,596 ft2
Single Family / Built: 1988
1433
629 Fox Glen Drive, St Charles, Illinois 60174
Sold
$724,900
5 beds / 4.2 baths / 5,596 ft2
Single Family / Built: 1989
3439
705 Fox Glen Drive, St Charles, Illinois 60174
Sold
$709,900
5 beds / 4.1 baths / 4,660 ft2
Single Family / Built: 1991
4268
Contact Agent
Listing Provided By
@properties
