

638 Congdon Avenue, Elgin, Illinois 60120
$174,900
|
Sold
|
|
| Status: | Closed |
| Sqft: | 1,845 |
| Cost/Sqft: | $95 |
| Beds: | 2 |
| Baths: | 2 |
| Year Built: | 1999 |
| Property Taxes: | $5,448 |
| Days On Market: | 2735 |
| Lot Size: | 0,00 |
Description
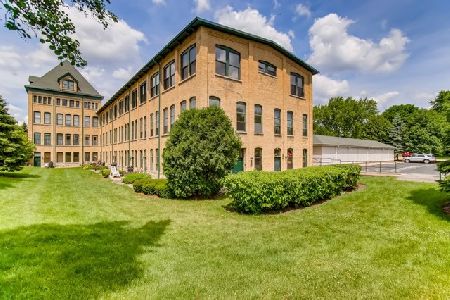
Hurry! Priced to sell! Amazing Chicago style loft with tons of character! Exposed brick walls, tall ceiling, open ductwork and large windows make this unit like nothing in the area! Enter to the office/flex area with tile flooring! Spacious lower level living room with beamed ceiling and door to the patio and green space! Very functional kitchen with custom white cabinetry, exposed brick wall and all appliances stay! Gracious size family room with hardwood floors and lots of natural light! Custom built-in wall unit in 2nd floor hall! Spacious master bedroom with Ikea wall unit and full height closet great for storage! Upgraded bathroom with custom tile work, deep tub and pedestal sink! Remodeled 1st floor bath with walk-in shower with custom tile and brick work! Private 1 car garage included! Great condition! Close to I-9 access, shopping and transportation!
Property Specifics
| Condos/Townhomes | |
| 3 | |
| — | |
| 1999 | |
| None | |
| Brick | |
| — | |
| — | |
| No | |
| — |
| Kane | |
| Shoe Factory Lofts | |
| 226 / Monthly | |
| Water, Insurance, Exterior Maintenance, Lawn Care, Snow Removal | |
| Public | |
| Public Sewer | |
| Central Air | |
| Natural Gas, Forced Air | |
| 10361383 | |
| 0612231034 |
Property History
| DATE: | EVENT: | PRICE: | SOURCE: |
|---|---|---|---|
| 24 Jul, 2019 | Sold | $174,900 | MRED MLS |
| 11 Jun, 2019 | Under contract | $174,900 | MRED MLS |
| — | Last price change | $179,900 | MRED MLS |
| 30 Apr, 2019 | Listed for sale | $179,900 | MRED MLS |
Room Specifics
Total Bedrooms: 2
Bedrooms Above Ground: 2
Bedrooms Below Ground: 0
Dimensions: —
Floor Type: Hardwood
Full Bathrooms: 2
Bathroom Amenities: No Tub
Bathroom in Basement: —
Dimensions: —
Floor Type: Hardwood
Features: Eating Area-Table Space
Dimensions: —
Floor Type: Carpet
Dimensions: —
Floor Type: Hardwood
Rooms: No additional rooms
Other Specifics
| 1 | |
| — | |
| Garage | |
| — | |
| — | |
| — | |
| Patio | |
| Common Grounds | |
| 796 SQ. FT. | |
| — | |
| None | |
| Vaulted/Cathedral Ceilings, Hardwood Floors, Laundry Hook-Up in Unit | |
| Range, Microwave, Dishwasher, Refrigerator, Washer, Dryer, Disposal, Built-In Oven | |
| Not in DB | |
| — | |
| Elevator(s), Security Door Lock(s) | |
| — |
Tax History
| Year | Property Taxes |
|---|---|
| 2019 | $5,448 |
Contact Agent
Nearby Similar Homes
Nearby Sold Comparables

Contact Agent
Listing Provided By
REMAX Horizon
