

639 Highfield Road, Belvidere, Illinois 61008


$266,000
|
Sold
|
|
| Status: | Closed |
| Sqft: | 2,057 |
| Cost/Sqft: | $126 |
| Beds: | 3 |
| Baths: | 2 |
| Year Built: | 1985 |
| Property Taxes: | $5,428 |
| Days On Market: | 2051 |
| Lot Size: | 0,68 |
Description
Welcome to over 2000 sq ft of well cared for home and yard in the Belvidere North School District. Enjoy the amazing kitchen with oversized cabinets, SS appliances, granite countertops, tile backsplash and soft close drawers. There is plenty of space for a table AND there is a formal dining room. Great for entertaining! The living room offers hardwood floors and lots of space to spread out! A family room offers even more space to relax and enjoy the view through the double French doors of the fantastic backyard. There is a fenced area just off the deck. The outbuilding allows for lots of additional storage. The lower lever is has a Rec Room with wet bar, Bonus Room and even more storage. Don't miss this great home!
Property Specifics
| Single Family | |
| — | |
| — | |
| 1985 | |
| Full | |
| Other | |
| Asphalt | |
| — | |
| No | |
| 0.68 |
| Boone | |
| — | |
| — / Not Applicable | |
| None | |
| Private Well | |
| Septic-Private | |
| Central Air | |
| Natural Gas | |
| 11049623 | |
| 0518254003 |
Nearby Schools
| NAME: | DISTRICT: | DISTANCE: | |
|---|---|---|---|
|
Grade School
Seth Whitman Elementary School |
100 | — | |
|
Middle School
Belvidere Central Middle School |
100 | Not in DB | |
|
High School
Belvidere North High School |
100 | Not in DB | |
Property History
| DATE: | EVENT: | PRICE: | SOURCE: |
|---|---|---|---|
| 30 Apr, 2021 | Sold | $266,000 | MRED MLS |
| 10 Apr, 2021 | Under contract | $259,900 | MRED MLS |
| 10 Apr, 2021 | Listed for sale | $259,900 | MRED MLS |


Room Specifics
All Bedroom Info:
Total Bedrooms: 3
Bedrooms Above Ground: 3
Bedrooms Below Ground: 0
Total Bedrooms: 3
Bedrooms Above Ground: 3
Bedrooms Below Ground: 0
Second Bedroom Info:
Dimensions: —
Location: —Dimensions: —
Floor Type: Carpet
Third Bedroom Info:
Dimensions: —
Location: —Dimensions: —
Floor Type: Carpet
Bathroom Info:
Full Bathrooms: 2
Partial Bathrooms: 0Full Bathrooms: 2
Bathroom Amenities: —
Bathroom in Basement: 0
Kitchen Info:
Dimensions: —
Location: —Dimensions: —
Floor Type: Ceramic Tile
Features: Eating Area-Table Space, Granite Counters, Updated Kitchen
Laundry Room Info:
Dimensions: —
Location: —Dimensions: —
Floor Type: Ceramic Tile
Living Room Info:
Dimensions: —
Location: —Dimensions: —
Floor Type: Hardwood
Family Room Info:
Dimensions: —
Location: —Dimensions: —
Floor Type: Carpet
Additional Rooms Info:
Rooms: Bonus Room, Recreation Room
Basement: FullRooms: Bonus Room, Recreation Room
Other Specifics
| 3 | |
| — | |
| Garage | |
| — | |
| — | |
| — | |
| — | |
| — | |
| 126.95X231.2X137.4X224.15 | |
| Unfinished | |
| Full | |
| — | |
| Range, Microwave, Dishwasher, Refrigerator | |
| Not in DB | |
| — | |
| — | |
| Gas Starter |
Tax History
| Year | Property Taxes |
|---|---|
| 2021 | $5,428 |
Contact Agent
Nearby Similar Homes
584 Sunnyfield Road, Belvidere, Illinois 61008
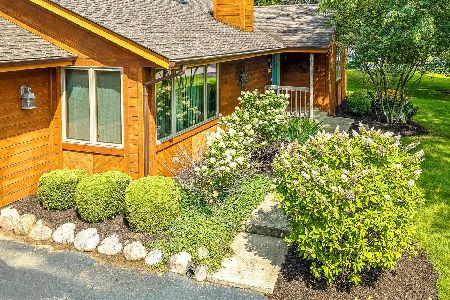
For Sale
$347,900
3 beds / 3.0 baths / 1,659 ft2
Single Family / Built: 1986
46
8775 Winding Prairie Trail, Belvidere, Illinois 61008
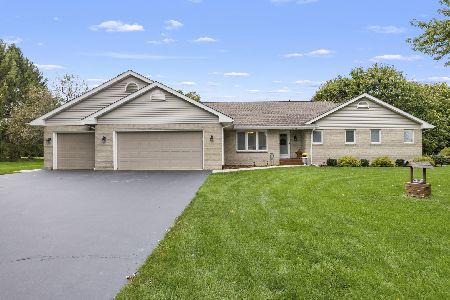
For Sale
$450,000
4 beds / 2.0 baths / 2,765 ft2
Single Family / Built: 1992
17
Nearby Sold Comparables
662 Highfield Road, Belvidere, Illinois 61008

Sold
$199,000
3 beds / 3.0 baths / 2,000 ft2
Single Family / Built: 1987
4979
9541 Ridgeview Road, Belvidere, Illinois 61008
Sold
$269,900
4 beds / 3.0 baths / 3,000 ft2
Single Family / Built: 1987
2463
9449 Ridgeview Road, Belvidere, Illinois 61008
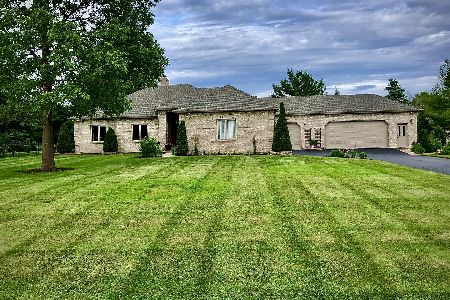
Sold
$479,900
3 beds / 4.0 baths / 2,250 ft2
Single Family / Built: 2000
1341
9435 Ridgeview Road, Belvidere, Illinois 61008
Sold
$359,900
4 beds / 2.1 baths / 3,813 ft2
Single Family / Built: 1999
2641
631 Fieldcrest Road, Belvidere, Illinois 61008
Sold
$235,000
3 beds / 3.0 baths / 2,542 ft2
Single Family / Built: 1987
2525
631 Fieldcrest Road, Belvidere, Illinois 61008
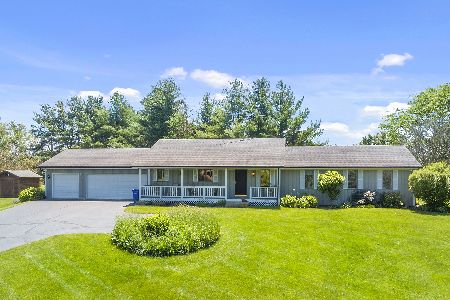
Sold
$345,000
3 beds / 3.0 baths / 2,542 ft2
Single Family / Built: 1987
891
Contact Agent
Listing Provided By
Re/Max Property Source
