

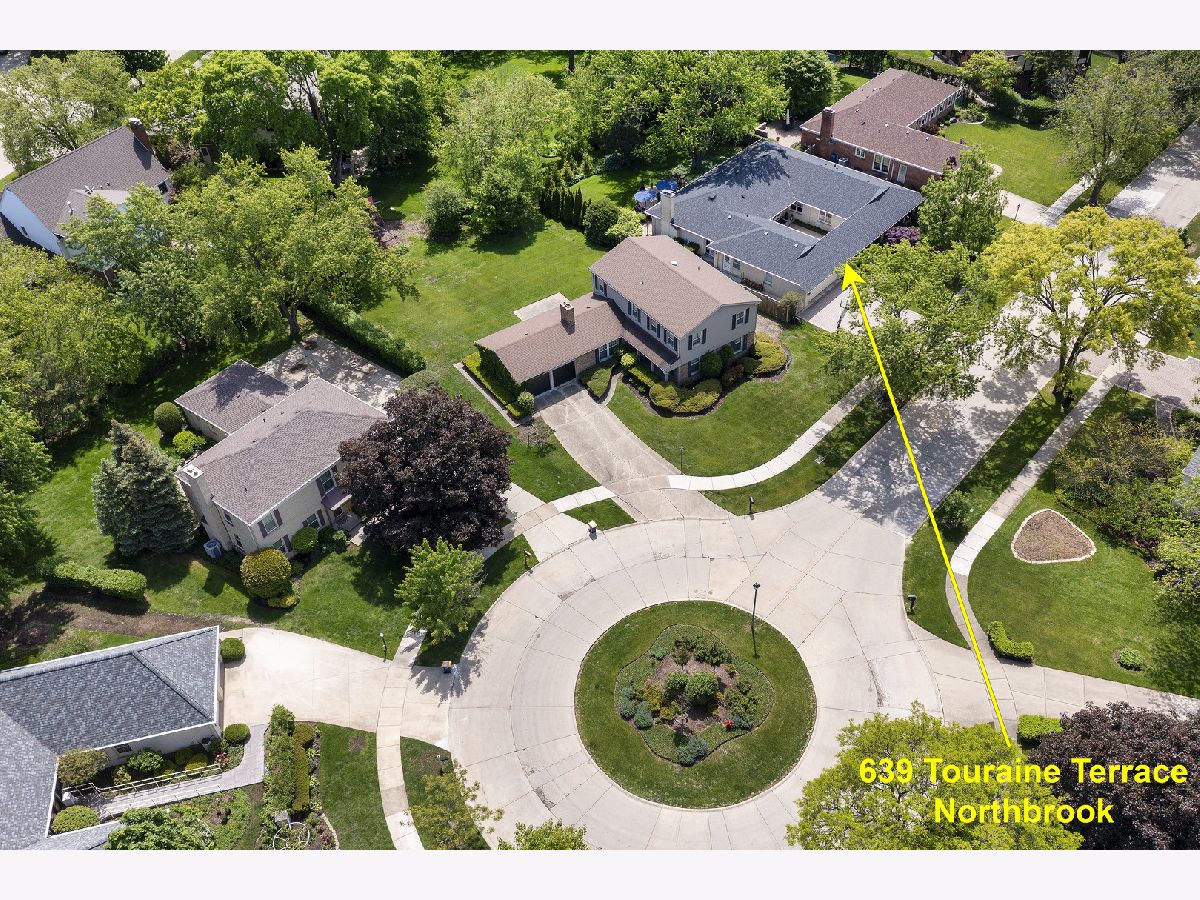
639 Touraine Terrace, Northbrook, Illinois 60062


$1,050,000
|
Sold
|
|
| Status: | Closed |
| Sqft: | 3,018 |
| Cost/Sqft: | $364 |
| Beds: | 4 |
| Baths: | 3 |
| Year Built: | 1968 |
| Property Taxes: | $13,586 |
| Days On Market: | 482 |
| Lot Size: | 0,30 |
Description
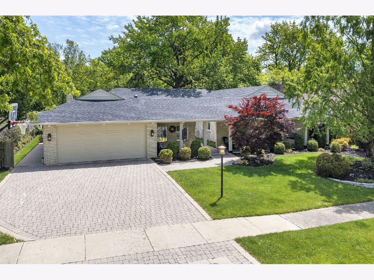
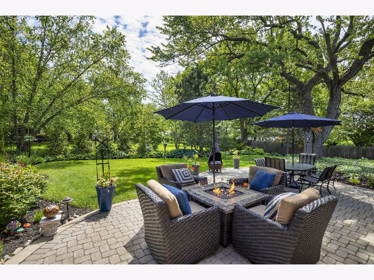
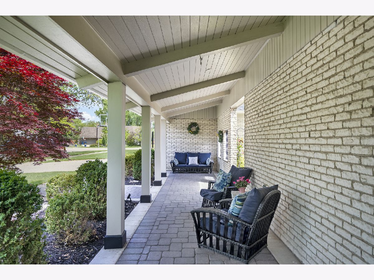
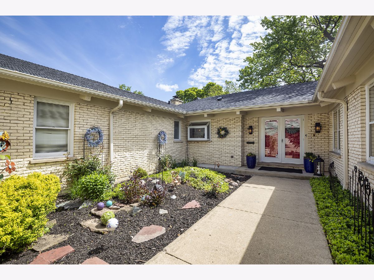
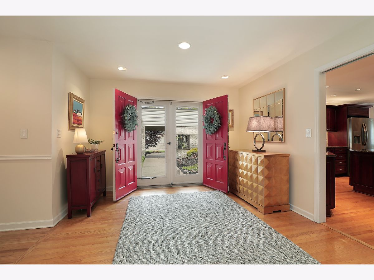
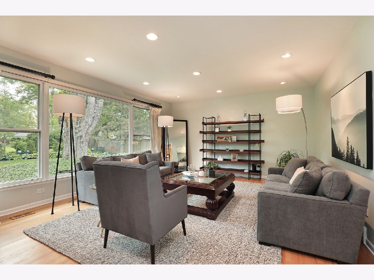
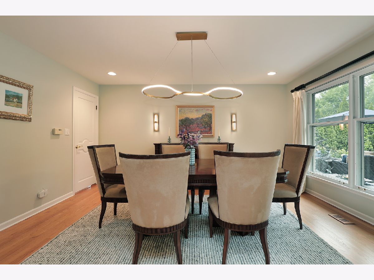
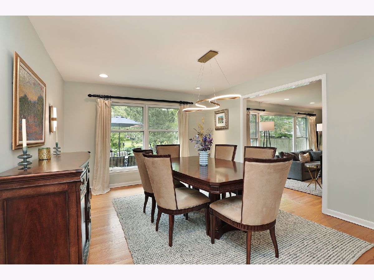
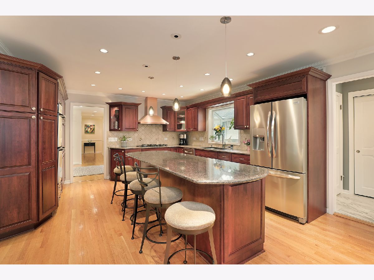
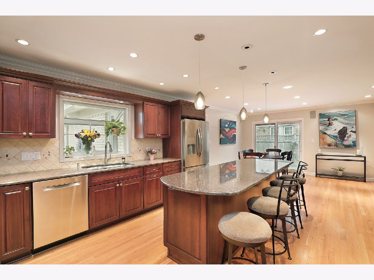
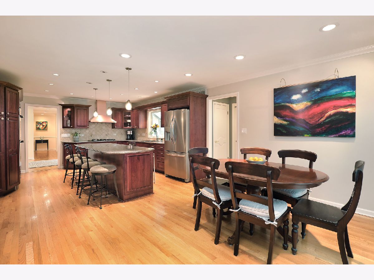
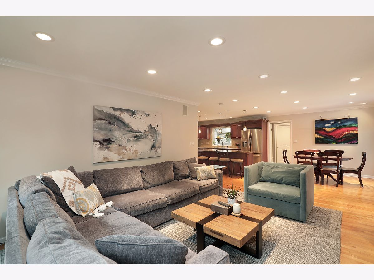
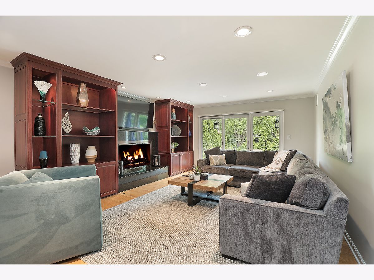
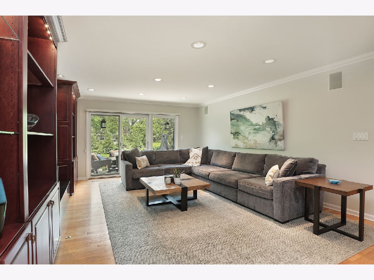
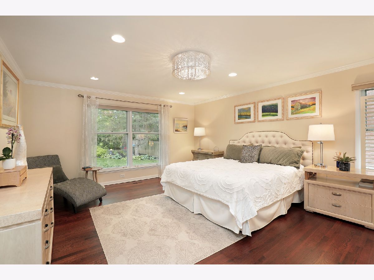
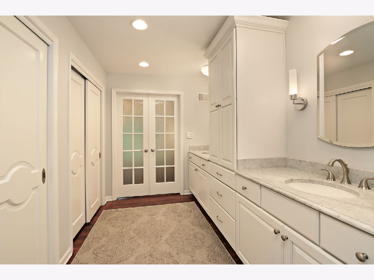
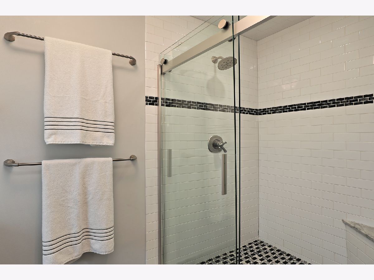
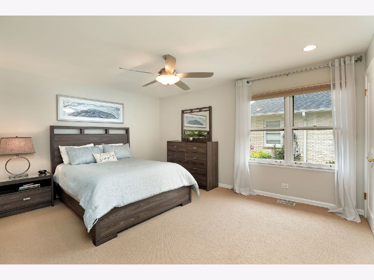
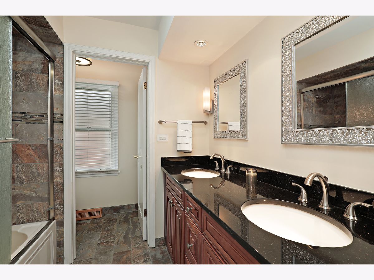
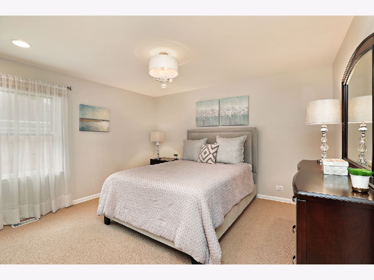
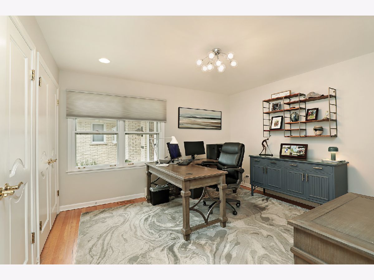
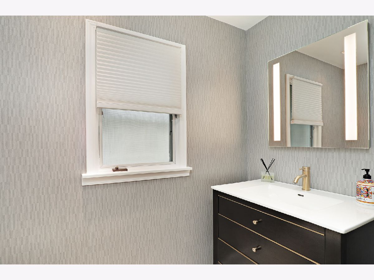
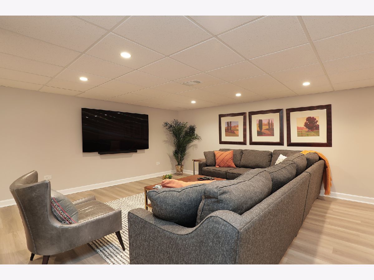
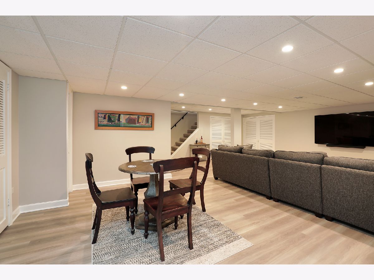
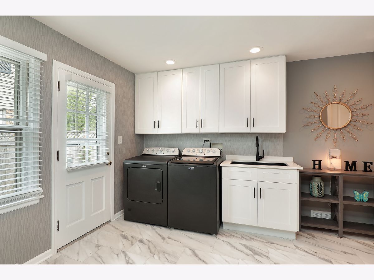
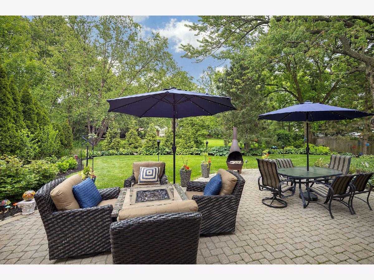
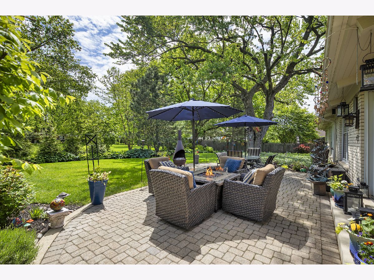
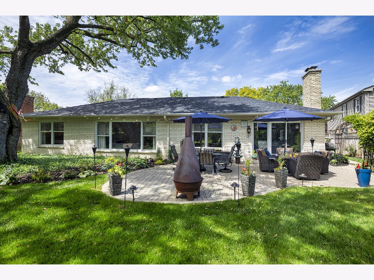
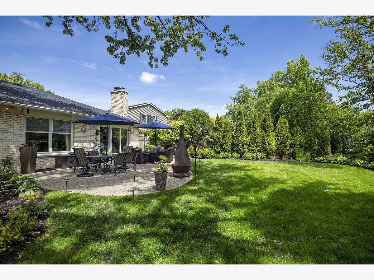
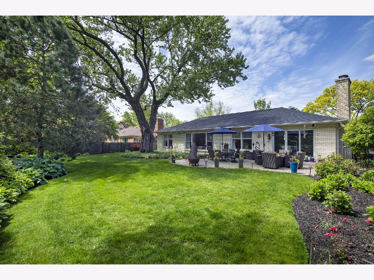
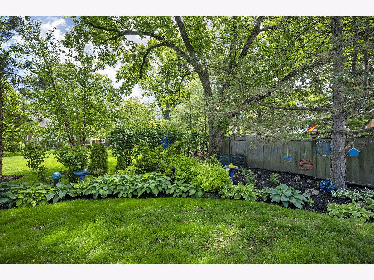
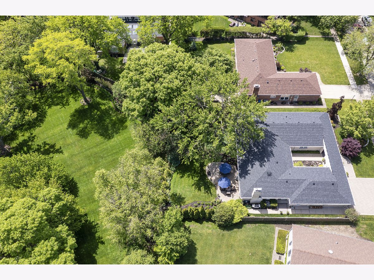
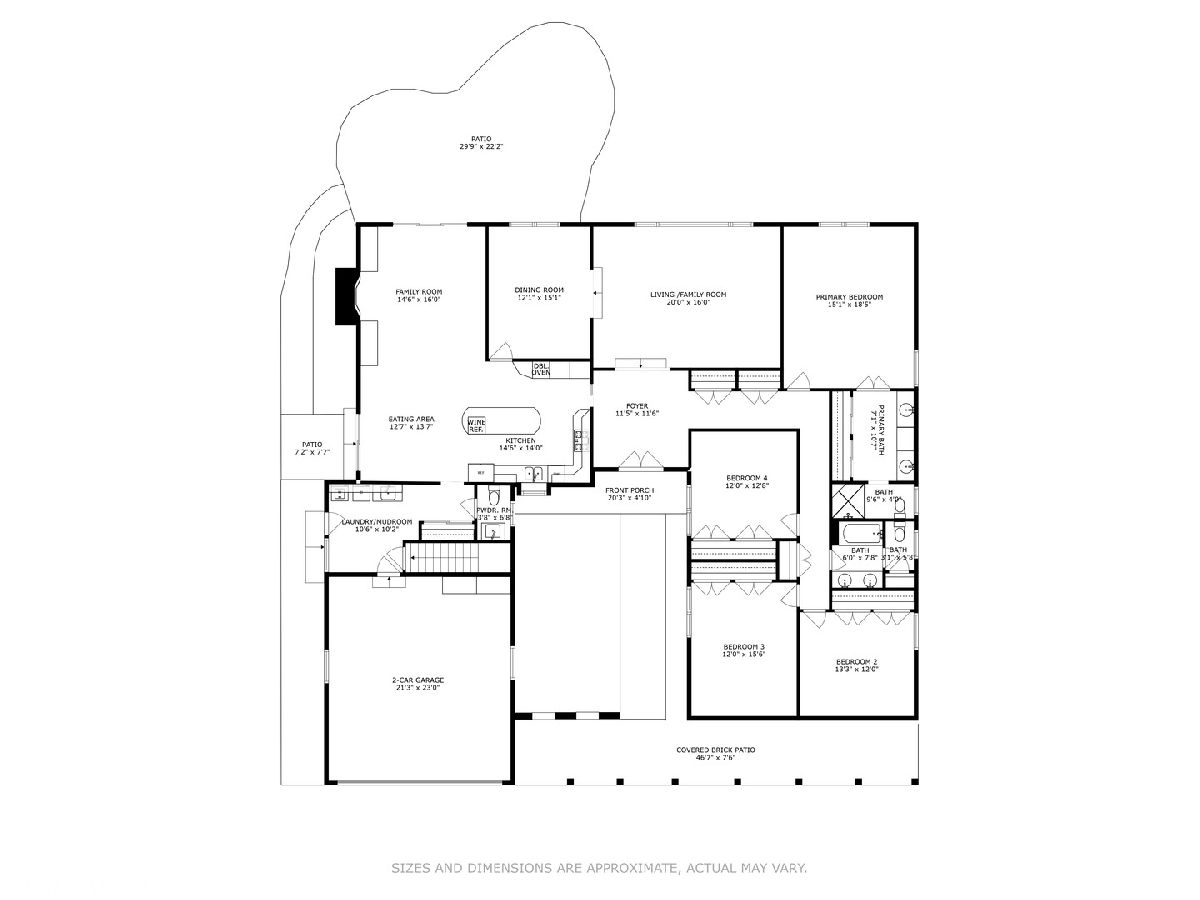
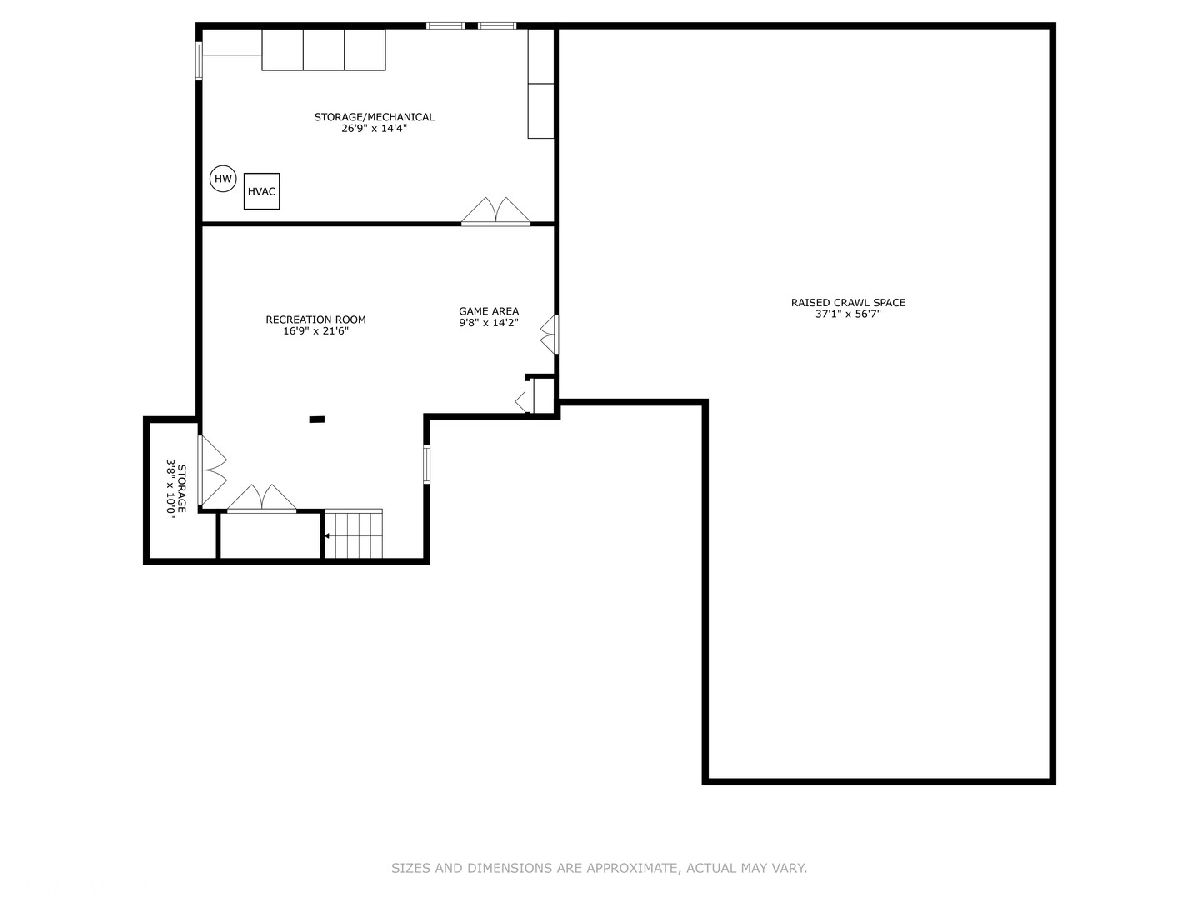
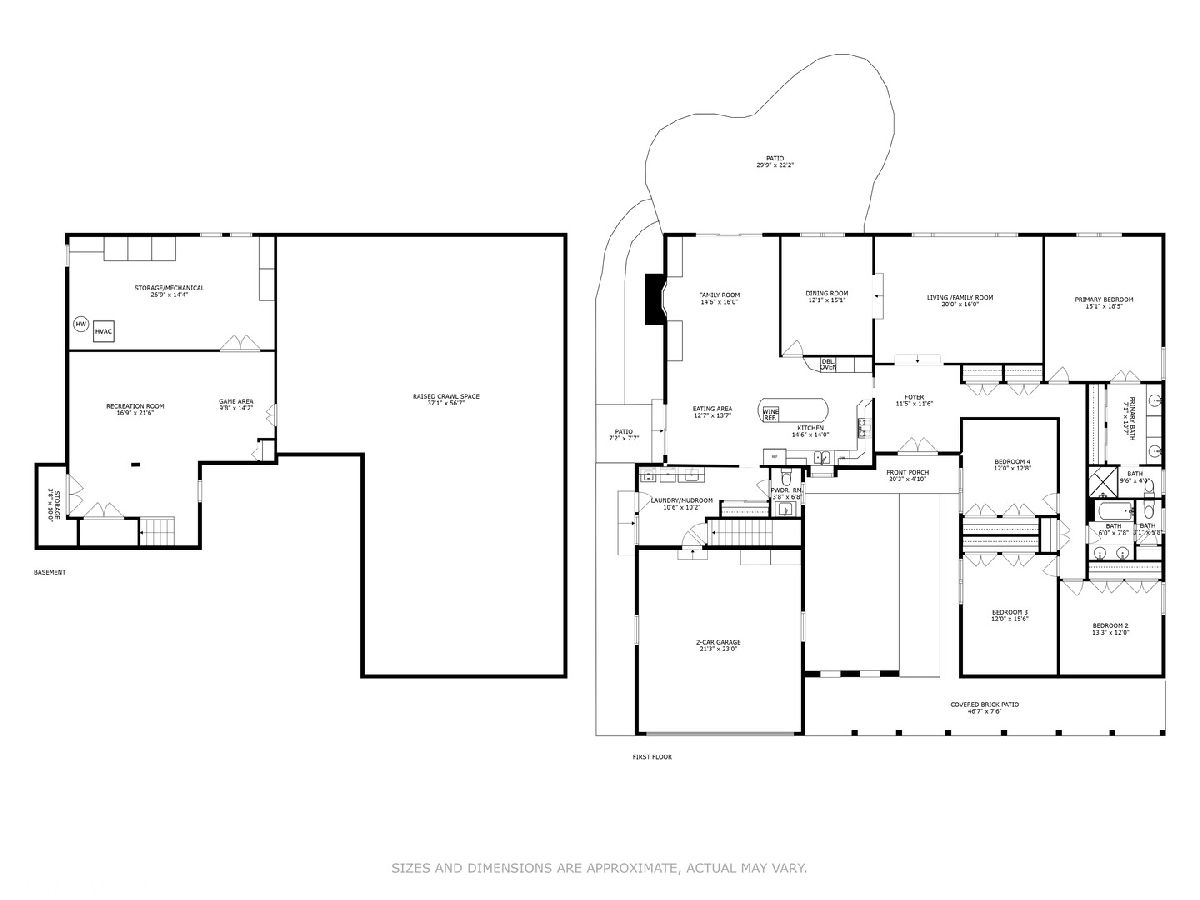
When only THE best will do! Move right into this stunning picture-perfect 3000+ square foot all brick RANCH that has been updated inside and out and is situated on one of the prettiest cul-de-sac streets in all of popular Charlemagne! Guests are welcomed by the beautiful 48' brick patio/veranda with stunning vaulted ceilings and on into a private courtyard filled with lush foliage and colorful perennials. Double doors open to a gracious foyer where updates are evident in each and every direction. Step into the XL living room with a wall full of picture windows overlooking the spectacular grounds and on to the banquet-sized formal dining room. Everyone will love the renovated gourmet kitchen where walls have been removed to open to the roomy eating area and spacious family room reflecting today's sought-after open look. Richly hued cabinetry abounds and there are stainless steel appliances, a 10' island with beverage fridge and eating area overlooking side covered patio. And everything opens to the spacious family room with matching floor-to-ceiling custom cabinetry, inviting fireplace and there are glass doors leading out to the brick, super-sized kidney shaped patio with both dining and entertainment areas and stunning views of the expansive grounds. Four generous corner bedrooms are located in a private wing along with a redone hall bath with double sinks. The romantic primary suite, large enough to accommodate a sitting/office area, has two organized double closets and boasts a luxurious, newly renovated bath and dressing area with double vanities/storage tower, marble counters, new tile, new shower and separate lavatory. More fun and play can be had in the lower level with rec and game areas, workroom with built-in cabinets and storage galore. The renovated laundry room with glass door to the outside, has double organized closets, built-in cabinetry and newer washer and dryer opens to the attached two car garage with epoxy flooring and convenient built-in storage. This beauty is in a word-PRISTINE-and showcases fantastic sparkling condition inside and out. See additional features for the numerous recent updates. The extensive landscaping, thoughtfully planned to create a world of privacy, includes mature evergreens, flowering trees, raised Lannon stone beds, colorful perennials and outdoor lighting further enhancing the wonderful look of this truly picture-perfect home in a wonderful and sought-after neighborhood!
Property Specifics
| Single Family | |
| — | |
| — | |
| 1968 | |
| — | |
| RANCH | |
| No | |
| 0.3 |
| Cook | |
| Charlemagne | |
| — / Not Applicable | |
| — | |
| — | |
| — | |
| 12385061 | |
| 04063050060000 |
Nearby Schools
| NAME: | DISTRICT: | DISTANCE: | |
|---|---|---|---|
|
Grade School
Hickory Point Elementary School |
27 | — | |
|
Middle School
Wood Oaks Junior High School |
27 | Not in DB | |
|
High School
Glenbrook North High School |
225 | Not in DB | |
|
Alternate Elementary School
Shabonee School |
— | Not in DB | |
Property History
| DATE: | EVENT: | PRICE: | SOURCE: |
|---|---|---|---|
| 31 Oct, 2025 | Sold | $1,050,000 | MRED MLS |
| 1 Jul, 2025 | Under contract | $1,099,000 | MRED MLS |
| 25 Jun, 2025 | Listed for sale | $1,099,000 | MRED MLS |
Room Specifics
Total Bedrooms: 4
Bedrooms Above Ground: 4
Bedrooms Below Ground: 0
Dimensions: —
Floor Type: —
Dimensions: —
Floor Type: —
Dimensions: —
Floor Type: —
Full Bathrooms: 3
Bathroom Amenities: Double Sink
Bathroom in Basement: 0
Rooms: —
Basement Description: —
Other Specifics
| 2 | |
| — | |
| — | |
| — | |
| — | |
| 89 X 155 X 90 X 150 | |
| — | |
| — | |
| — | |
| — | |
| Not in DB | |
| — | |
| — | |
| — | |
| — |
Tax History
| Year | Property Taxes |
|---|---|
| 2025 | $13,586 |
Contact Agent
Contact Agent
Listing Provided By
@properties Christie's International Real Estate
