

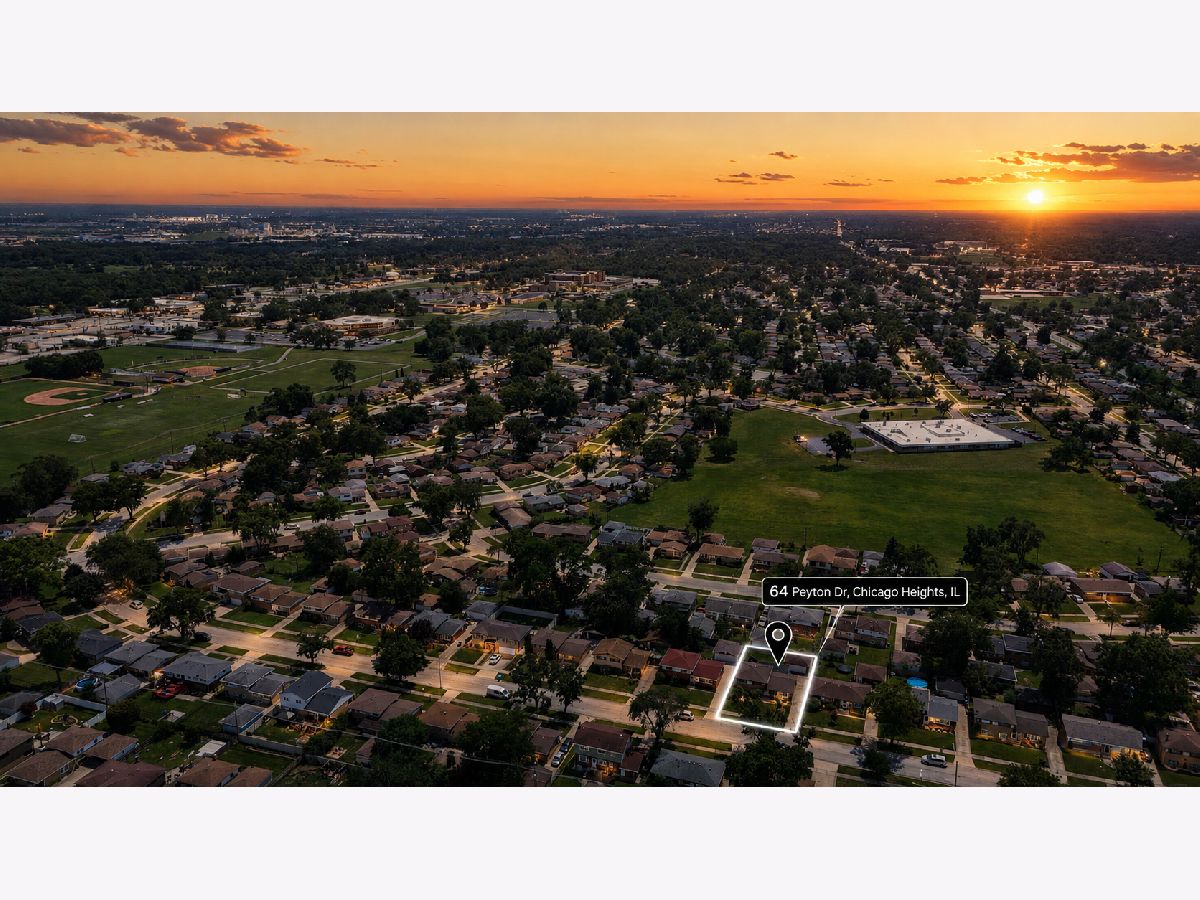
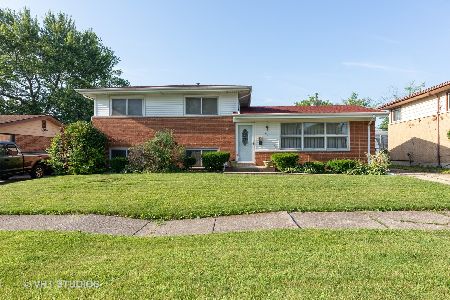
64 Peyton Drive, Chicago Heights, Illinois 60411


$199,000
|
Sold
|
|
| Status: | Closed |
| Sqft: | 0 |
| Cost/Sqft: | — |
| Beds: | 3 |
| Baths: | 2 |
| Year Built: | 1963 |
| Property Taxes: | $7,052 |
| Days On Market: | 93 |
| Lot Size: | 0,00 |
Description
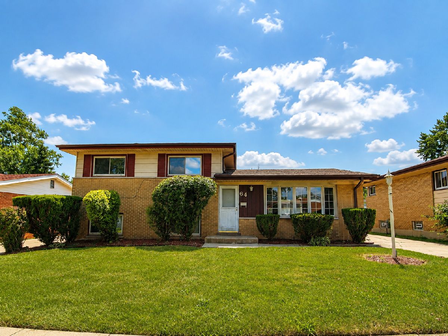
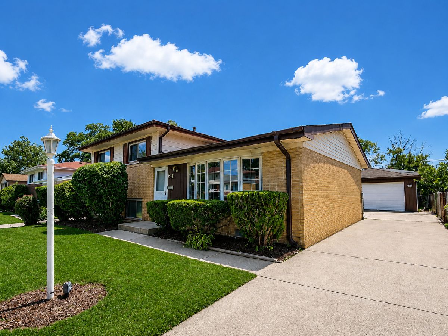
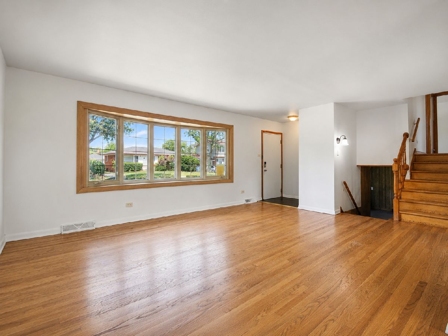
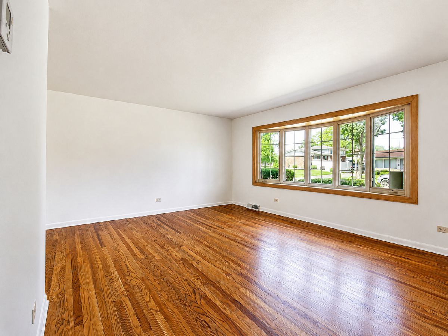
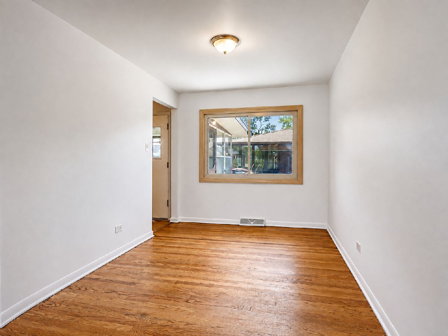
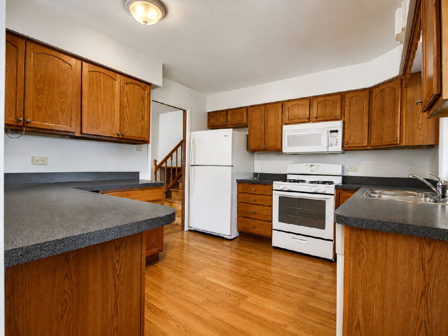
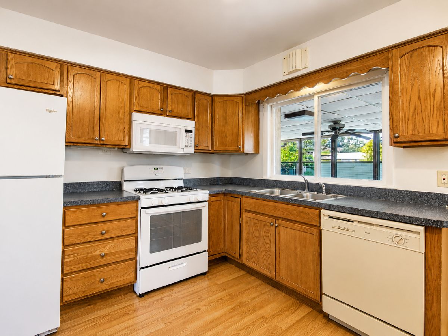
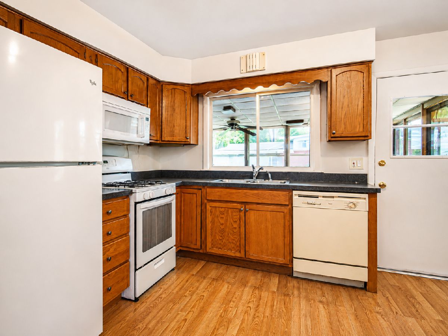
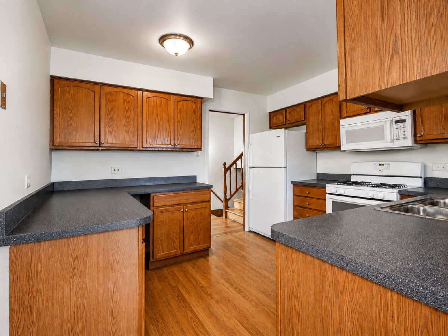
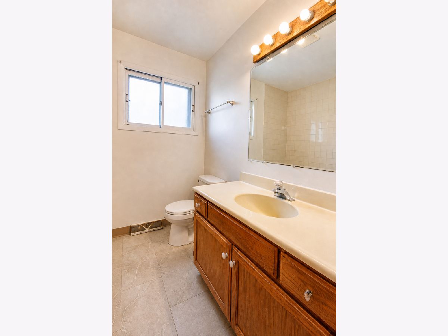
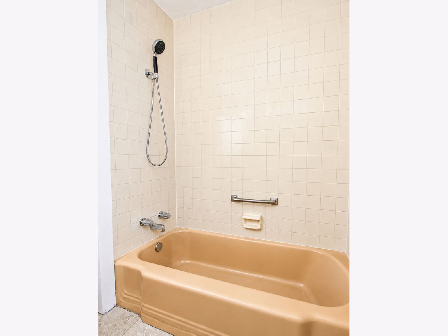
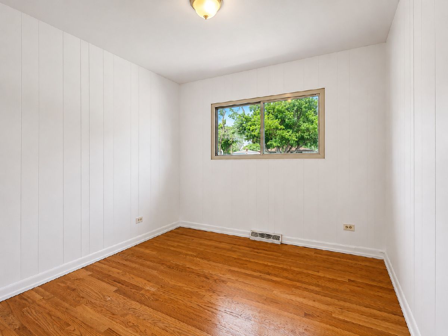
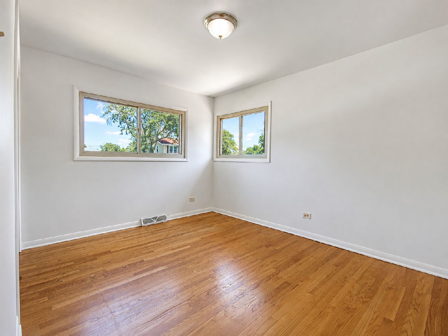
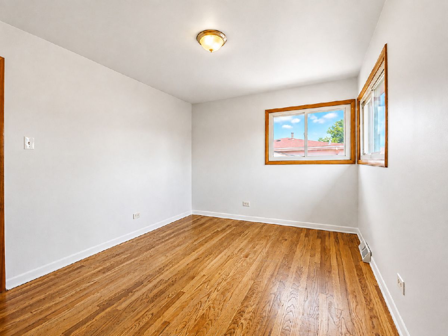
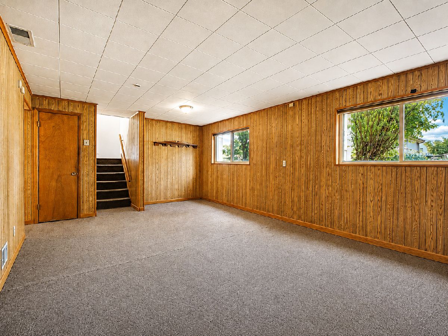
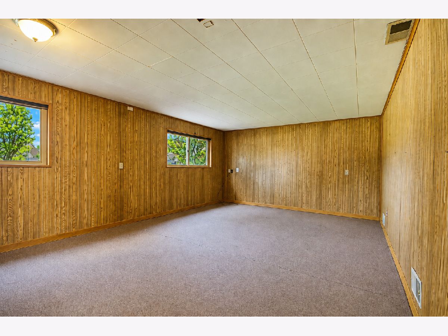
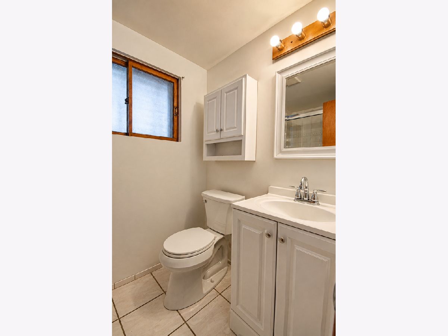
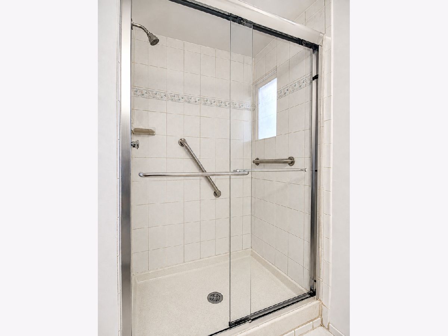
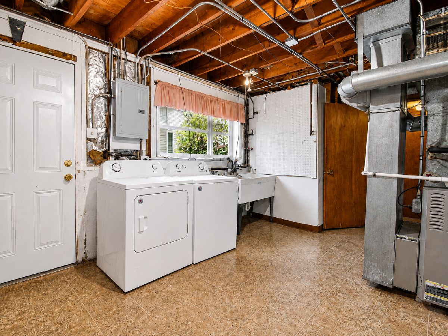
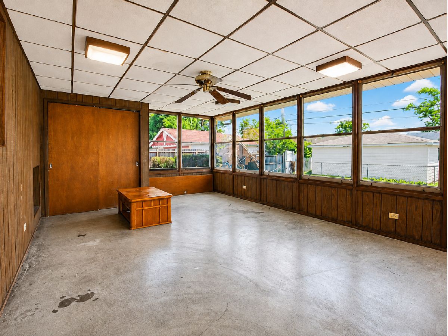
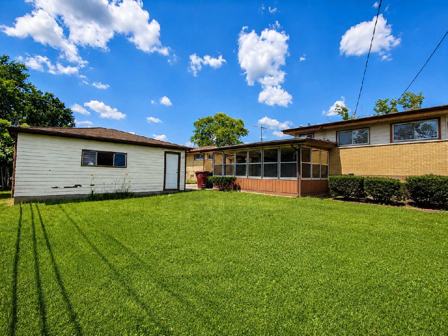
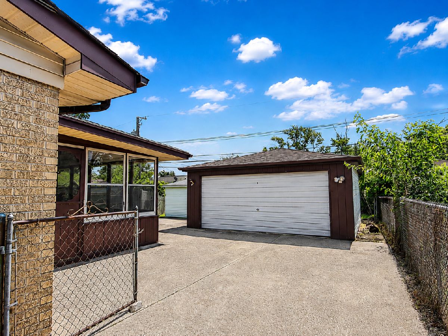
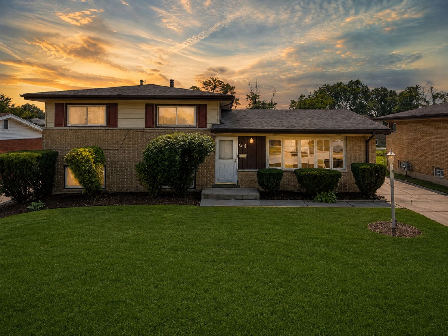
Welcome home to this well-maintained 3 bedroom, 2 bathroom split-level with plenty of space inside and out! The main level features beautiful hardwood floors, a bright and spacious living room with a large picture window, separate dining area, and an eat-in kitchen with plenty of cabinet and counter space. Upstairs you'll find three bedrooms with hardwood flooring and a full bath. The lower level offers a large family room, second full bathroom and plenty of additional space for entertaining, relaxing or a home office. Enjoy the screened-in porch overlooking the backyard, plus a long side driveway leading to the detached 2-car garage. Conveniently located near shopping, schools, parks and transportation. Solid home with great space and tons of potential-come make it your own! There are currently no exemptions on the property taxes. HOME HAS FULLY PASSED CITY OF CHICAGO HEIGHTS INSPECTION.
Property Specifics
| Single Family | |
| — | |
| — | |
| 1963 | |
| Partially Finished, Partial | |
| Brick, Frame | |
| Asphalt | |
| SPLIT LEVEL | |
| No | |
| — |
| Cook | |
| — | |
| — / Not Applicable | |
| None | |
| Lake Michigan, Public | |
| Public Sewer | |
| Central Air | |
| Gas | |
| 12727949 | |
| 32084130060000 |
Property History
| DATE: | EVENT: | PRICE: | SOURCE: |
|---|---|---|---|
| 2 Nov, 2026 | Sold | $199,000 | MRED MLS |
| 1 Oct, 2026 | Under contract | $199,000 | MRED MLS |
| 7 Aug, 2026 | Listed for sale | $169,000 | MRED MLS |
Room Specifics
Total Bedrooms: 3
Bedrooms Above Ground: 3
Bedrooms Below Ground: 0
Dimensions: 14X10
Floor Type: Carpet
Dimensions: 13X10
Floor Type: Carpet
Dimensions: 10X10
Floor Type: Carpet
Full Bathrooms: 2
Bathroom Amenities: —
Bathroom in Basement: 1
Dimensions: 10X9
Floor Type: Carpet
Dimensions: 11X11
Floor Type: Wood Laminate
Dimensions: 13X18
Floor Type: Carpet
Dimensions: 20X13
Floor Type: Carpet
Rooms: No additional rooms
Other Specifics
| 2 | |
| Concrete Perimeter | |
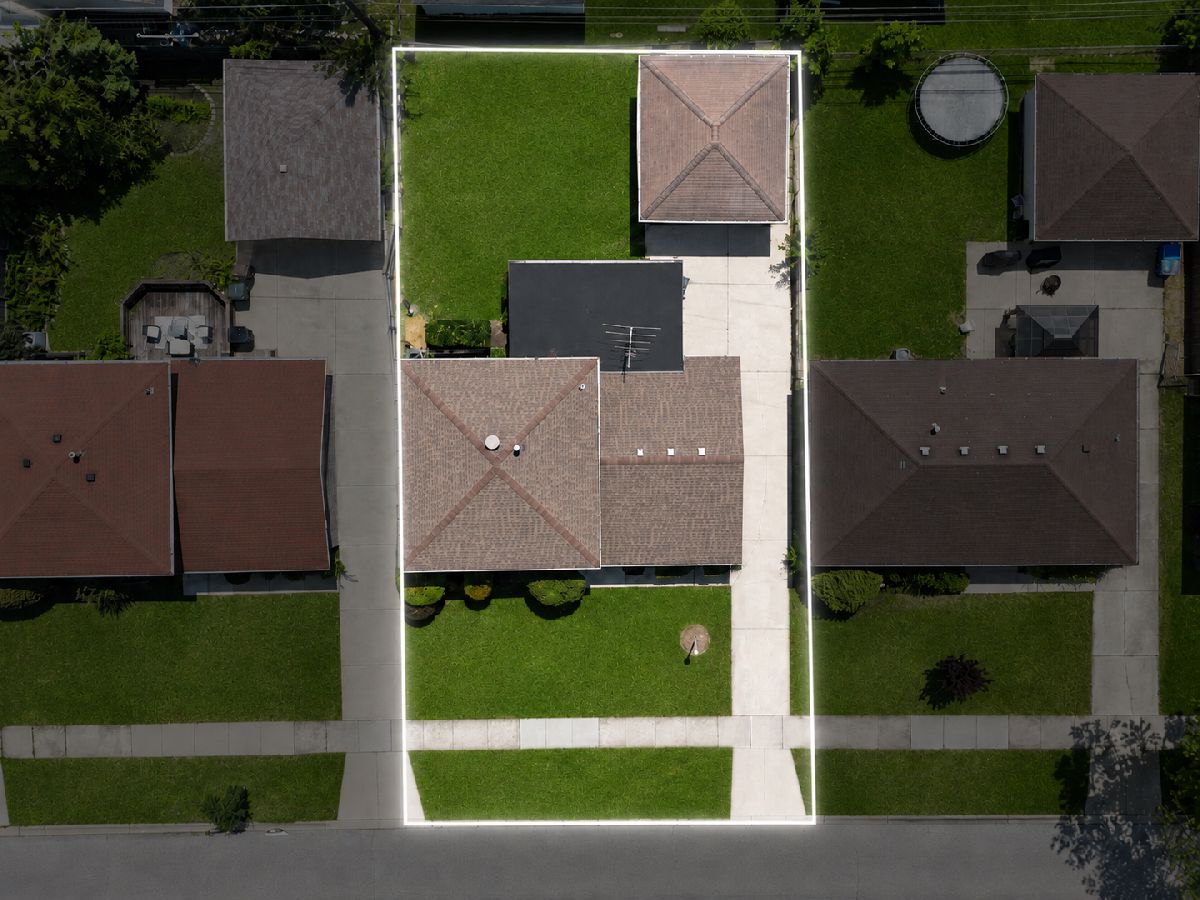
| Side Driveway, Detached, Garage | |
| — | |
| — | |
| — | |
| — | |
| — | |
| 50X125 | |
| — | |
| None | |
| — | |
| Range, Microwave, Dishwasher, Refrigerator, Washer, Dryer | |
| Not in DB | |
| — | |
| — | |
| — |
Tax History
| Year | Property Taxes |
|---|---|
| 2026 | $7,052 |
Contact Agent
Nearby Similar Homes
Nearby Sold Comparables

Contact Agent
Listing Provided By
Hoff, Realtors
