

640 Seneca Street, Volo, Illinois 60073


$425,000
|
Sold
|
|
| Status: | Closed |
| Sqft: | 3,674 |
| Cost/Sqft: | $116 |
| Beds: | 4 |
| Baths: | 4 |
| Year Built: | 2008 |
| Property Taxes: | $12,756 |
| Days On Market: | 2038 |
| Lot Size: | 0,00 |
Description
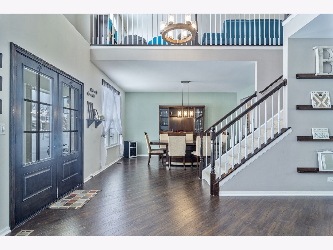
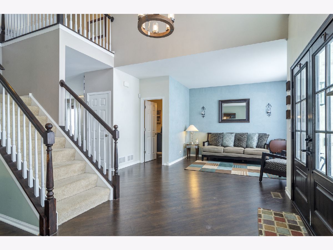
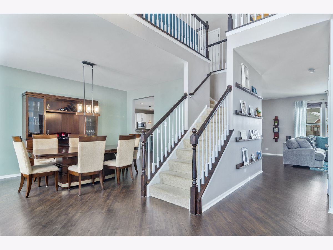
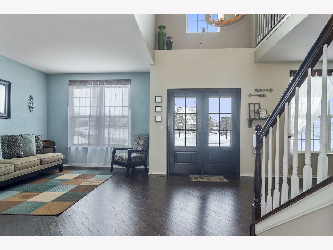
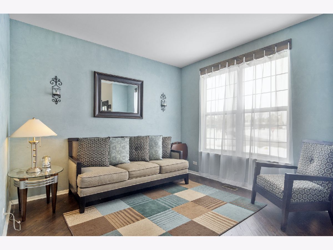
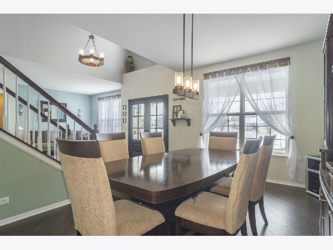
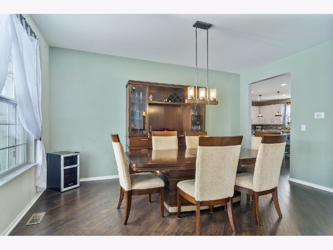
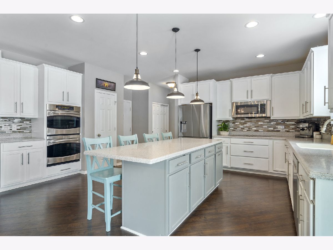
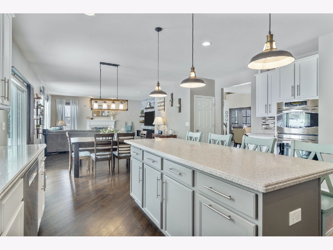
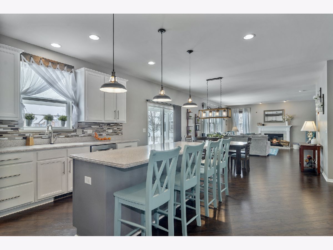
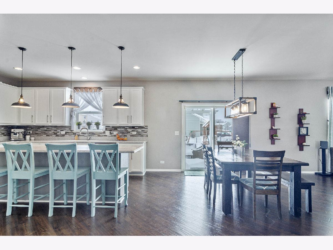
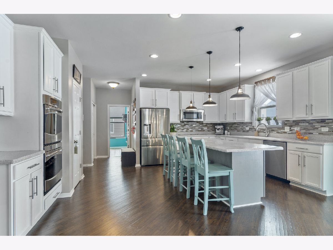
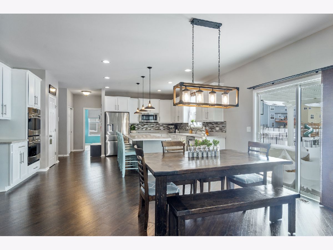
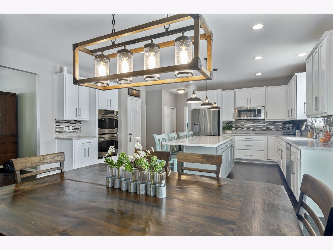
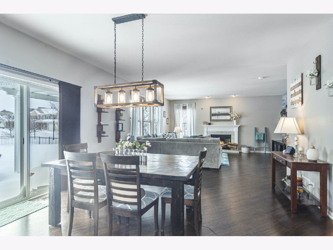
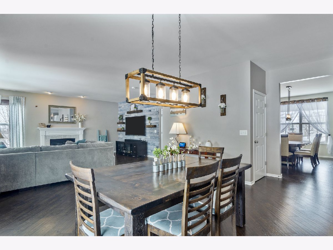
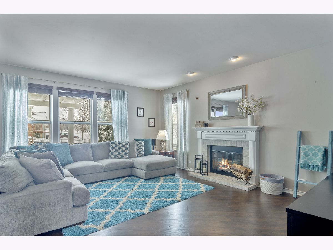
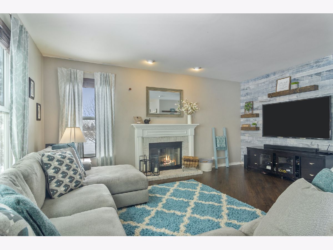
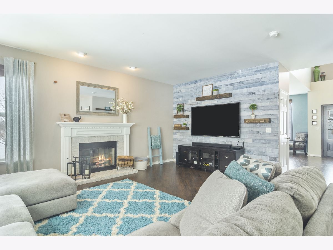
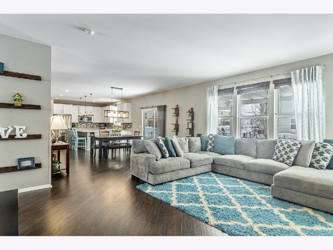
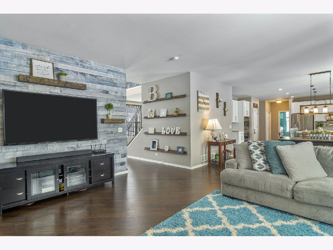
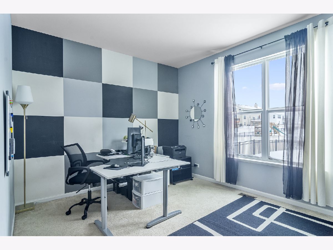
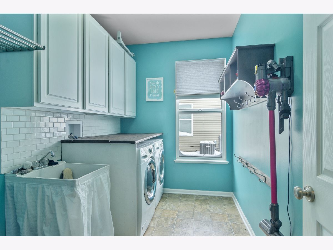
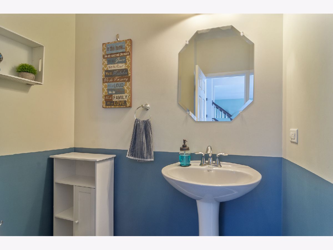
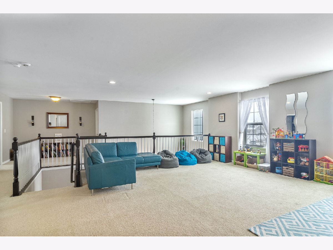
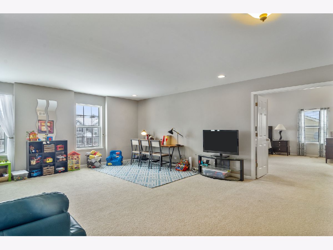
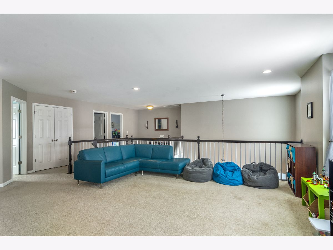
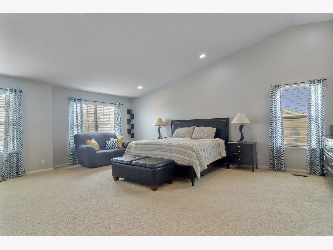
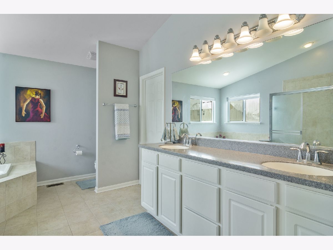
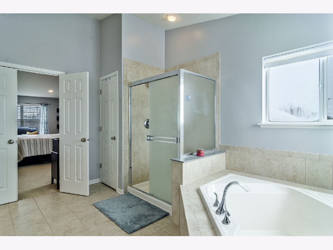
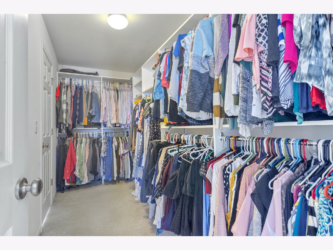
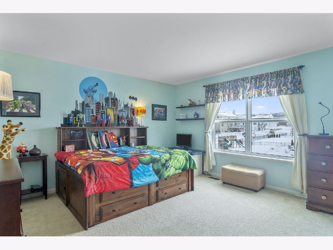
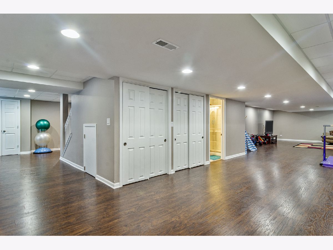
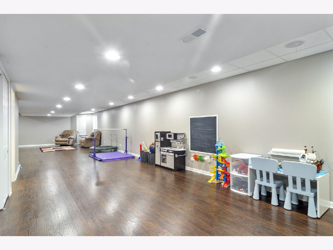
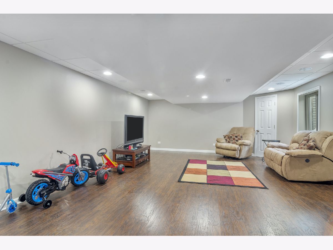
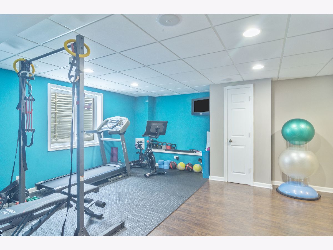
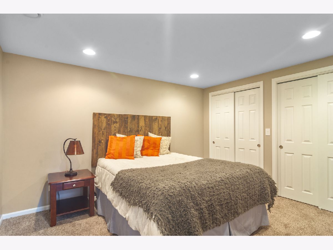
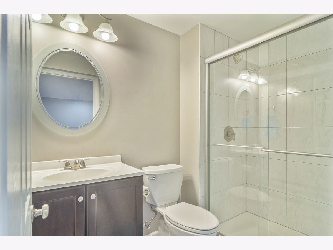
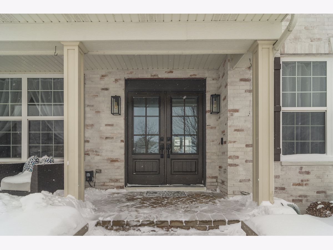
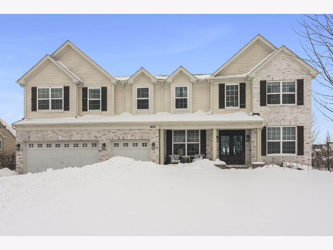
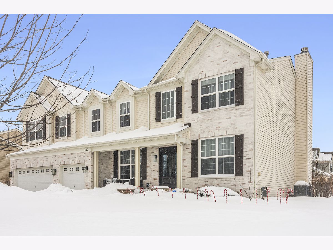
WOW! This one has all the updates and space you are looking for. A covered front porch with gorgeous double entry doors welcomes you and yours to a spacious open floor plan that is just perfect for daily living as well as entertaining a crowd! Dark stained engineered HW floors, oversized windows, elegant neutral color palette and designer lighting fixtures throughout the main level. Formal living and dining rooms flank the 2-story foyer. BEAUTIFUL white kitchen has a center island that seats four, custom backsplash, stainless appliances (including double wall ovens) and a big informal dining area with sliding glass doors out to the deck. The adjoining family room has a fireplace and a custom media wall. Private office in back of the house, plus first floor laundry room and powder room. Upstairs is a HUGE loft for e-learning, play space, or a 2nd family room. The primary suite is built for quiet relaxation with vaulted ceiling, big windows, enormous walk-in closet, and luxurious bath with soaking tub, separate shower, and dual sink vanity. The basement is fully finished with wide open recreation area, exercise space, bedroom and full bath. Fully fenced yard in a great neighborhood that is convenient to grocery stores, restaurants, highways and more. Don't miss this amazing opportunity in Lancaster Falls!
Property Specifics
| Single Family | |
| — | |
| — | |
| 2008 | |
| Full | |
| — | |
| No | |
| — |
| Lake | |
| Lancaster Falls | |
| 480 / Annual | |
| Other | |
| Public | |
| Public Sewer | |
| 10968894 | |
| 09024020010000 |
Property History
| DATE: | EVENT: | PRICE: | SOURCE: |
|---|---|---|---|
| 2 Jun, 2021 | Sold | $425,000 | MRED MLS |
| 23 Mar, 2021 | Under contract | $425,000 | MRED MLS |
| 15 Mar, 2021 | Listed for sale | $425,000 | MRED MLS |

Room Specifics
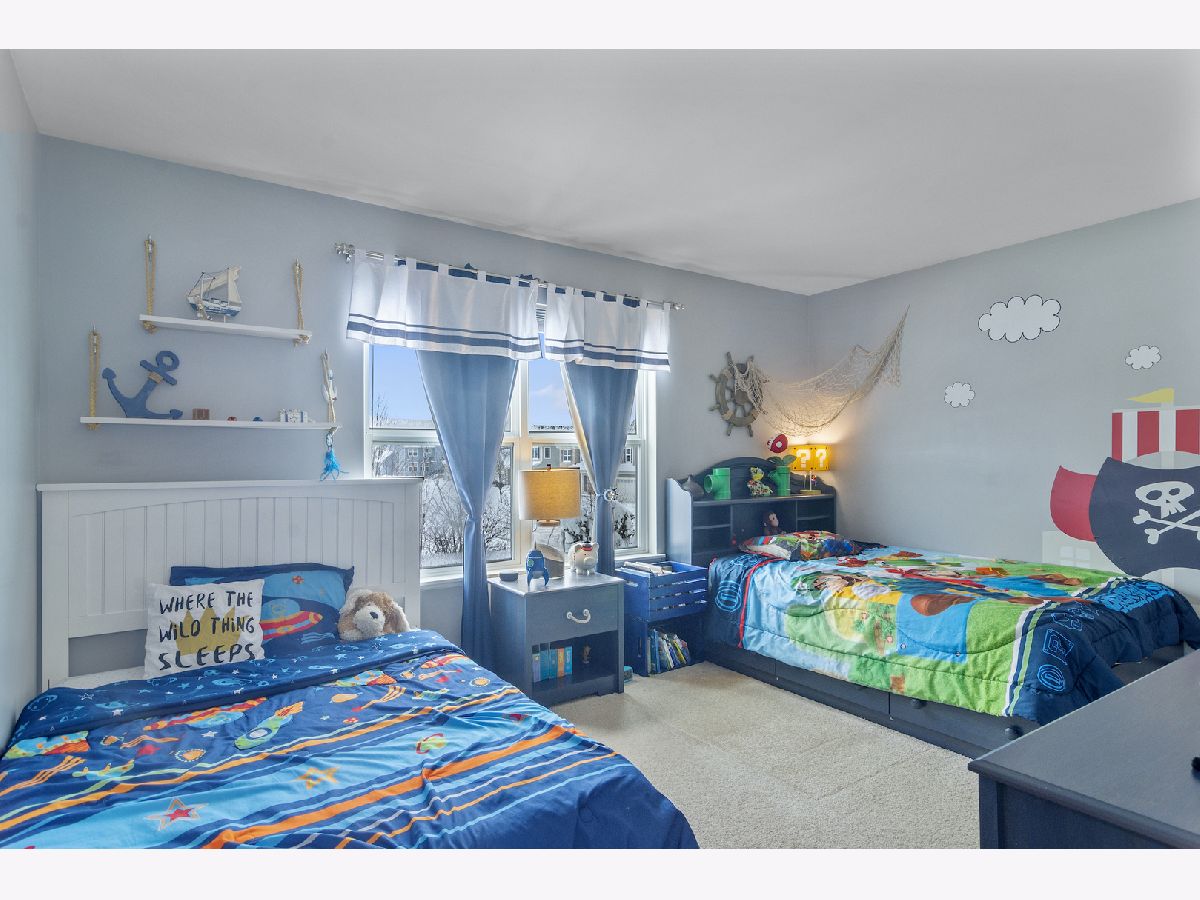
Total Bedrooms: 5
Bedrooms Above Ground: 4
Bedrooms Below Ground: 1
Dimensions: —
Floor Type: Carpet
Dimensions: —
Floor Type: Carpet
Dimensions: —
Floor Type: Carpet
Dimensions: —
Floor Type: —
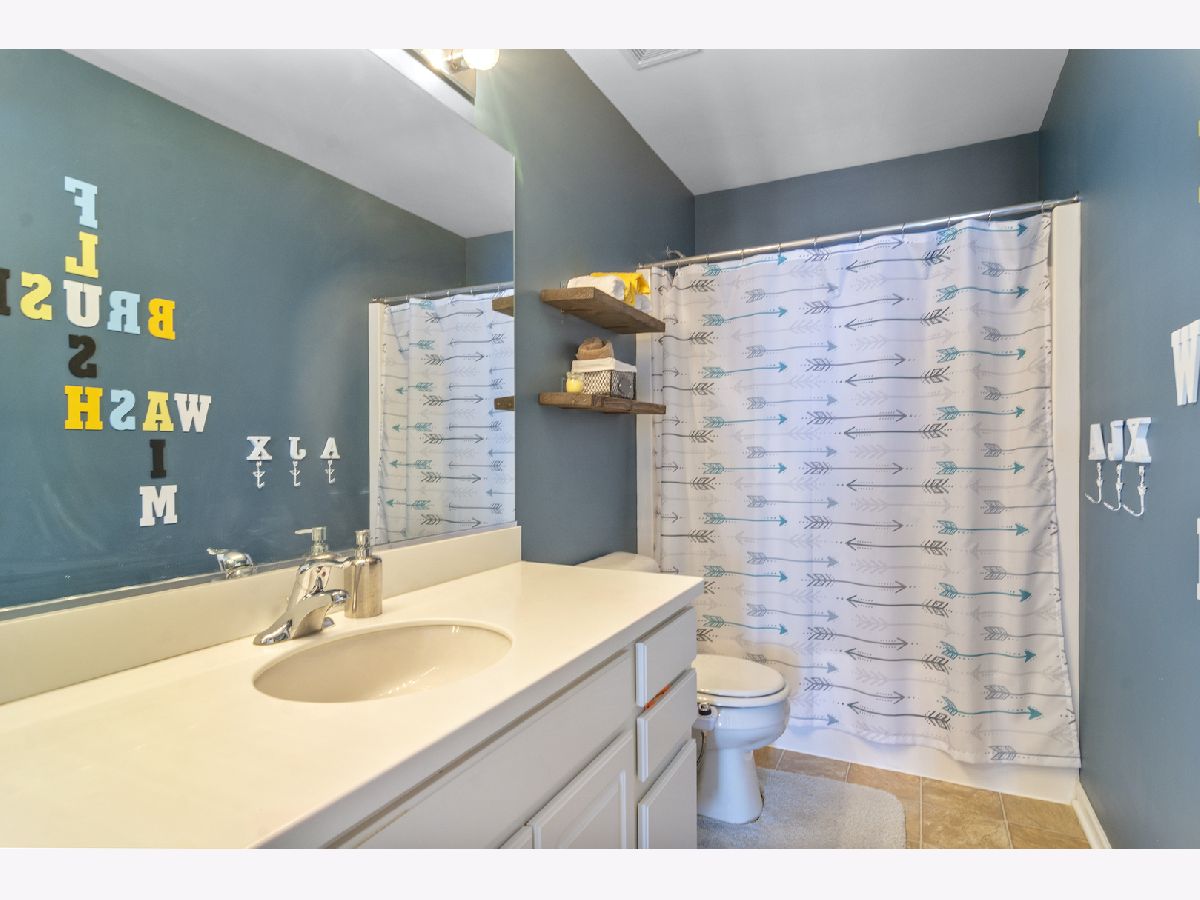
Full Bathrooms: 4
Bathroom Amenities: Separate Shower,Double Sink
Bathroom in Basement: 1
Rooms: Bedroom 5,Eating Area,Den,Loft,Recreation Room,Foyer
Basement Description: Finished
Other Specifics
| 3 | |
| — | |
| Asphalt | |
| — | |
| — | |
| 3674 | |
| — | |
| Full | |
| Hardwood Floors, First Floor Laundry, Walk-In Closet(s) | |
| Double Oven, Microwave, Dishwasher, Refrigerator, Washer, Dryer, Cooktop | |
| Not in DB | |
| — | |
| — | |
| — | |
| — |
Tax History
| Year | Property Taxes |
|---|---|
| 2021 | $12,756 |
Contact Agent
Nearby Similar Homes
Nearby Sold Comparables

Contact Agent
Listing Provided By
@properties
