

640 Wilmot Road, Deerfield, Illinois 60015


$771,000
|
Sold
|
|
| Status: | Closed |
| Sqft: | 2,707 |
| Cost/Sqft: | $286 |
| Beds: | 4 |
| Baths: | 3 |
| Year Built: | 1970 |
| Property Taxes: | $16,055 |
| Lot Size: | 0,48 |
Description
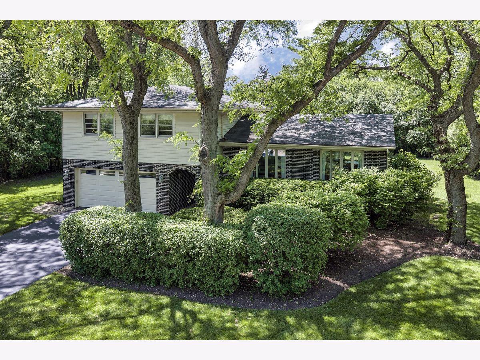
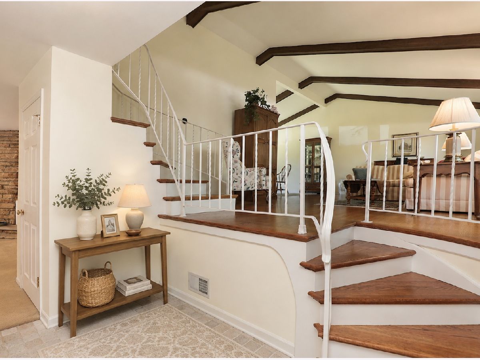
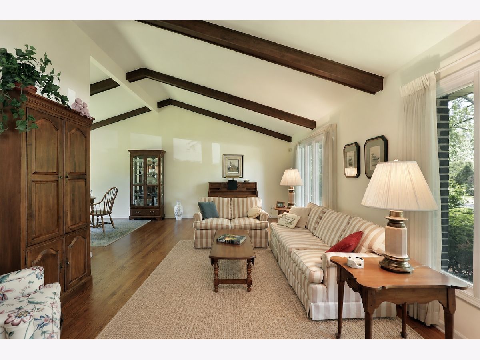
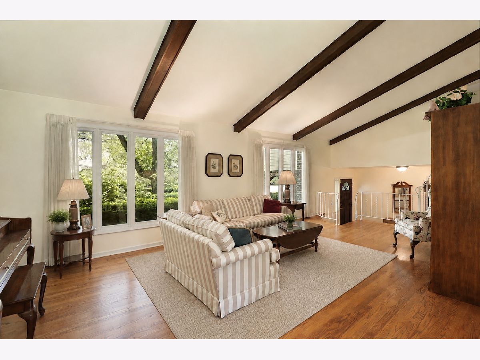
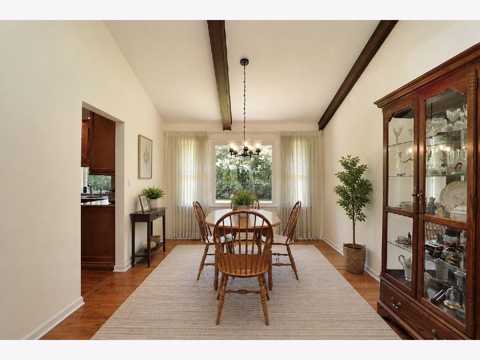
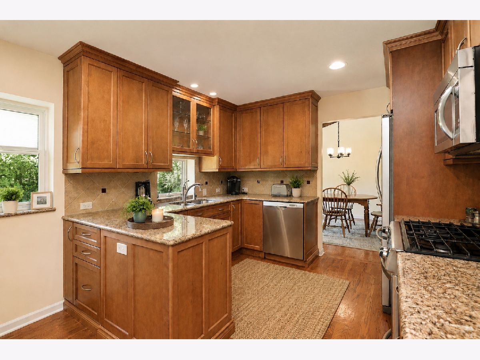
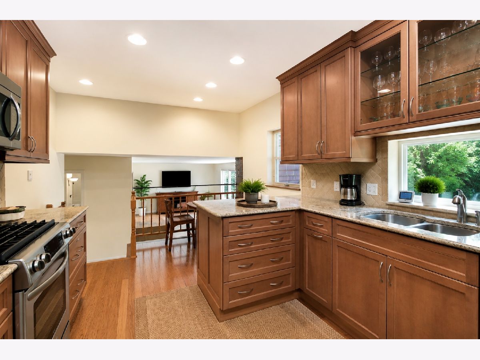
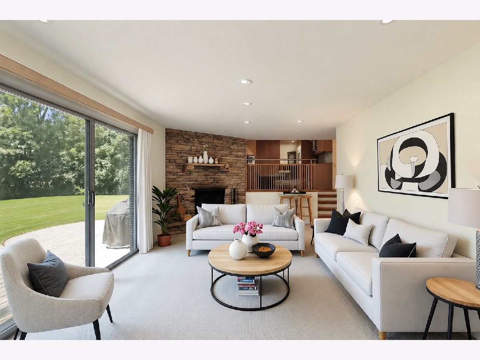
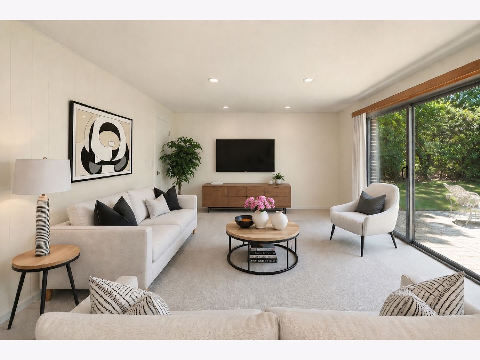
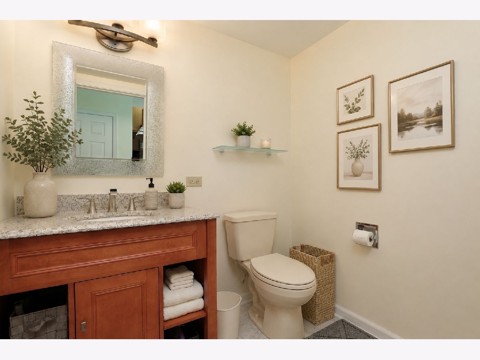
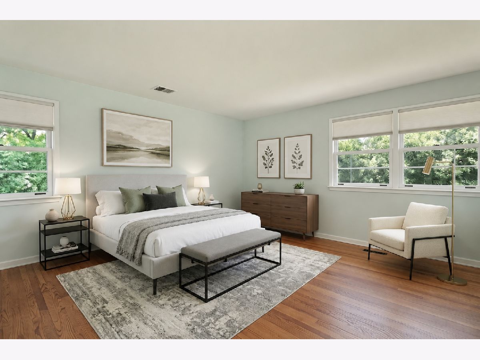
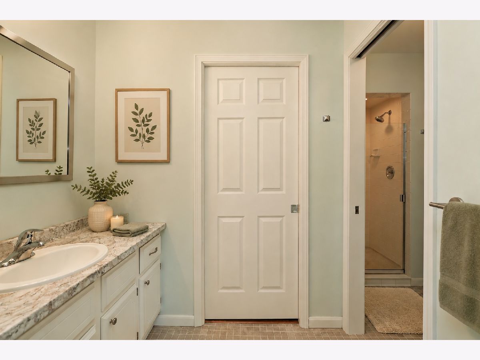
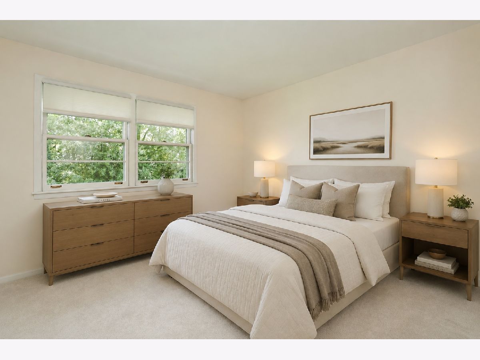
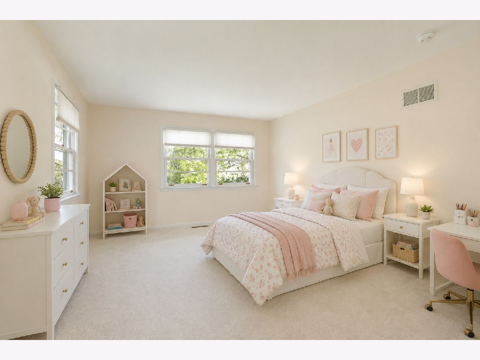
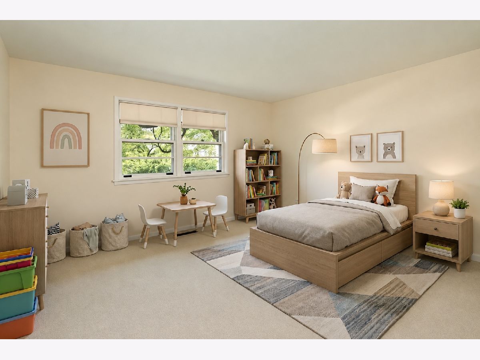
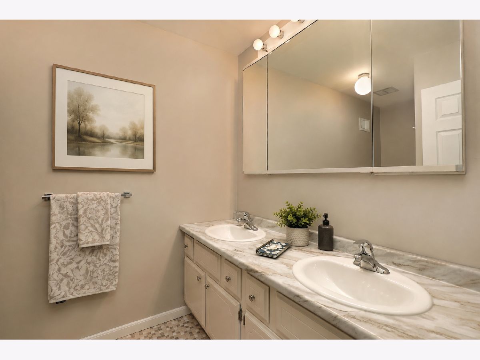
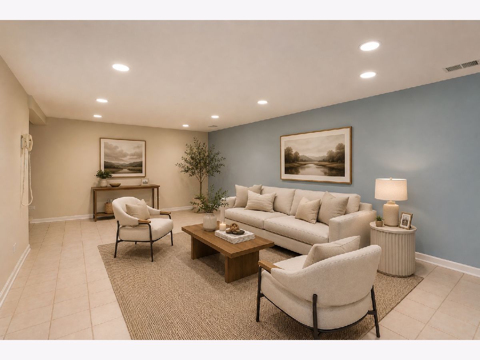
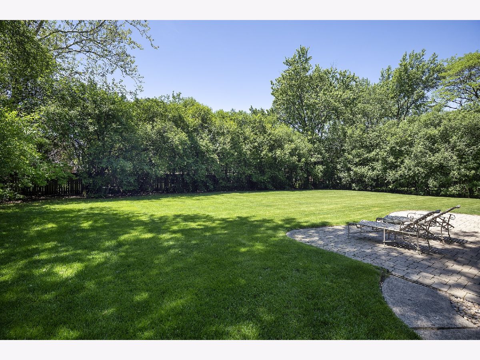
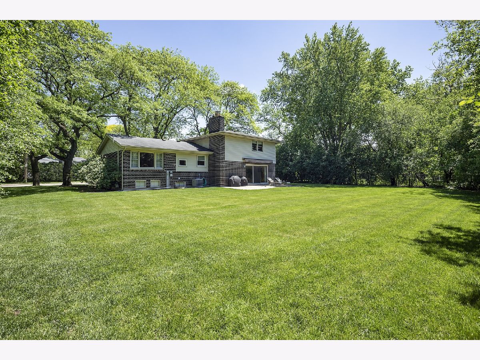
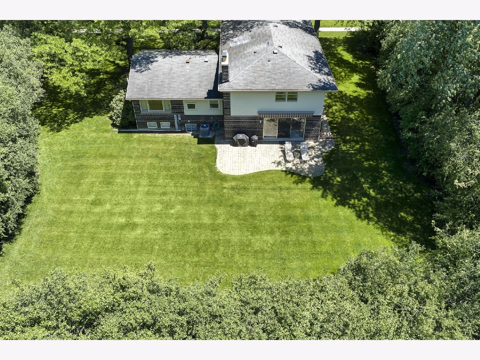
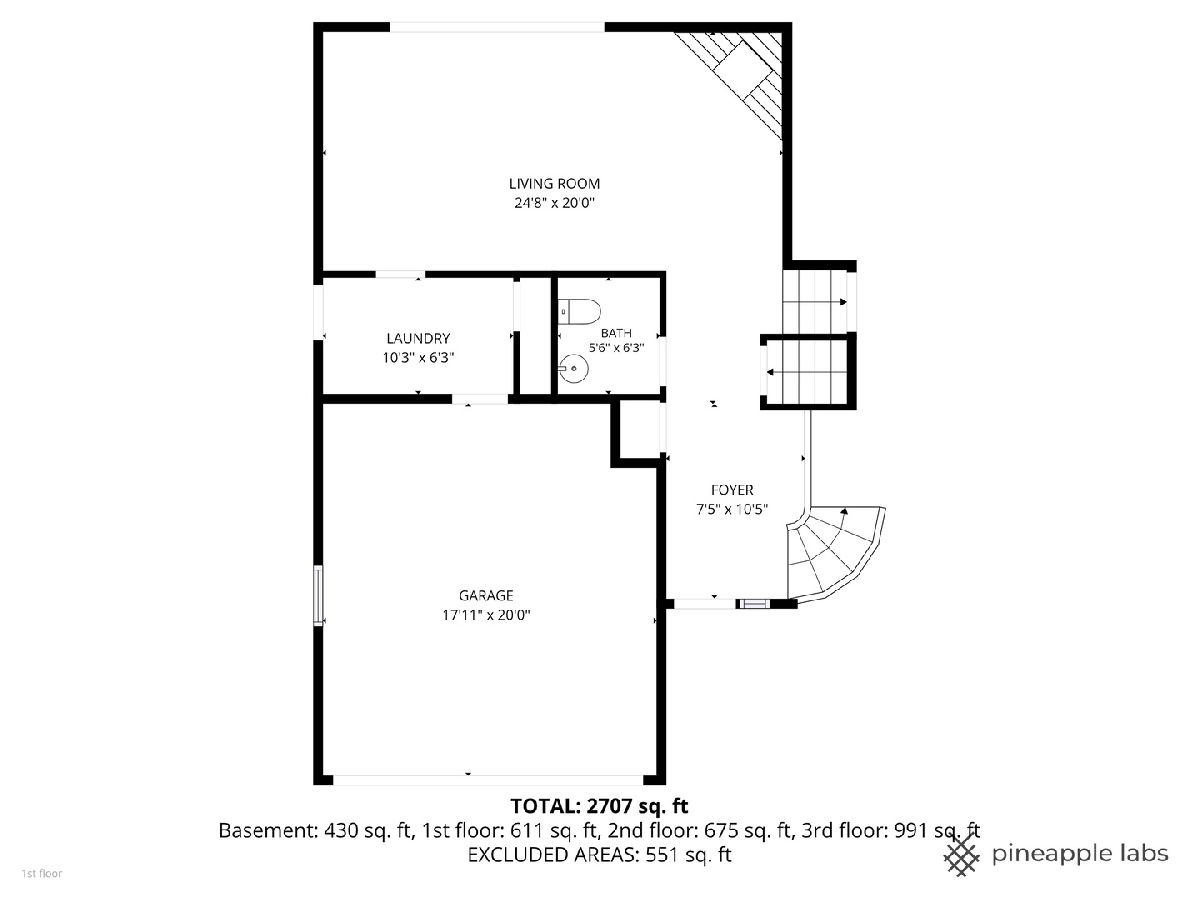
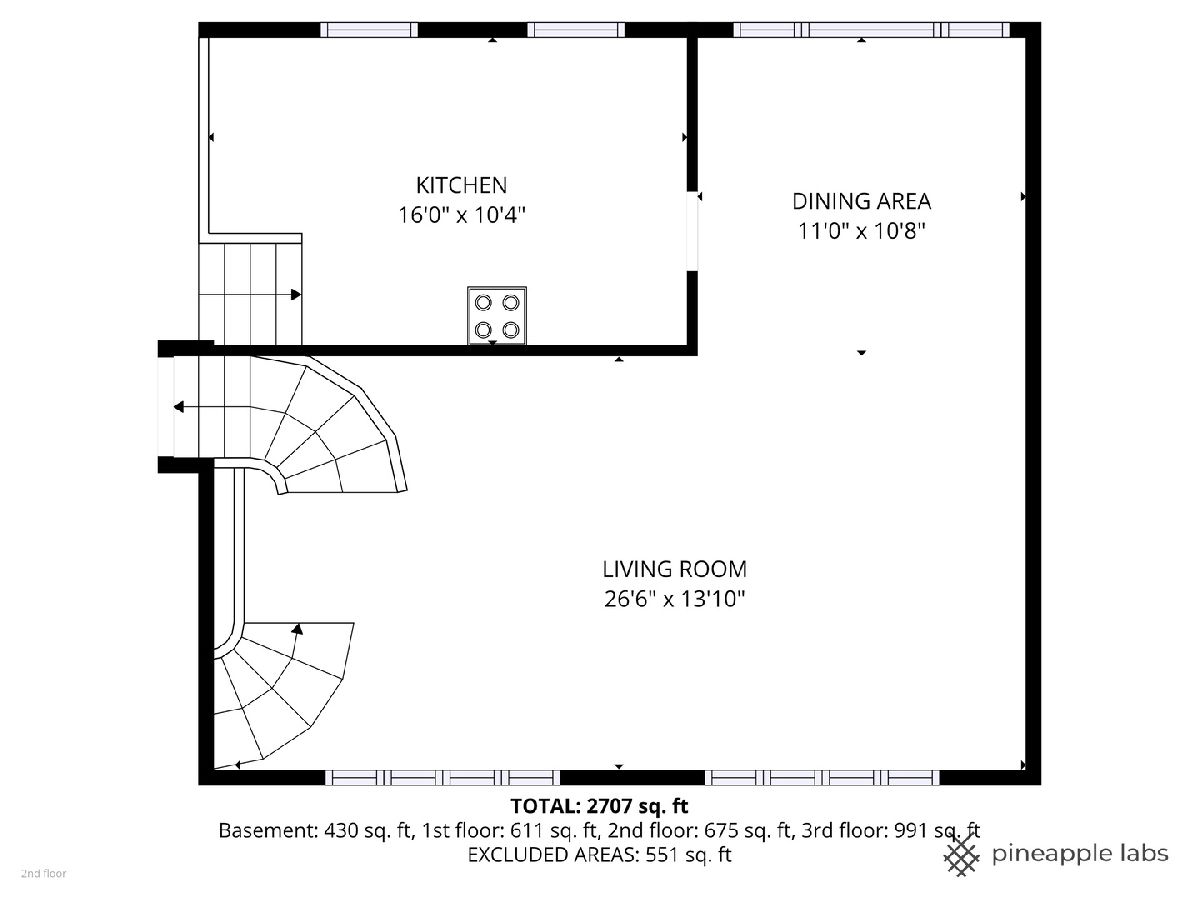
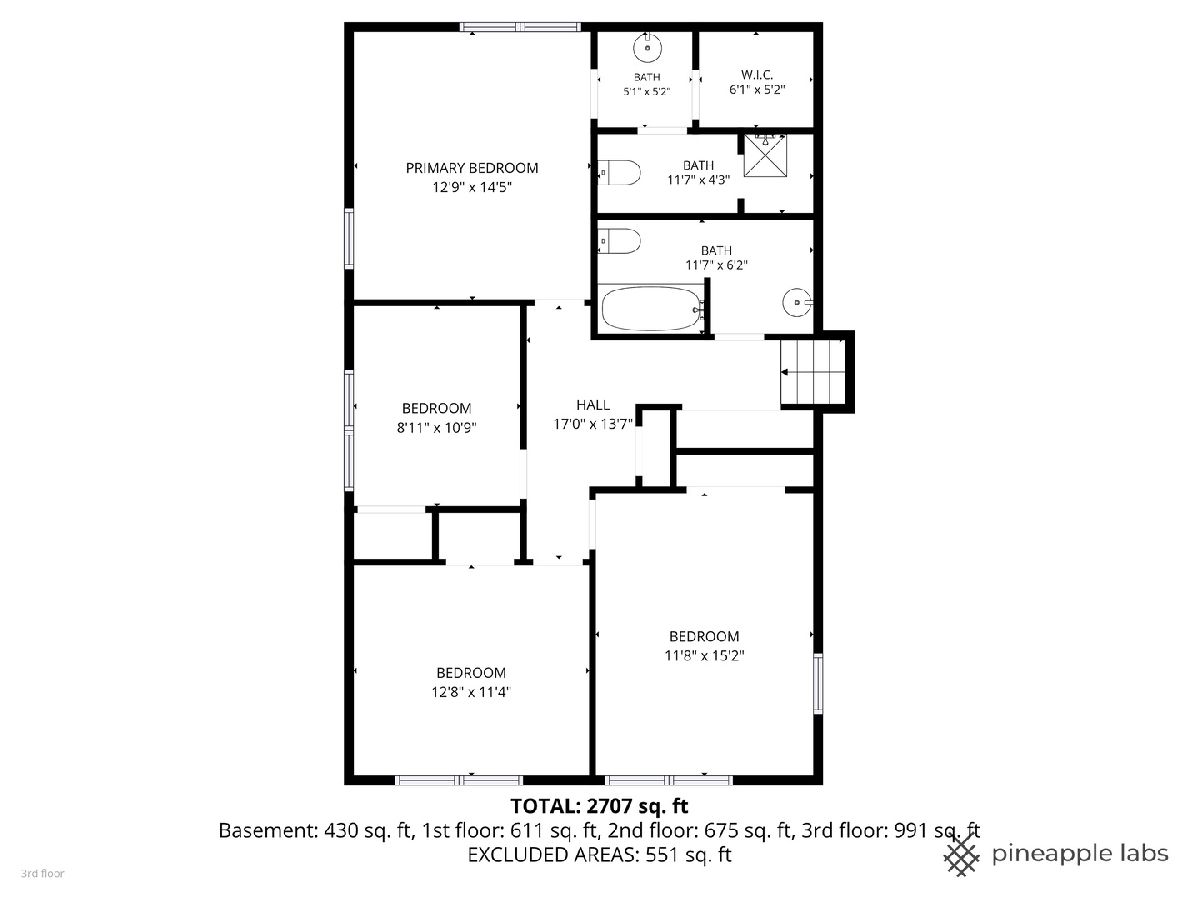
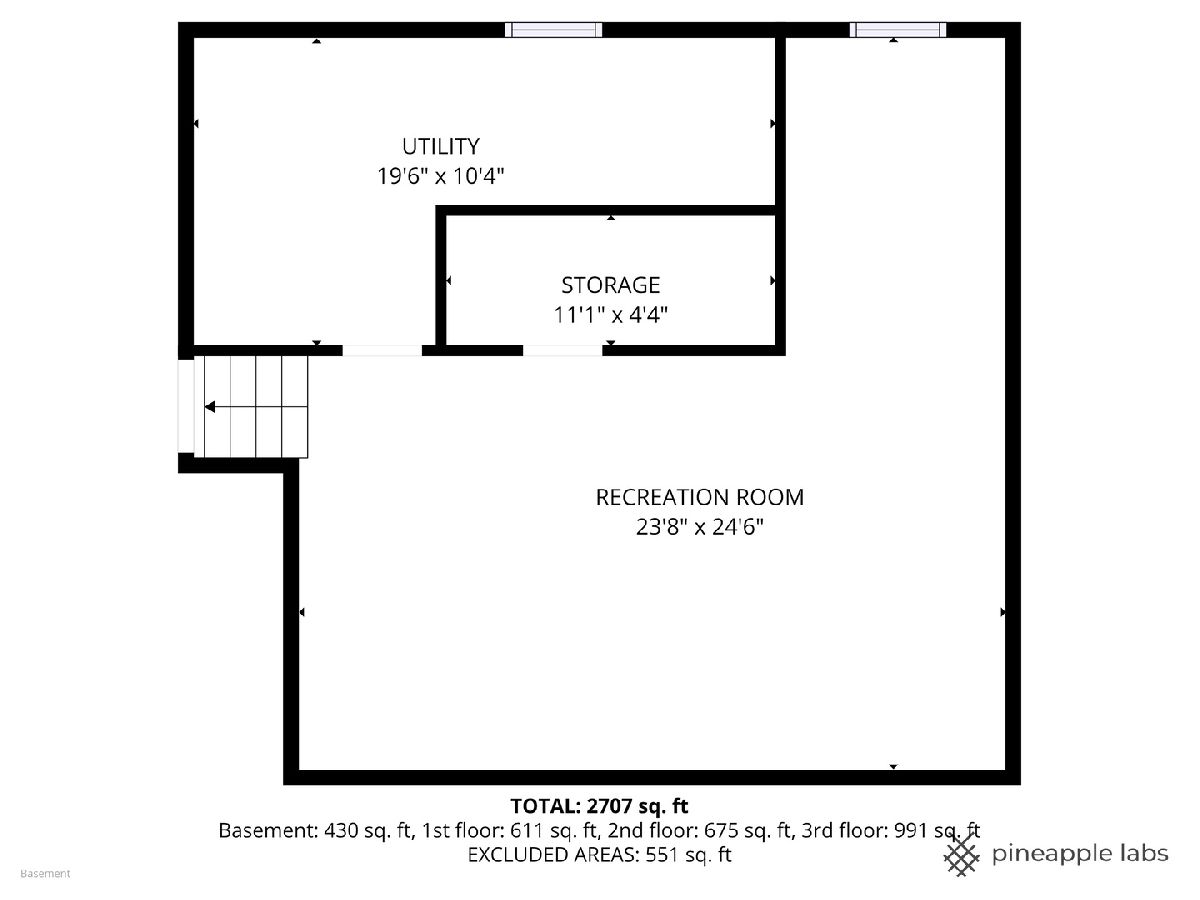
Perfection awaits in this meticulously maintained and thoughtfully updated contemporary split-level home, ideally situated on a lush half-acre lot with mature trees and a private backyard retreat. A spacious entry foyer welcomes you into the bright, open-concept floor plan designed for both comfortable everyday living and effortless entertaining. The expansive sun-filled living and dining rooms feature soaring volume ceilings and beautiful views of the picturesque grounds. The stunning updated kitchen showcases custom cabinetry, stainless steel appliances, granite countertops, and a sunny breakfast area. The inviting family room offers a warm wood-burning fireplace and sliding doors leading to the gorgeous private backyard-perfect for relaxing or entertaining outdoors. A convenient laundry/mudroom is ideally located between the family room and attached 2+ car garage. Upstairs, the spacious primary suite includes a private bath, while three additional generously sized bedrooms and a hall bath provide ample space for family and guests. The finished basement features a large recreation room, exercise/play area, and abundant storage. Ideally located close to schools, parks, pool, town, Metra train, shopping, dining, and easy access to I-294. Award-winning Deerfield Elementary Schools and nationally ranked Deerfield High School complete this exceptional offering.
Property Specifics
| Single Family | |
| — | |
| — | |
| 1970 | |
| — | |
| — | |
| No | |
| 0.48 |
| Lake | |
| — | |
| — / Not Applicable | |
| — | |
| — | |
| — | |
| 12692839 | |
| 16312040210000 |
Nearby Schools
| NAME: | DISTRICT: | DISTANCE: | |
|---|---|---|---|
|
Grade School
Wilmot Elementary School |
109 | — | |
|
Middle School
Charles J Caruso Middle School |
109 | Not in DB | |
|
High School
Deerfield High School |
113 | Not in DB | |
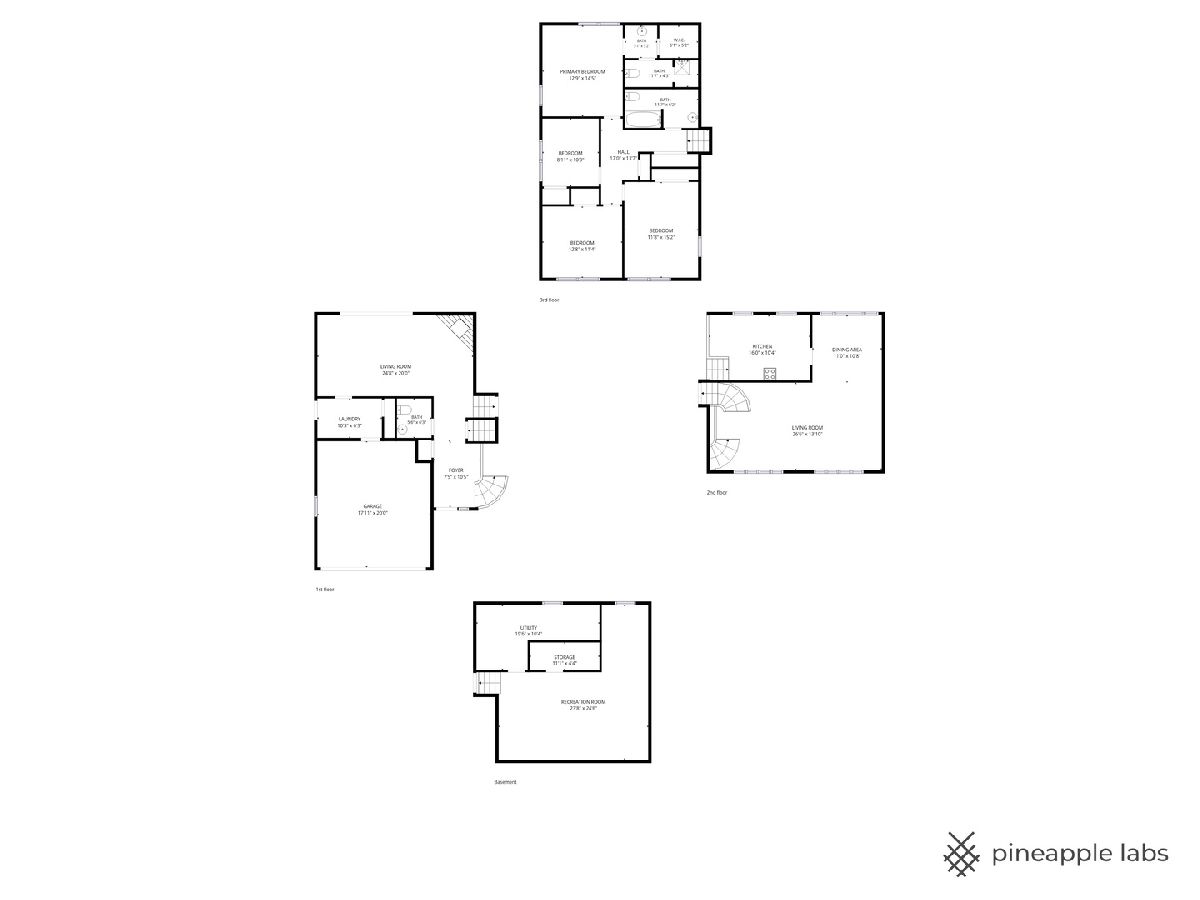
Room Specifics
Total Bedrooms: 4
Bedrooms Above Ground: 4
Bedrooms Below Ground: 0
Dimensions: —
Floor Type: —
Dimensions: —
Floor Type: —
Dimensions: —
Floor Type: —
Full Bathrooms: 3
Bathroom Amenities: Separate Shower,Double Sink,Soaking Tub
Bathroom in Basement: 0
Rooms: —
Basement Description: —
Other Specifics
| 2 | |
| — | |
| — | |
| — | |
| — | |
| 21060 | |
| — | |
| — | |
| — | |
| — | |
| Not in DB | |
| — | |
| — | |
| — | |
| — |
Contact Agent
Contact Agent
Listing Provided By
@properties Christie's International Real Estate
