

6405 Silver Ridge Drive, Plainfield, Illinois 60586
Subdivision > Caton Ridge
Sorry, we are updating photos, please update this page in 15 minutes
$190,000
|
Sold
|
|
| Status: | Closed |
| Sqft: | 2,414 |
| Cost/Sqft: | $85 |
| Beds: | 4 |
| Baths: | 3 |
| Year Built: | 2005 |
| Property Taxes: | $4,966 |
| Days On Market: | 5267 |
| Lot Size: | 0,00 |
Description
**So much lovely living space, 2S 4BR home on fabulous setting overlooking pond w/ brick patio, fountain & B/I lts**Cul-de-sac*Charming kit w/hw flrs, 42" maple cabinets, 9' ceilings, brkfst rm & decorator colors thuout**Loft for office/ bonus rm**White woodwork, 6 panel drs, security system, unfin bsmt*Open family rm w/ bay window & gas FP, master suite w/ vaulted ceiling, dual sink luxury bath**not SS or REO***
Property Specifics
| Single Family | |
| — | |
| — | |
| 2005 | |
| Full | |
| Vinyl Siding | |
| Asphalt | |
| COVENTRY | |
| No | |
| — |
| Will | |
| Caton Ridge | |
| 50 / Quarterly | |
| None | |
| Public | |
| Public Sewer, Sewer-Storm | |
| Central Air | |
| Natural Gas, Forced Air | |
| 08087773 | |
| 0603314030280000 |
Property History
| DATE: | EVENT: | PRICE: | SOURCE: |
|---|---|---|---|
| 23 Aug, 2012 | Sold | $190,000 | MRED MLS |
| 2 Jul, 2012 | Under contract | $204,900 | MRED MLS |
| 9 Jun, 2012 | Listed for sale | $204,900 | MRED MLS |
| 17 Jan, 2017 | Sold | $236,000 | MRED MLS |
| 28 Nov, 2016 | Under contract | $249,900 | MRED MLS |
| 15 Nov, 2016 | Listed for sale | $249,900 | MRED MLS |
Sorry, we are updating photos, please update this page in 15 minutes
Room Specifics
All Bedroom Info:
Total Bedrooms: 4
Bedrooms Above Ground: 4
Bedrooms Below Ground: 0
Total Bedrooms: 4
Bedrooms Above Ground: 4
Bedrooms Below Ground: 0
Second Bedroom Info:
Dimensions: —
Location: —Dimensions: —
Floor Type: Carpet
Third Bedroom Info:
Dimensions: —
Location: —Dimensions: —
Floor Type: Carpet
Fourth Bedroom Info:
Dimensions: —
Location: —Dimensions: —
Floor Type: Carpet
Bathroom Info:
Full Bathrooms: 3
Partial Bathrooms: 1Full Bathrooms: 3
Bathroom Amenities: Separate Shower, Double Sink, Soaking Tub
Bathroom in Basement: 0
Dining Room Info:
Dimensions: —
Location: —Dimensions: —
Floor Type: Carpet
Kitchen Info:
Dimensions: —
Location: —Dimensions: —
Floor Type: Hardwood
Features: Eating Area-Table Space, Pantry-Closet
Living Room Info:
Dimensions: —
Location: —Dimensions: —
Floor Type: Carpet
Family Room Info:
Dimensions: —
Location: —Dimensions: —
Floor Type: Carpet
Additional Rooms Info:
Rooms: Loft
Basement: FullRooms: Loft
Other Specifics
| 2 | |
| — | |
| Garage | |
| — | |
| — | |
| — | |
| Patio, Brick Paver Patio, Storms/Screens | |
| Cul-De-Sac, Pond(s), Water View | |
| 22X27X113X92X118 | |
| — | |
| Full | |
| Vaulted/Cathedral Ceilings, Hardwood Floors, Second Floor Laundry | |
| Range, Dishwasher, Refrigerator | |
| Not in DB | |
| Sidewalks, Street Lights, Street Paved | |
| — | |
| Gas Log, Gas Starter |
Tax History
| Year | Property Taxes |
|---|---|
| 2012 | $4,966 |
| 2017 | $5,579 |
Contact Agent
Nearby Similar Homes
1619 Golden Ridge Drive, Plainfield, Illinois 60586
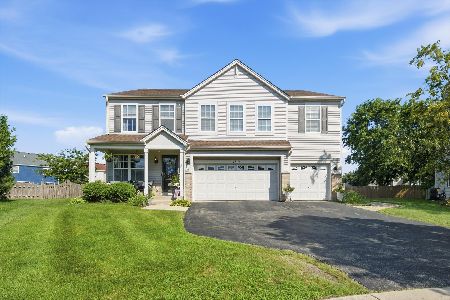
For Sale
$499,999
5 beds / 3.1 baths / 3,096 ft2
Single Family / Built: 2002
89
1717 Mountain Ridge, Plainfield, Illinois 60586

For Sale
$425,000
4 beds / 3.1 baths / 3,519 ft2
Single Family / Built: 2004
31
1607 Mountain Ridge, Plainfield, Illinois 60586
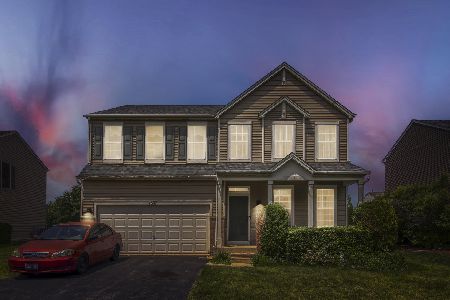
For Sale
$395,000
4 beds / 2.1 baths / 2,408 ft2
Single Family / Built: 2004
129
6512 Cascade Ridge Drive, Plainfield, Illinois 60586
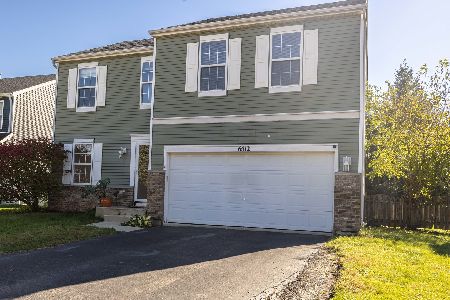
For Sale
$399,900
3 beds / 3.1 baths / 2,010 ft2
Single Family / Built: 2004
17
1502 Roth Drive, Joliet, Illinois 60431
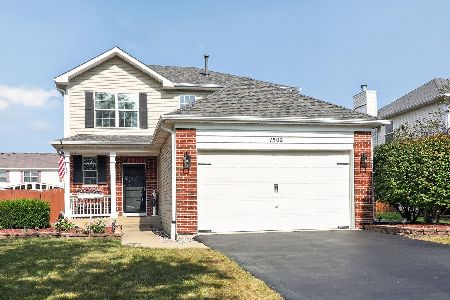
For Sale
$390,000
3 beds / 2.1 baths / 1,856 ft2
Single Family / Built: 2005
28
2212 Caton Ridge Drive, Plainfield, Illinois 60586
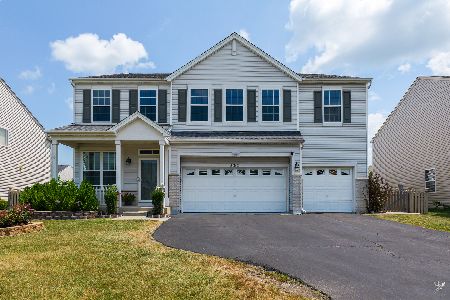
For Sale
$455,000
5 beds / 3.2 baths / 3,032 ft2
Single Family / Built: 2001
77
Nearby Sold Comparables

Contact Agent
Listing Provided By
RE/MAX of Naperville
