

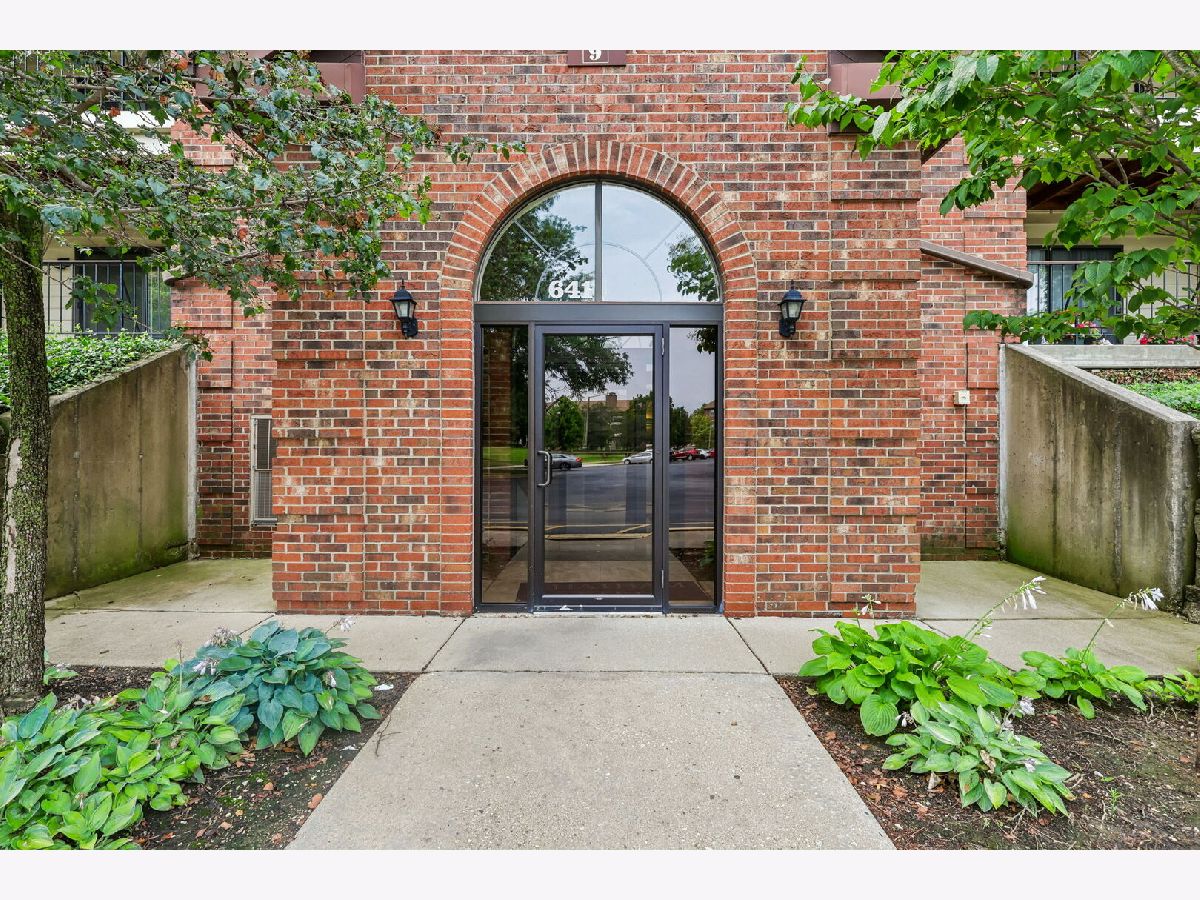
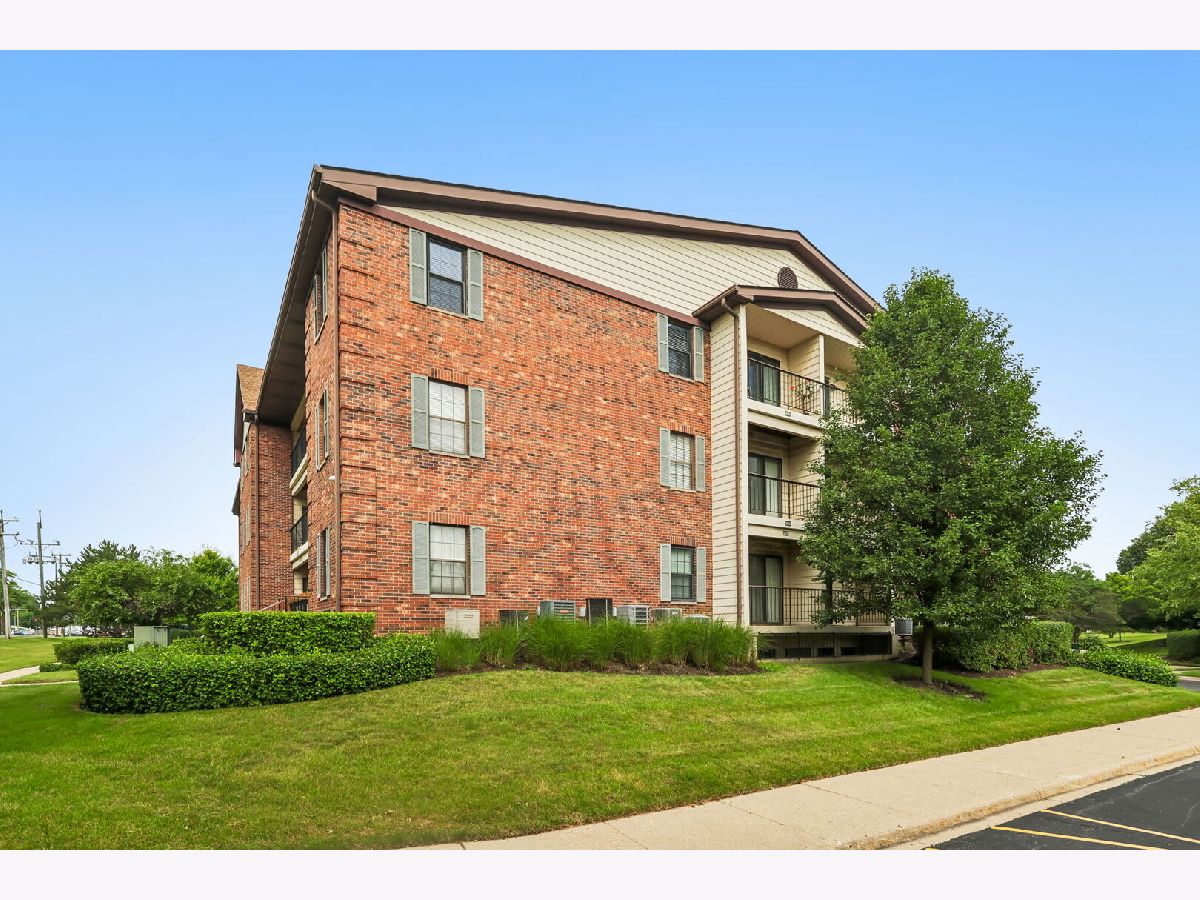
641 Hapsfield Lane, Buffalo Grove, Illinois 60089


$215,000
|
Sold
|
|
| Status: | Closed |
| Sqft: | 672 |
| Cost/Sqft: | $320 |
| Beds: | 1 |
| Baths: | 1 |
| Year Built: | 1987 |
| Property Taxes: | $3,010 |
| Lot Size: | 0,00 |
Description
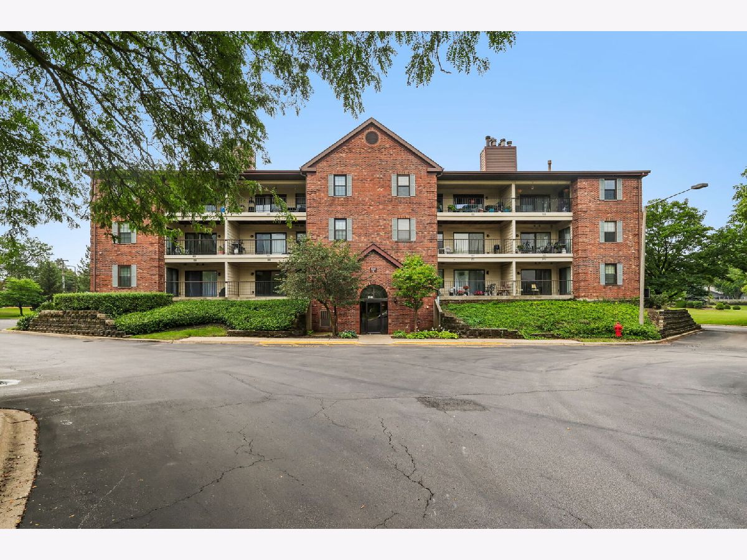
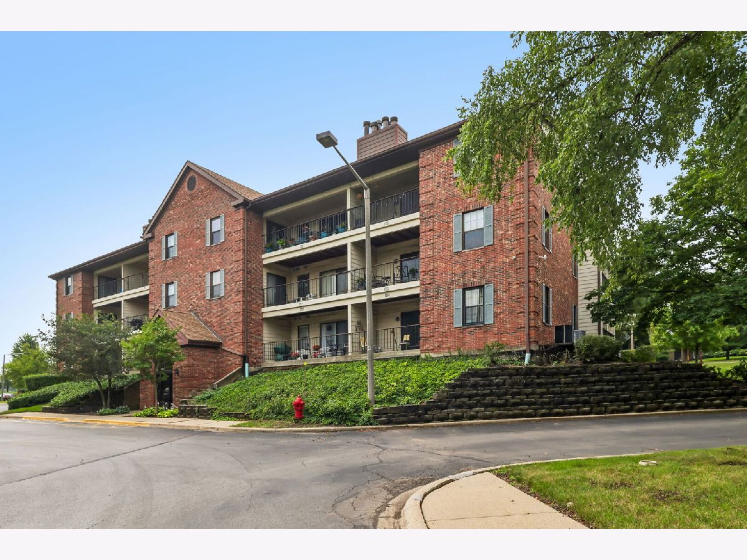
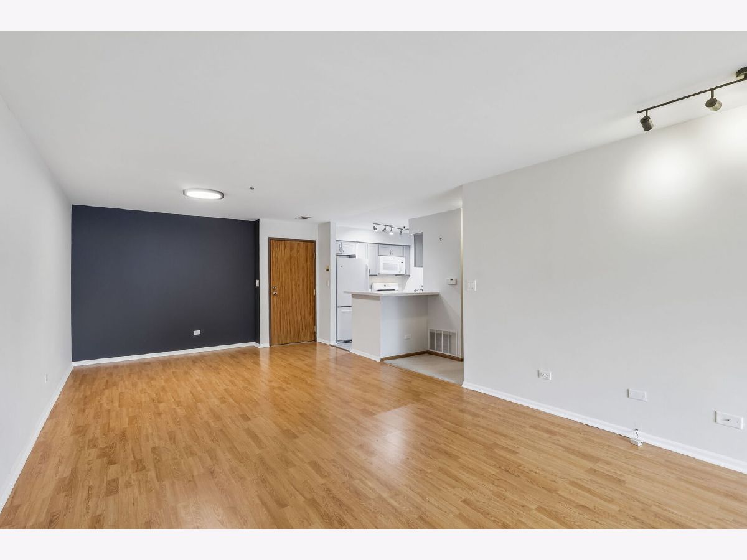
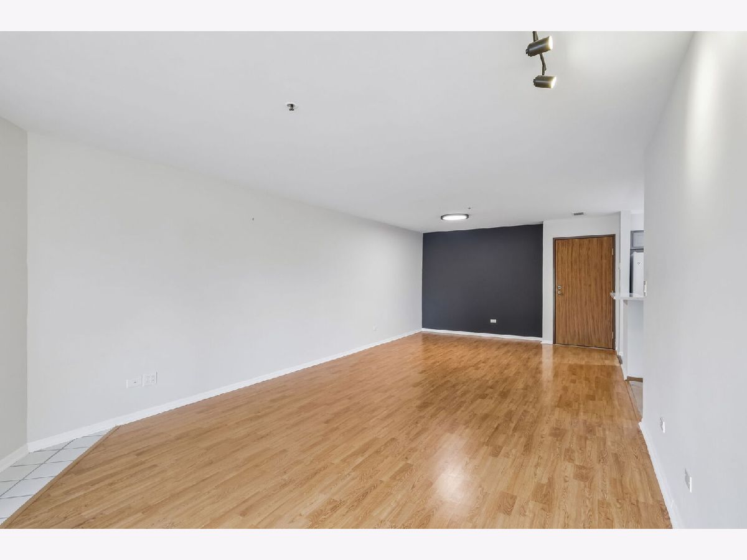
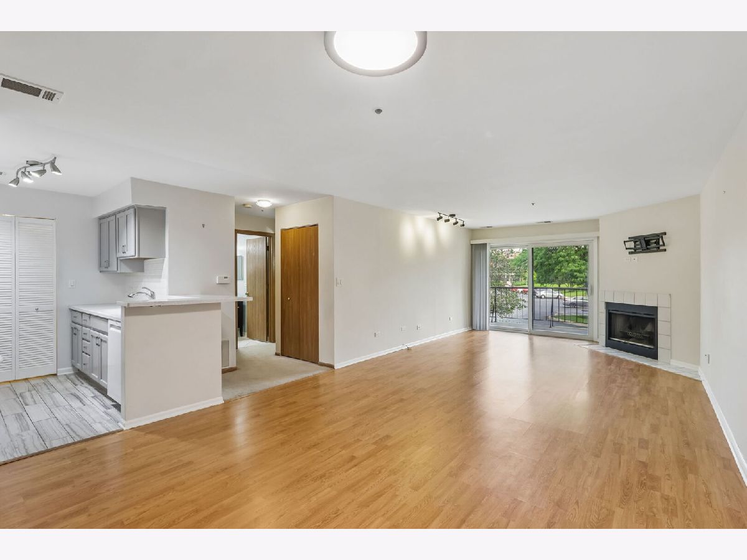
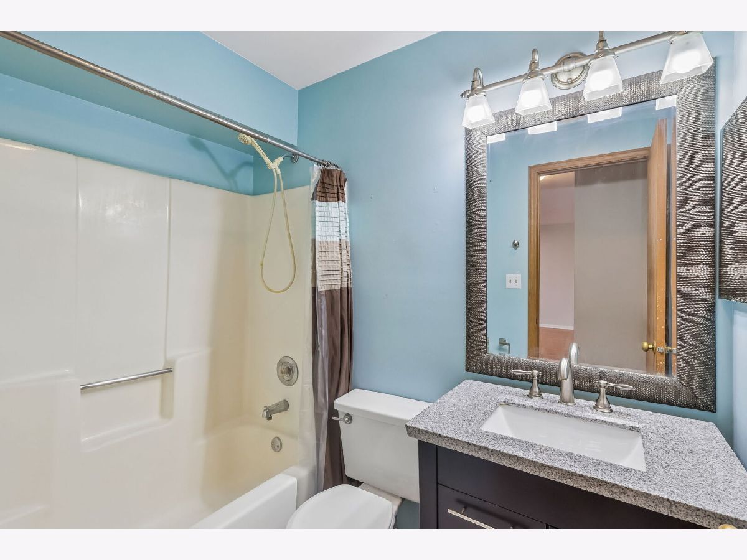
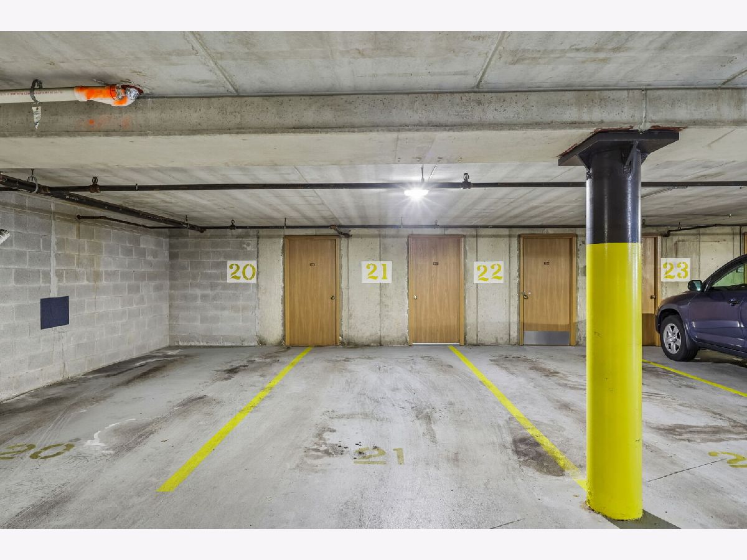
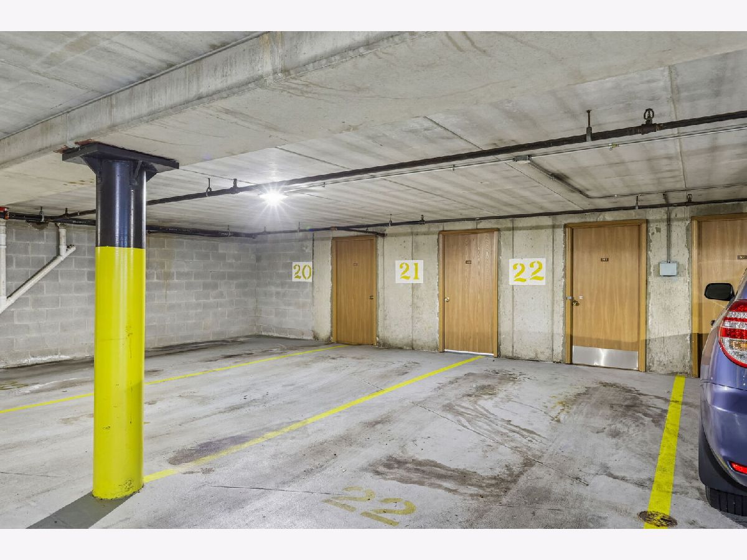
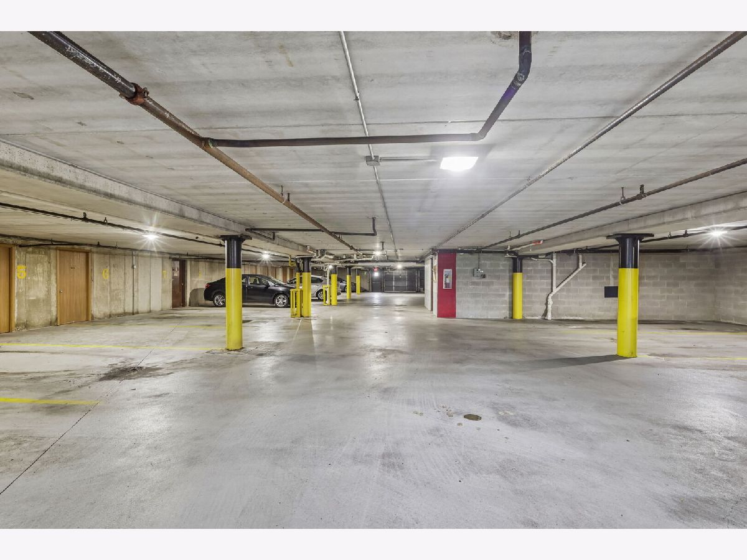
Welcome to 641 Hapsfield Ln #103, a charming 1-bedroom, 1-bath residence offering approximately 672 square feet of comfortable living space in Buffalo Grove. This inviting home features a practical layout with a comfortable living area, a well-sized bedroom, and a full bathroom. The thoughtfully designed floor plan provides a great balance of functionality and everyday comfort, making this an excellent opportunity for a first-time buyer, downsizer, or anyone looking for a low-maintenance home. The property also includes assigned parking in a heated garage (space #21) and dedicated storage space #22, providing added convenience, year-round comfort, and valuable storage. Ideally situated near shopping, dining, parks, transportation, and everyday amenities, this home offers comfortable living in a desirable Buffalo Grove location. Don't miss the opportunity to make this wonderful property your own!
Property Specifics
| Condos/Townhomes | |
| 3 | |
| — | |
| 1987 | |
| None | |
| Vinyl Siding, Brick | |
| — | |
| — | |
| No | |
| — |
| Cook | |
| Chatham East | |
| 220 / Monthly | |
| Water, Insurance, Exterior Maintenance, Lawn Care, Scavenger, Snow Removal | |
| Public | |
| Public Sewer | |
| Central Air | |
| Gas, Forced Air | |
| 12720200 | |
| 03054000211100 |
Nearby Schools
| NAME: | DISTRICT: | DISTANCE: | |
|---|---|---|---|
|
Grade School
Henry W Longfellow Elementary Sc |
21 | — | |
|
Middle School
Cooper Middle School |
21 | Not in DB | |
|
High School
Buffalo Grove High School |
214 | Not in DB | |
|
Alternate High School
Buffalo Grove High School |
— | Not in DB | |
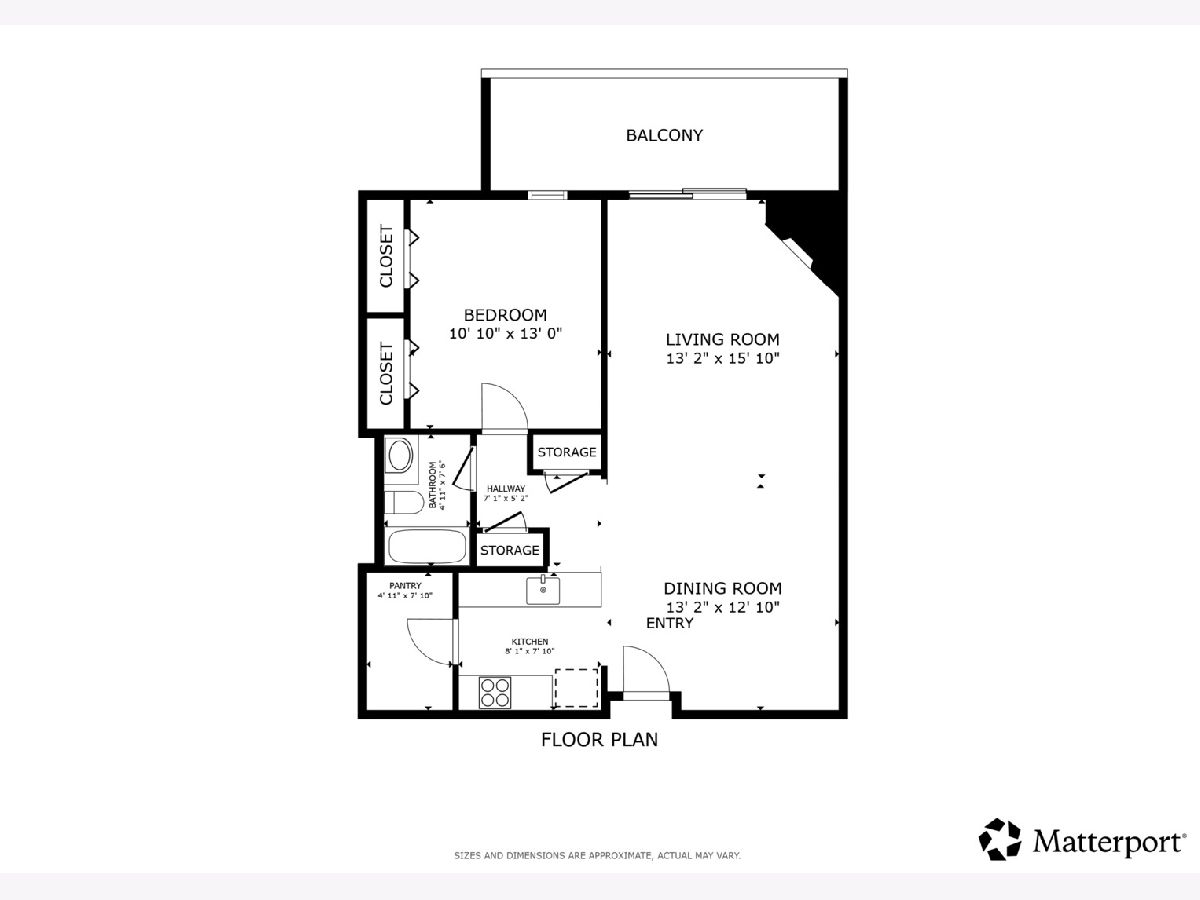
Room Specifics
Total Bedrooms: 1
Bedrooms Above Ground: 1
Bedrooms Below Ground: 0
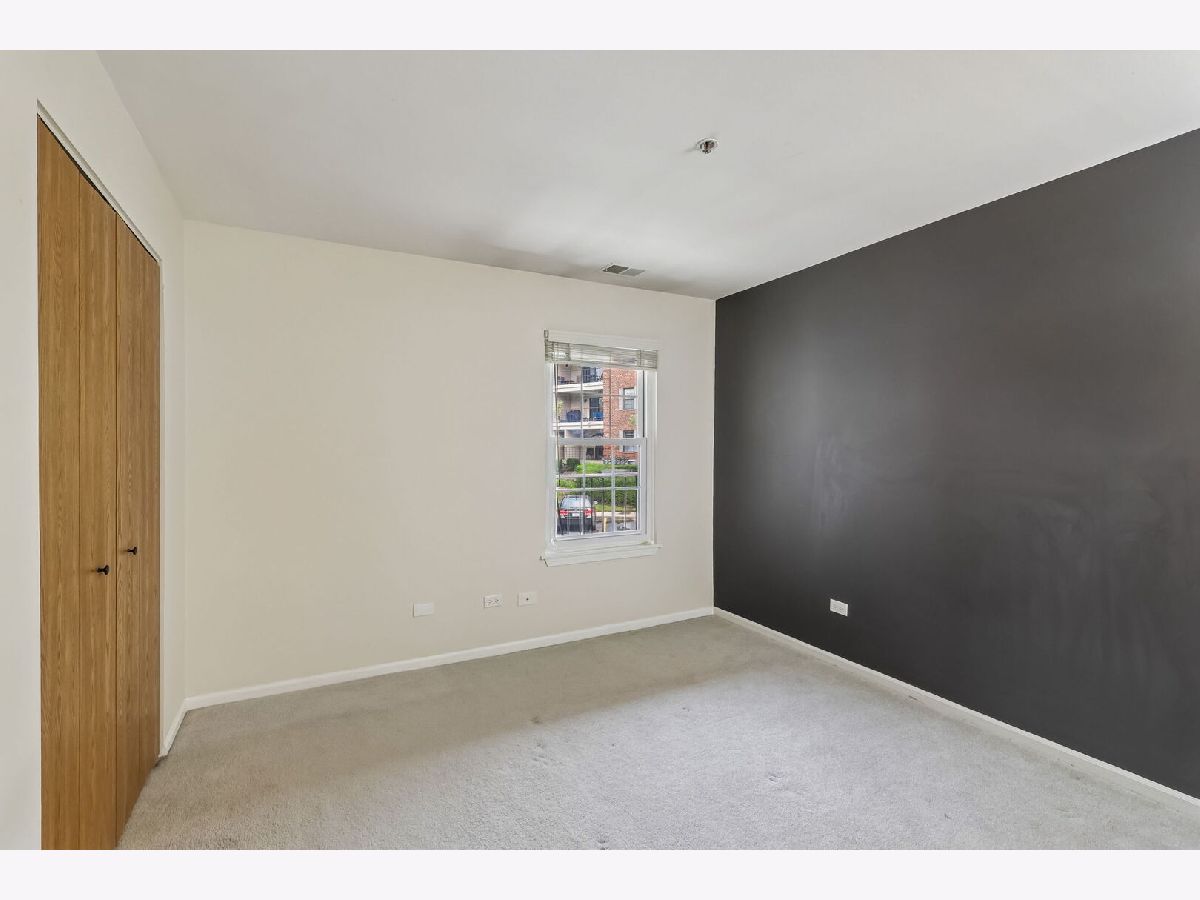
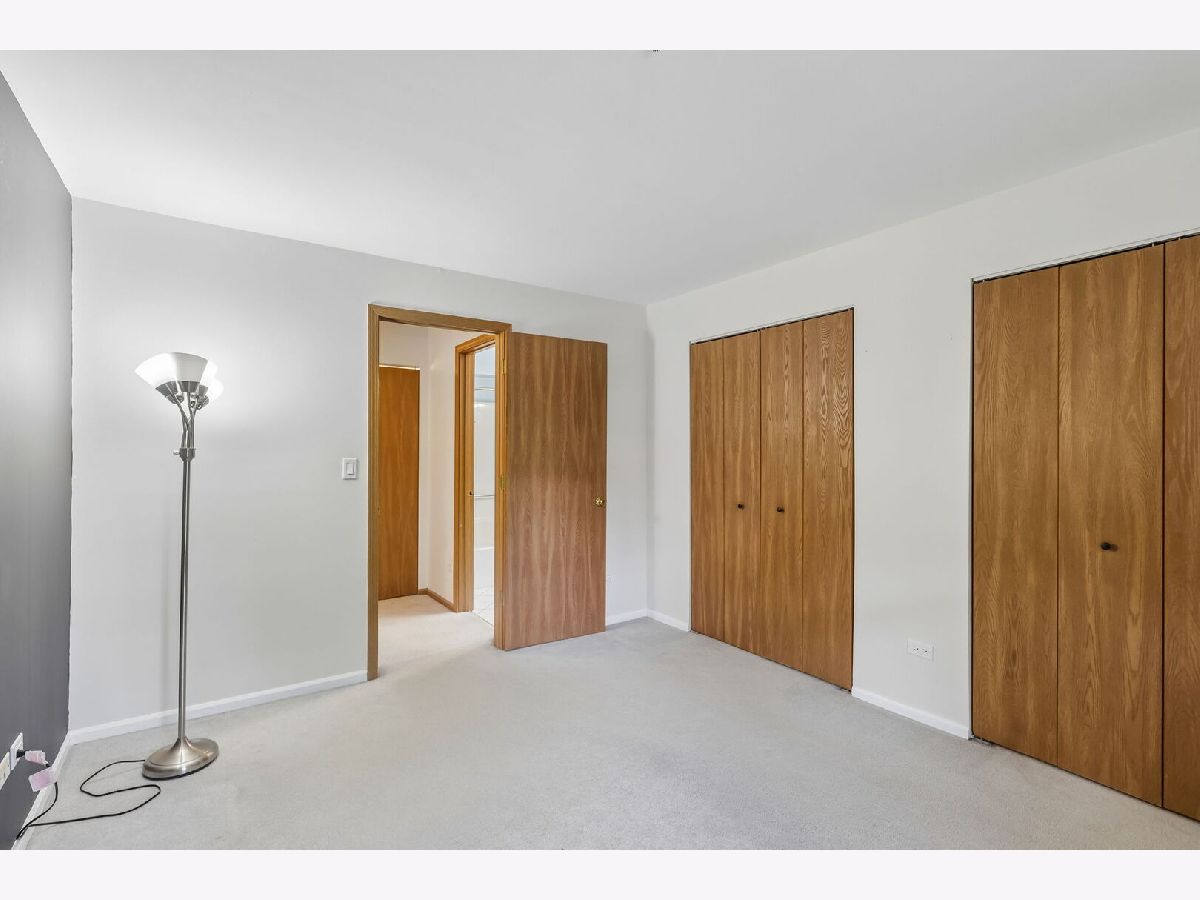
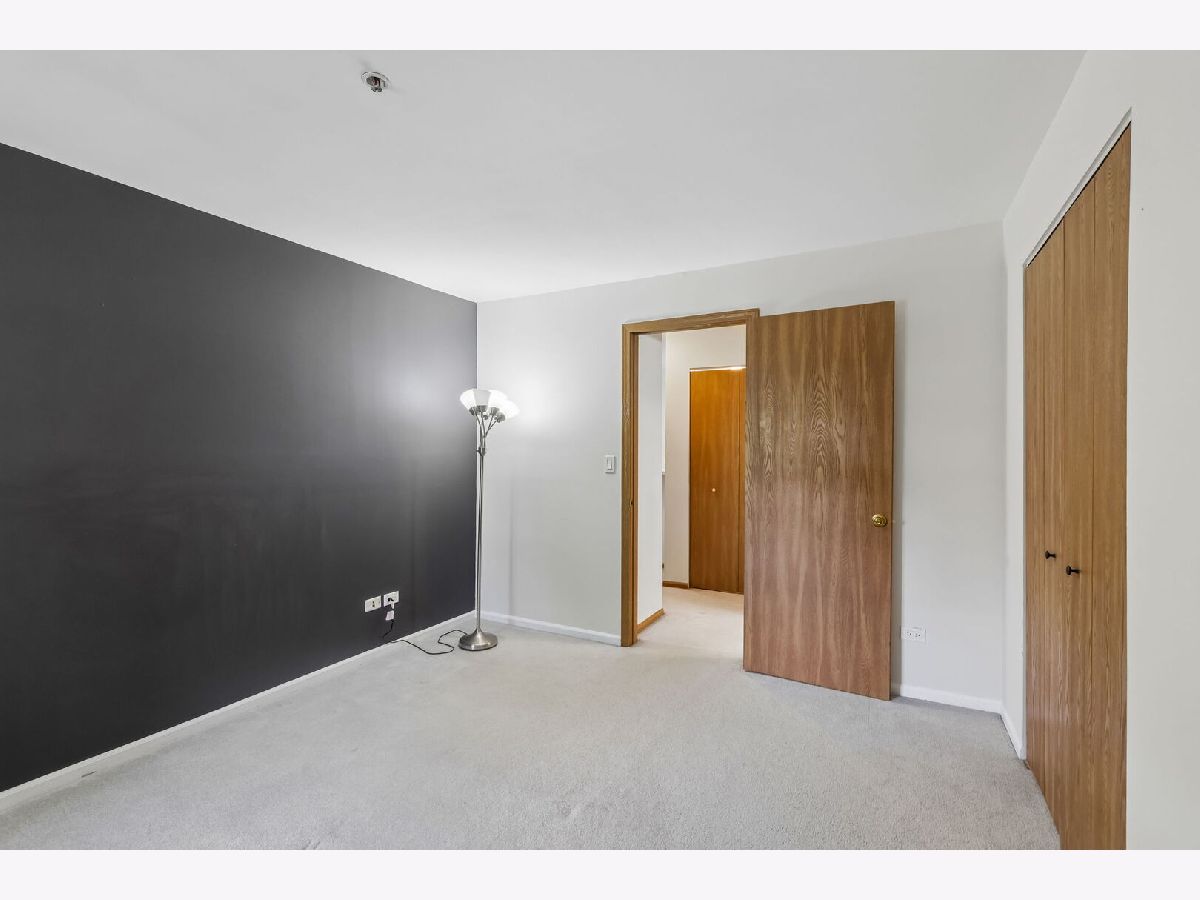
Dimensions: 11X13
Floor Type: Carpet
Full Bathrooms: 1
Bathroom Amenities: —
Bathroom in Basement: 0
Dimensions: 13X13
Floor Type: Wood Laminate
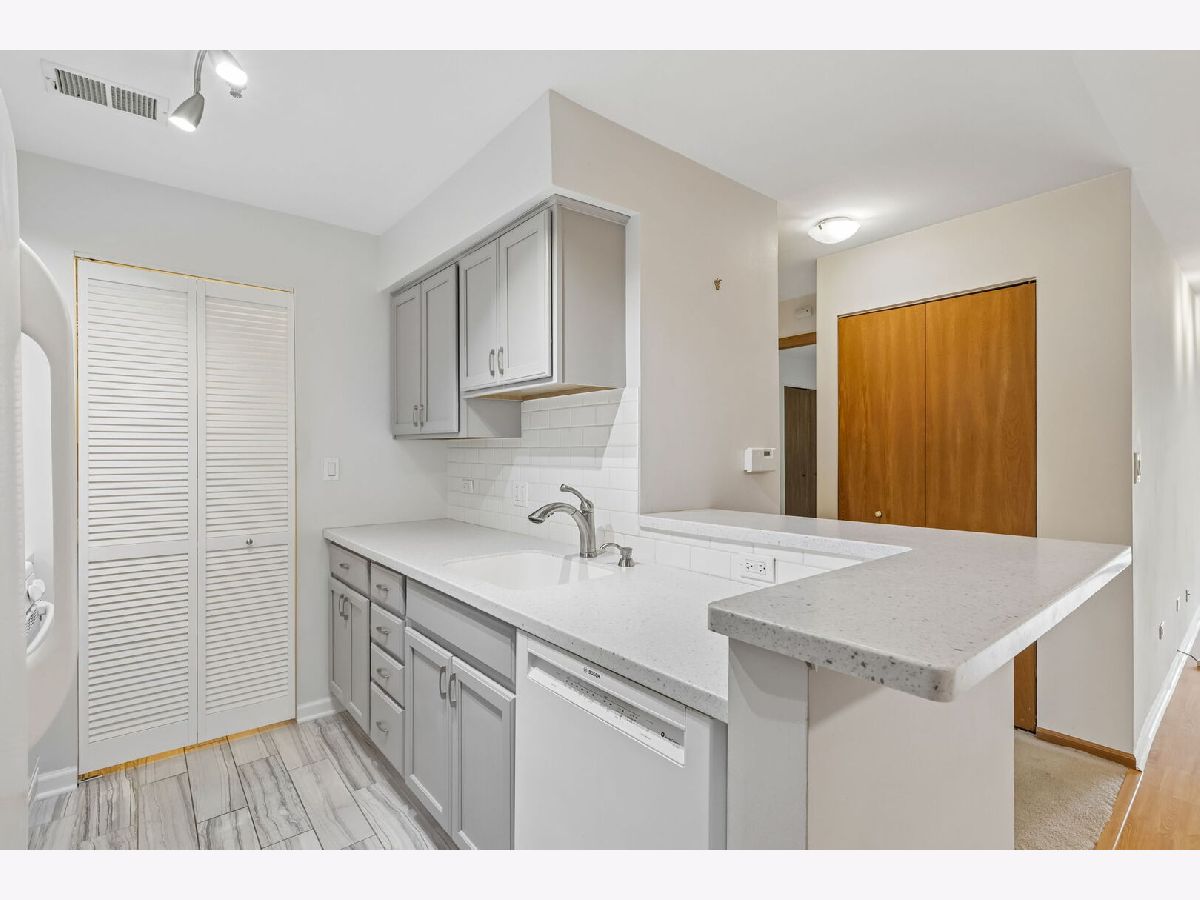
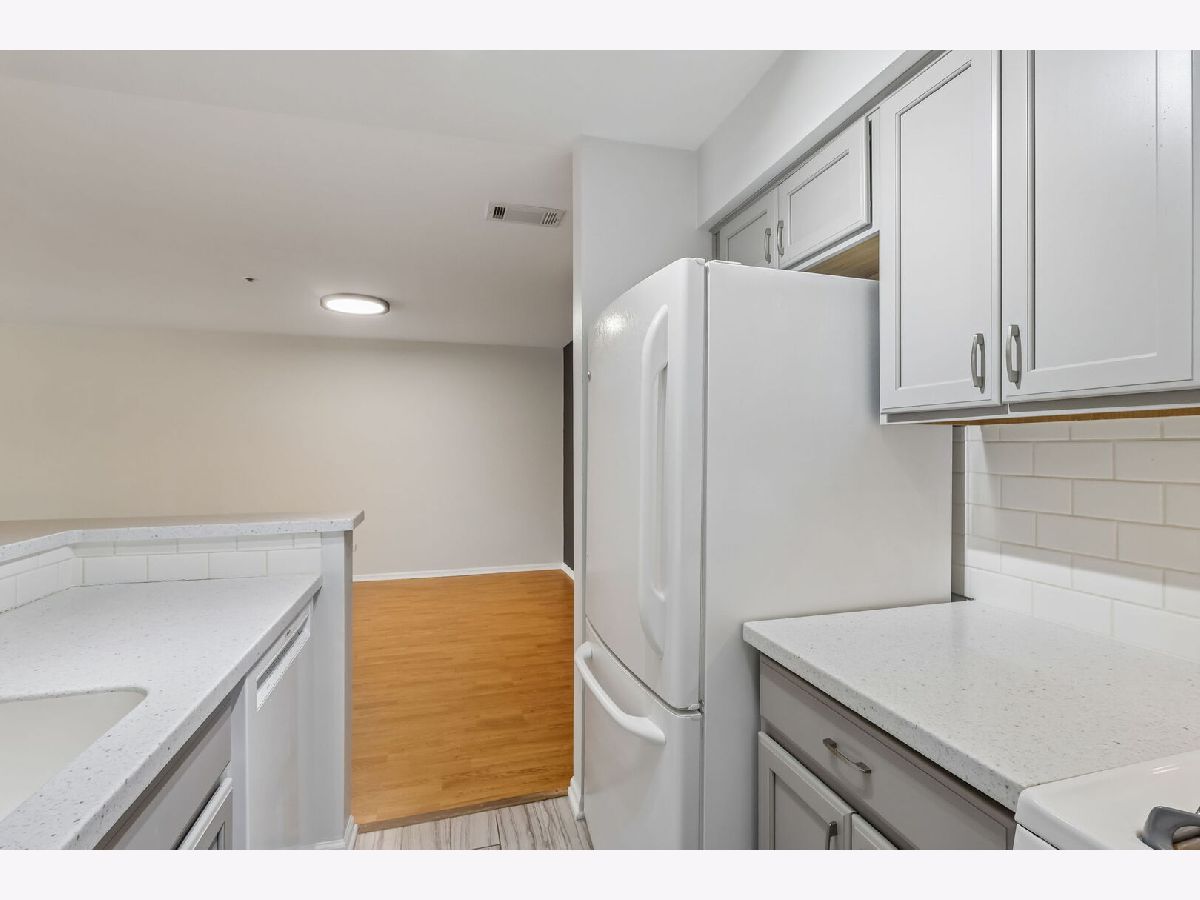
Dimensions: 8X8
Floor Type: Ceramic Tile
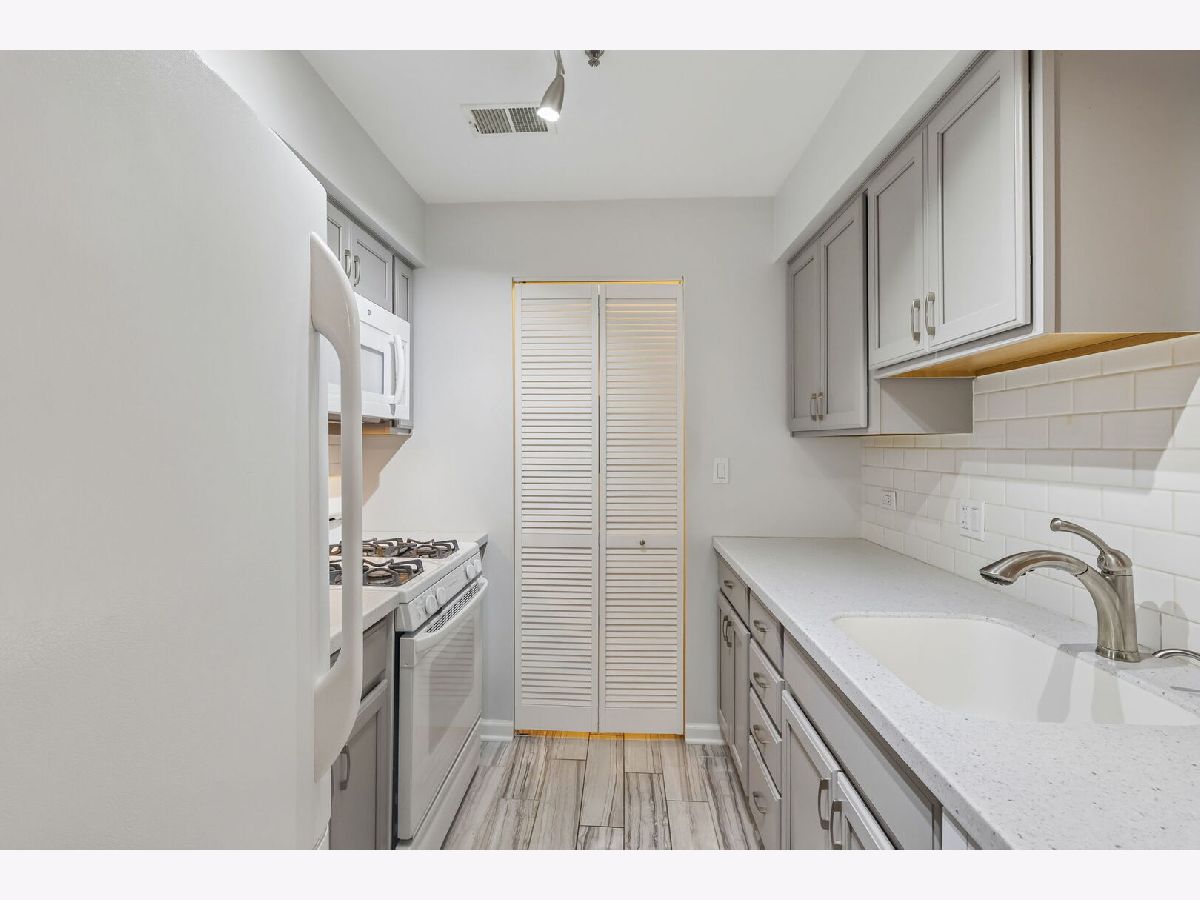
Features: Eating Area-Breakfast Bar, Galley, Pantry-Closet, Granite Counters, SolidSurfaceCounter, Updated Kitchen
Dimensions: 13X16
Floor Type: Wood Laminate
Rooms: No additional rooms
Other Specifics
| 1 | |
| — | |
| Garage Door Opener, Heated Garage, Garage Owned, Attached, Garage | |
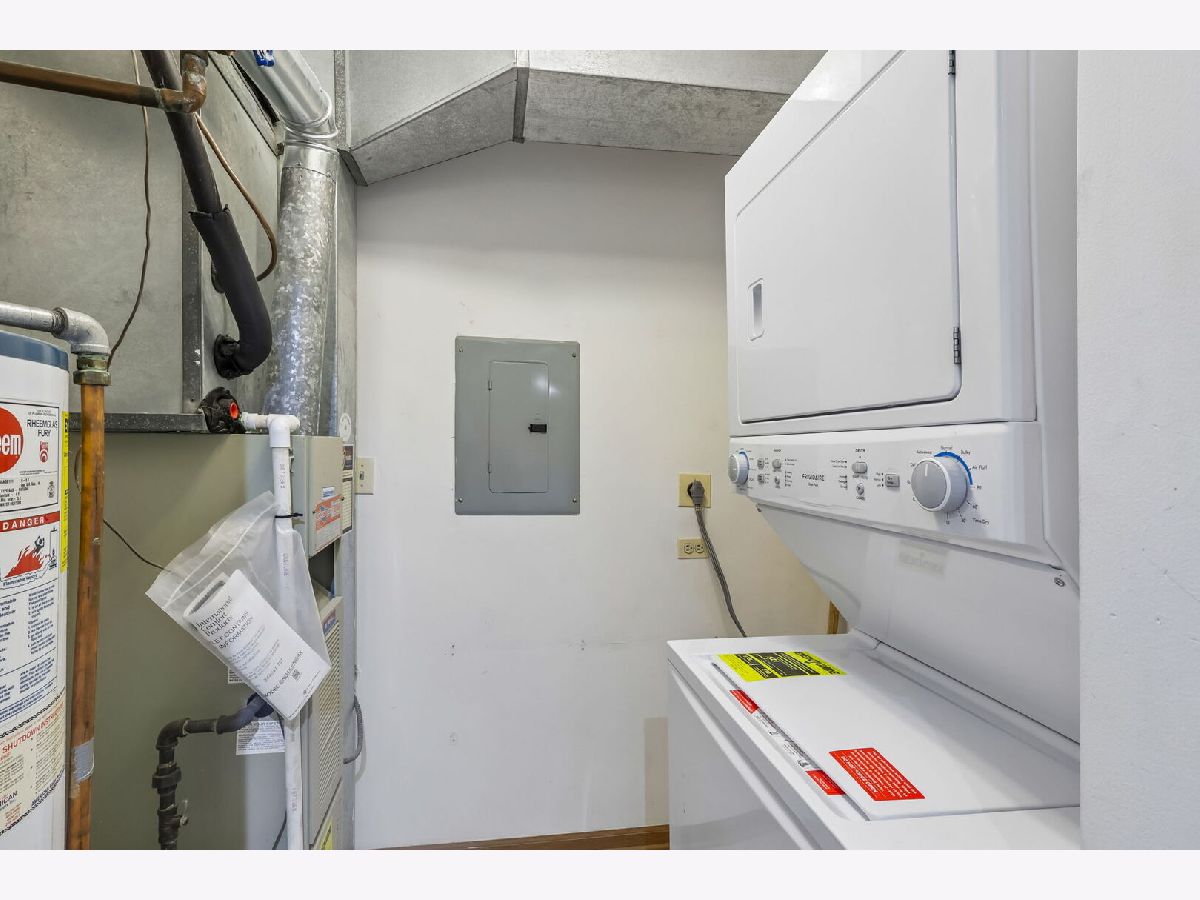
| Main Level, Washer Hookup, Electric Dryer Hookup, In Unit, Laundry Closet | |
| Laminate | |
| — | |
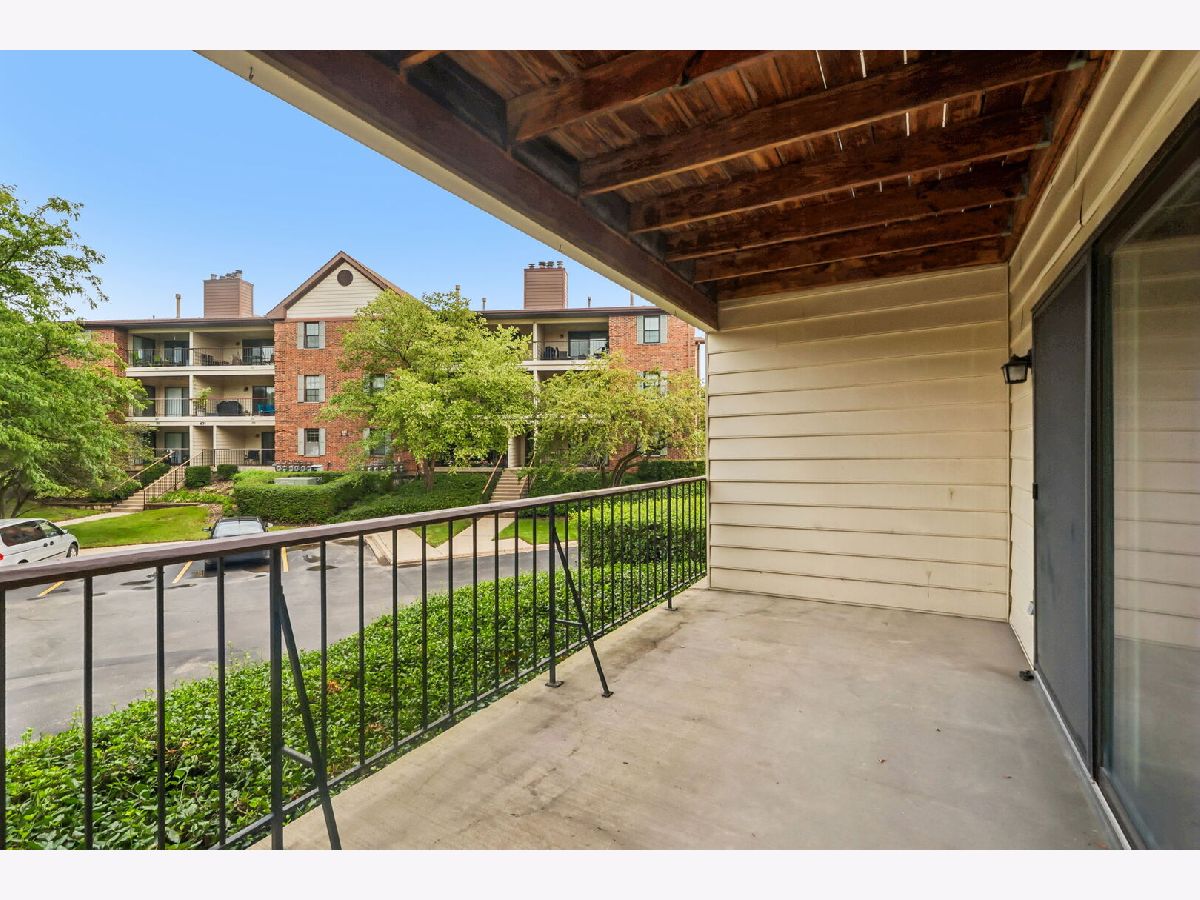
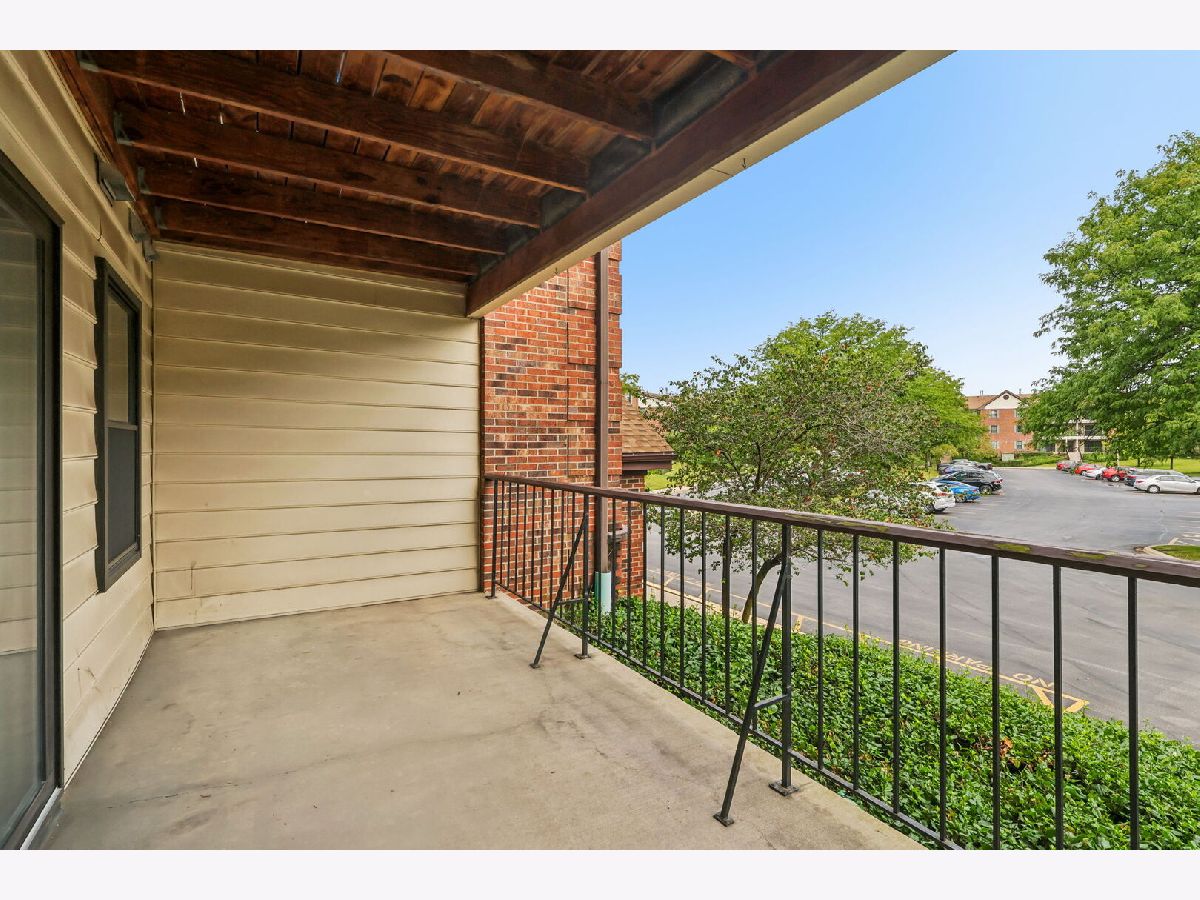
| Balcony | |
| — | |
| CONDO | |
| — | |
| Full | |
| 1st Floor Bedroom, 1st Floor Full Bath | |
| Range, Microwave, Dishwasher, Refrigerator, Washer, Dryer, Disposal | |
| Not in DB | |
| — | |
| Elevator in Residence, Storage, Service Elevator(s) | |
| Wood Burning, Includes Accessories |
Contact Agent
Nearby Similar Homes
Nearby Sold Comparables

Contact Agent
Listing Provided By
Redfin Corporation
