

641 Maple Avenue, Oak Park, Illinois 60304
Subdivision > Maple Square


$305,000
|
Sold
|
|
| Status: | Closed |
| Sqft: | 2,283 |
| Cost/Sqft: | $136 |
| Beds: | 3 |
| Baths: | 4 |
| Year Built: | 2002 |
| Property Taxes: | $14,151 |
| Days On Market: | 2369 |
| Lot Size: | 0,00 |
Description
Your new home is move-in ready! Freshly painted, hardwood floors refinished, carpets cleaned. This wonderful 4 floor townhouse lives like a SFH. Features include a large, open, second floor living area with fireplace, dining area, eat-in kitchen. Kitchen has 42" cabinets, granite counters, wine fridge, and balcony. Family room, 3 bedrooms, 2 full baths and 2 half baths, as well as a large private deck, complete this beautiful home! 2 car attached garage with room for storage. Great Oak Park location, close to public transportation (Metra & CTA), I-290, and downtown Forest Park and Oak Park.
Property Specifics
| Condos/Townhomes | |
| 4 | |
| — | |
| 2002 | |
| None | |
| Brick | |
| Asphalt | |
| — | |
| No | |
| — |
| Cook | |
| Maple Square | |
| 280 / Monthly | |
| Insurance, Scavenger, Snow Removal | |
| Lake Michigan | |
| Public Sewer | |
| Central Air | |
| Natural Gas, Forced Air, Sep Heating Systems - 2+, Zoned | |
| 10707700 | |
| 16181090340000 |
Nearby Schools
| NAME: | DISTRICT: | DISTANCE: | |
|---|---|---|---|
|
Grade School
Abraham Lincoln Elementary Schoo |
97 | — | |
|
Middle School
Gwendolyn Brooks Middle School |
97 | Not in DB | |
|
High School
Oak Park & River Forest High Sch |
200 | Not in DB | |
Property History
| DATE: | EVENT: | PRICE: | SOURCE: |
|---|---|---|---|
| 5 Jan, 2021 | Sold | $305,000 | MRED MLS |
| 2 Dec, 2020 | Under contract | $309,900 | MRED MLS |
| — | Last price change | $339,000 | MRED MLS |
| 6 May, 2020 | Listed for sale | $350,000 | MRED MLS |


Room Specifics
All Bedroom Info:
Total Bedrooms: 3
Bedrooms Above Ground: 3
Bedrooms Below Ground: 0
Total Bedrooms: 3
Bedrooms Above Ground: 3
Bedrooms Below Ground: 0
Second Bedroom Info:
Dimensions: —
Location: —Dimensions: —
Floor Type: Carpet
Third Bedroom Info:
Dimensions: —
Location: —Dimensions: —
Floor Type: Hardwood
Bathroom Info:
Full Bathrooms: 4
Partial Bathrooms: 2Full Bathrooms: 4
Bathroom Amenities: Whirlpool, Separate Shower, Double Sink
Bathroom in Basement: 0
Dining Room Info:
Dimensions: —
Location: —Dimensions: —
Floor Type: Hardwood
Kitchen Info:
Dimensions: —
Location: —Dimensions: —
Floor Type: Hardwood
Features: Eating Area-Breakfast Bar, Eating Area-Table Space, Island
Living Room Info:
Dimensions: —
Location: —Dimensions: —
Floor Type: Hardwood
Family Room Info:
Dimensions: —
Location: —Dimensions: —
Floor Type: Hardwood
Additional Rooms Info:
Rooms: No additional rooms
Basement: NoneRooms: No additional rooms
Other Specifics
| 2 | |
| Concrete Perimeter | |
| Garage | |
| — | |
| — | |
| — | |
| Balcony, Deck, Storms/Screens | |
| — | |
| 1274 | |
| — | |
| Full | |
| Vaulted/Cathedral Ceilings, Hardwood Floors, Laundry Hook-Up in Unit, Storage | |
| Range, Microwave, Dishwasher, Refrigerator, Washer, Dryer | |
| Not in DB | |
| — | |
| — | |
| Gas Log |
Tax History
| Year | Property Taxes |
|---|---|
| 2021 | $14,151 |
Contact Agent
Nearby Similar Homes
1227 Harlem Avenue, Berwyn, Illinois 60402
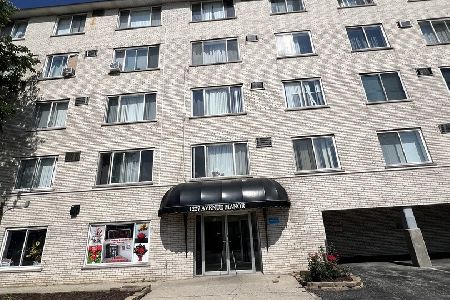
For Sale
$150,000
2 beds / 1.0 baths / 800 ft2
Condos/Townhomes / Built: 1971
105
1227 Harlem Avenue, Berwyn, Illinois 60402

For Sale
$128,900
1 beds / 1.0 baths / 750 ft2
Condos/Townhomes / Built: 1968
50
Nearby Sold Comparables
641 Maple Avenue, Oak Park, Illinois 60304

Sold
$385,000
3 beds / 2.2 baths / 2,300 ft2
Condos/Townhomes / Built: 2002
5388
641 Maple Avenue, Oak Park, Illinois 60304
Sold
$389,000
3 beds / 2.2 baths / 2,300 ft2
Condos/Townhomes / Built: 2002
5405
641 Maple Avenue, Oak Park, Illinois 60304
Sold
$395,000
3 beds / 2.2 baths / 3,000 ft2
Condos/Townhomes / Built: 2002
5224
641 Maple Avenue, Oak Park, Illinois 60304

Sold
$389,000
3 beds / 2.2 baths / 3,000 ft2
Condos/Townhomes / Built: 2002
2315
641 Maple Avenue, Oak Park, Illinois 60304

Sold
$474,000
3 beds / 2.2 baths / 2,400 ft2
Condos/Townhomes / Built: 2001
605
641 Maple Avenue, Oak Park, Illinois 60304

Sold
$485,000
3 beds / 2.2 baths / 2,225 ft2
Condos/Townhomes / Built: 2002
492
Contact Agent
Listing Provided By
@properties
