

6411 Parksleg Court, Lisle, Illinois 60532


$435,000
|
Sold
|
|
| Status: | Closed |
| Sqft: | 1,676 |
| Cost/Sqft: | $262 |
| Beds: | 3 |
| Baths: | 3 |
| Year Built: | 1987 |
| Property Taxes: | $8,176 |
| Days On Market: | 32 |
| Lot Size: | 0,00 |
Description
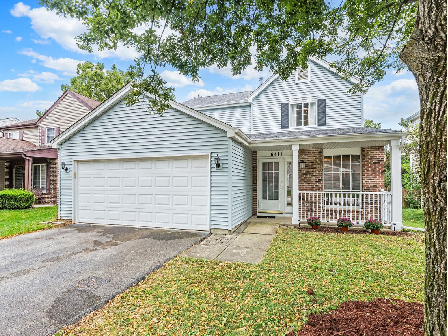
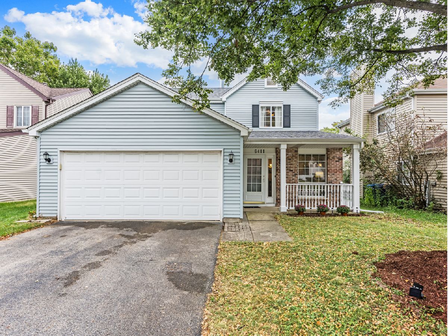
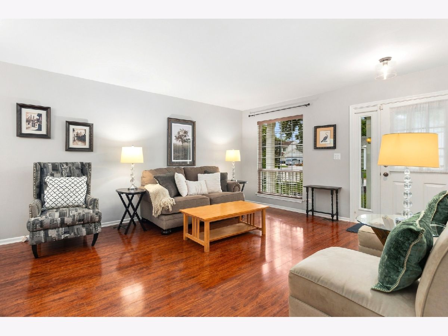
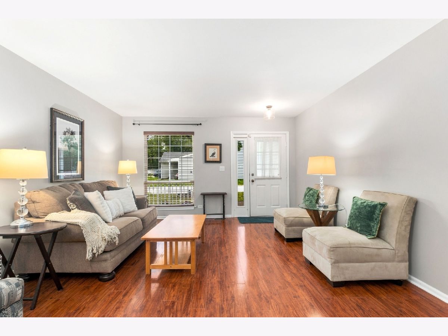
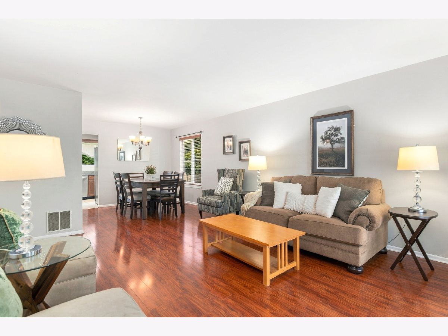
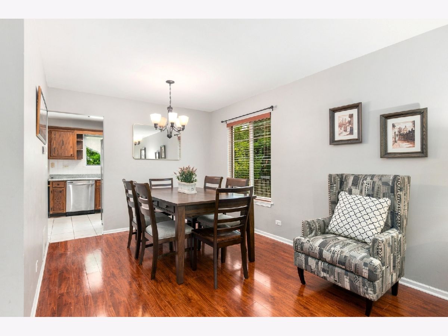
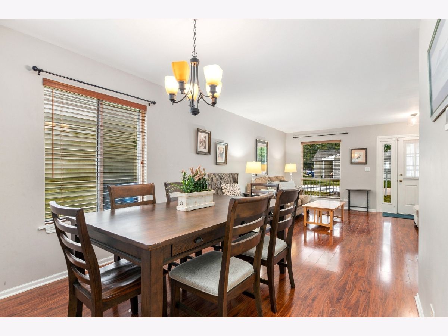
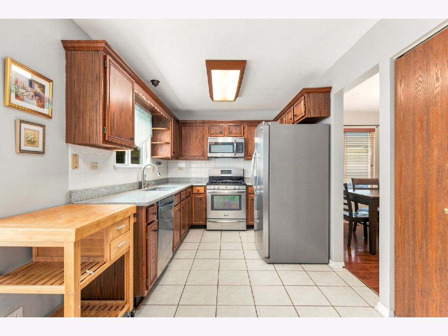
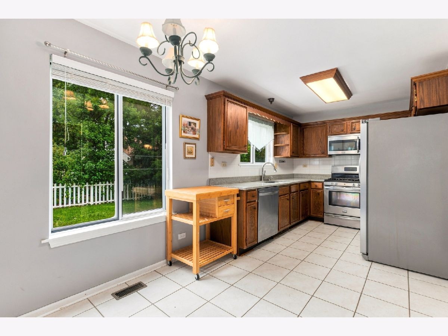
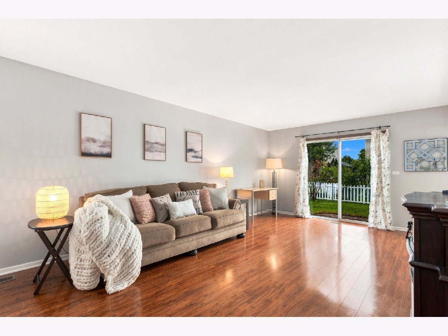
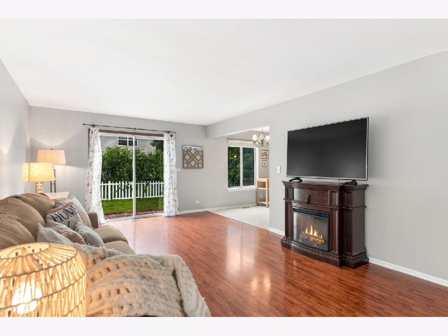
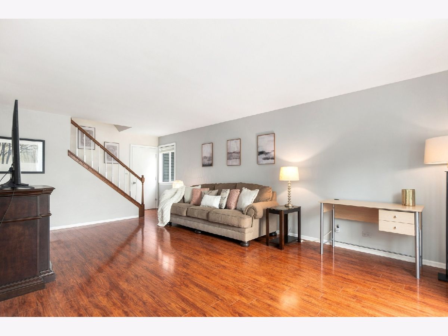
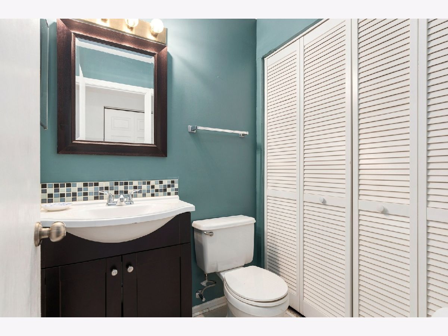
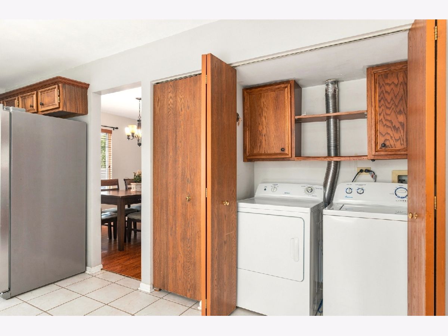
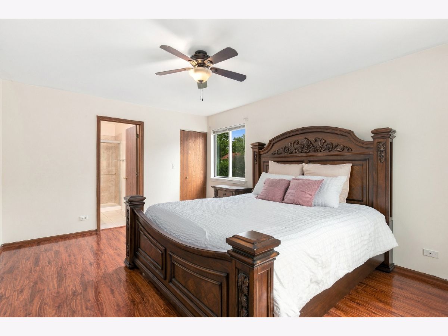
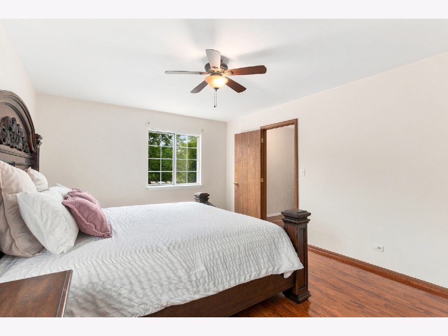
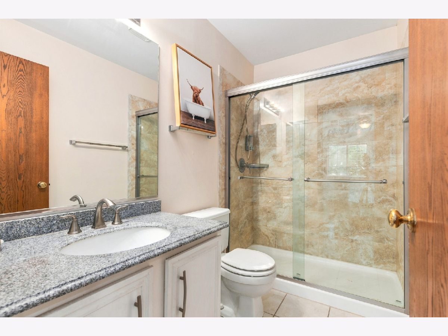
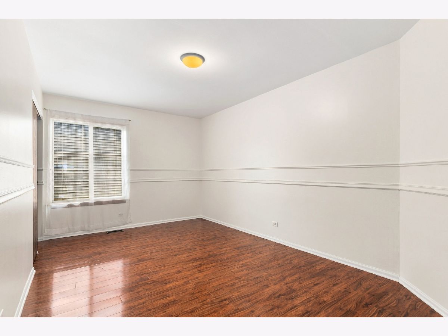
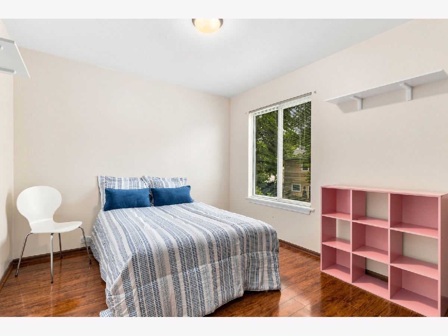
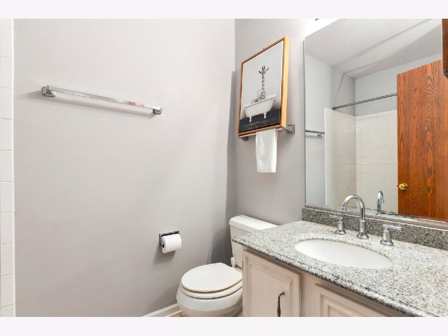
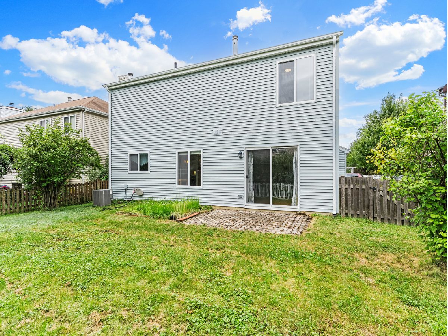
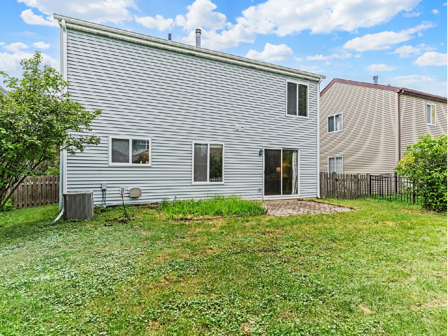
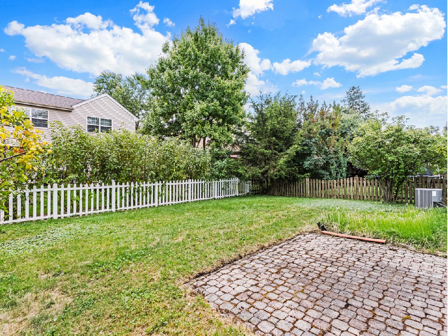
Welcome to Green Trails! This 3 bedroom, 2.5 bath single family home in Lisle offers a fantastic opportunity to live in one of the area's most sought-after neighborhoods while attending highly regarded Naperville Community Unit School District 203 schools. Inside, you'll find a functional layout and a kitchen featuring granite countertops and stainless steel appliances. Several major exterior updates have already been completed, including newer siding and a roof, both less than five years old. The fully fenced backyard has plenty of room for entertaining and relaxing. The Green Trails neighborhood is known for its parks, green spaces, and approximately 27 miles of paved walking and biking trails winding throughout the community. It's an ideal setting for anyone who loves getting outside while still being close to the shopping, dining, transportation, and everyday conveniences of Lisle and Naperville. Home attends Ranch View elementary, Kennedy Junior High and Naperville North High School.
Property Specifics
| Single Family | |
| — | |
| — | |
| 1987 | |
| None | |
| Vinyl Siding | |
| Asphalt | |
| — | |
| No | |
| — |
| — | |
| — | |
| 180 / Annual | |
| Insurance | |
| Public | |
| Public Sewer | |
| Central Air | |
| Gas | |
| 12773778 | |
| 0821226012 |
Nearby Schools
| NAME: | DISTRICT: | DISTANCE: | |
|---|---|---|---|
|
Grade School
Ranch View Elementary School |
203 | — | |
|
Middle School
Kennedy Junior High School |
203 | Not in DB | |
|
High School
Naperville North High School |
203 | Not in DB | |
Property History
| DATE: | EVENT: | PRICE: | SOURCE: |
|---|---|---|---|
| 15 Jul, 2009 | Sold | $265,000 | MRED MLS |
| 20 May, 2009 | Under contract | $279,900 | MRED MLS |
| 15 Apr, 2009 | Listed for sale | $279,900 | MRED MLS |
| 5 Jun, 2015 | Sold | $267,250 | MRED MLS |
| 13 Apr, 2015 | Under contract | $274,900 | MRED MLS |
| — | Last price change | $279,900 | MRED MLS |
| 17 Mar, 2015 | Listed for sale | $279,900 | MRED MLS |
| 23 Oct, 2026 | Sold | $435,000 | MRED MLS |
| 3 Oct, 2026 | Under contract | $439,900 | MRED MLS |
| 30 Sep, 2026 | Listed for sale | $439,900 | MRED MLS |
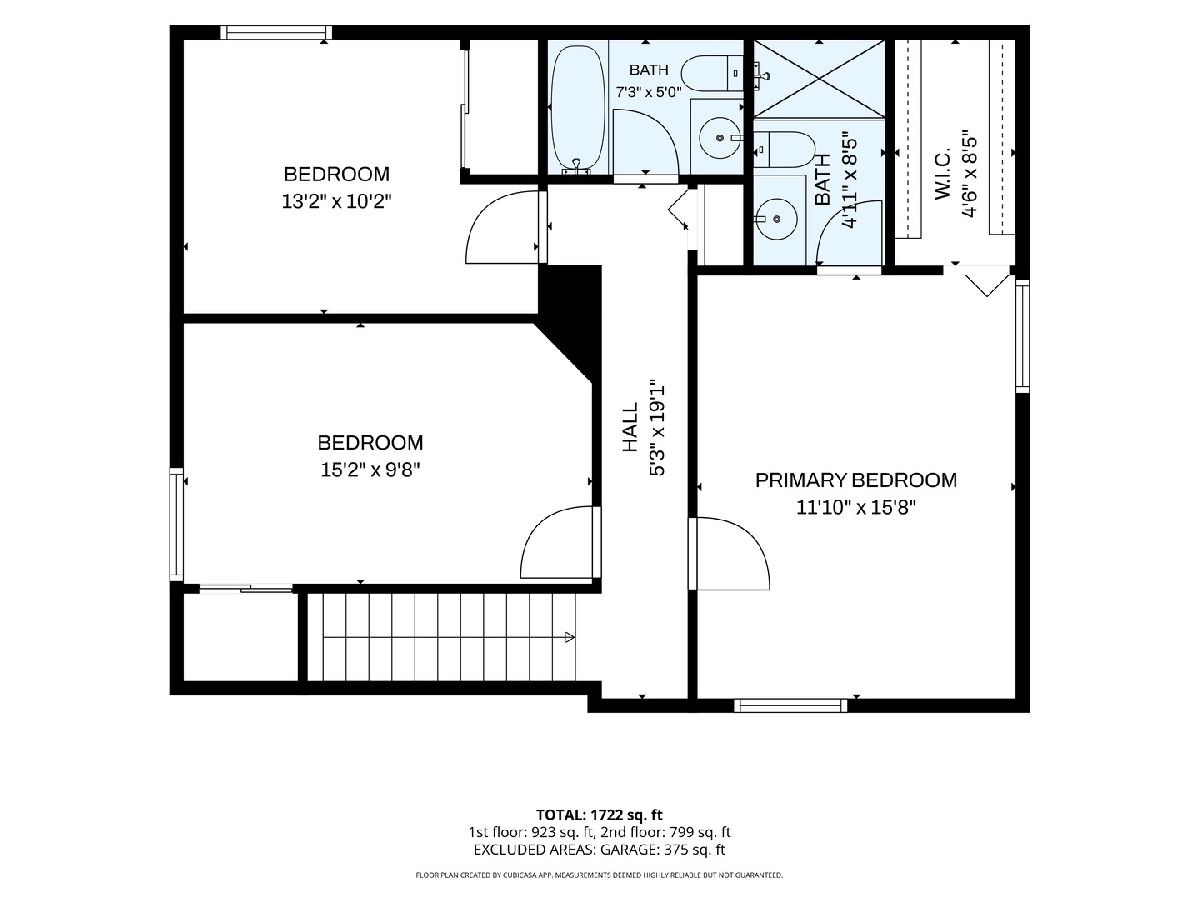
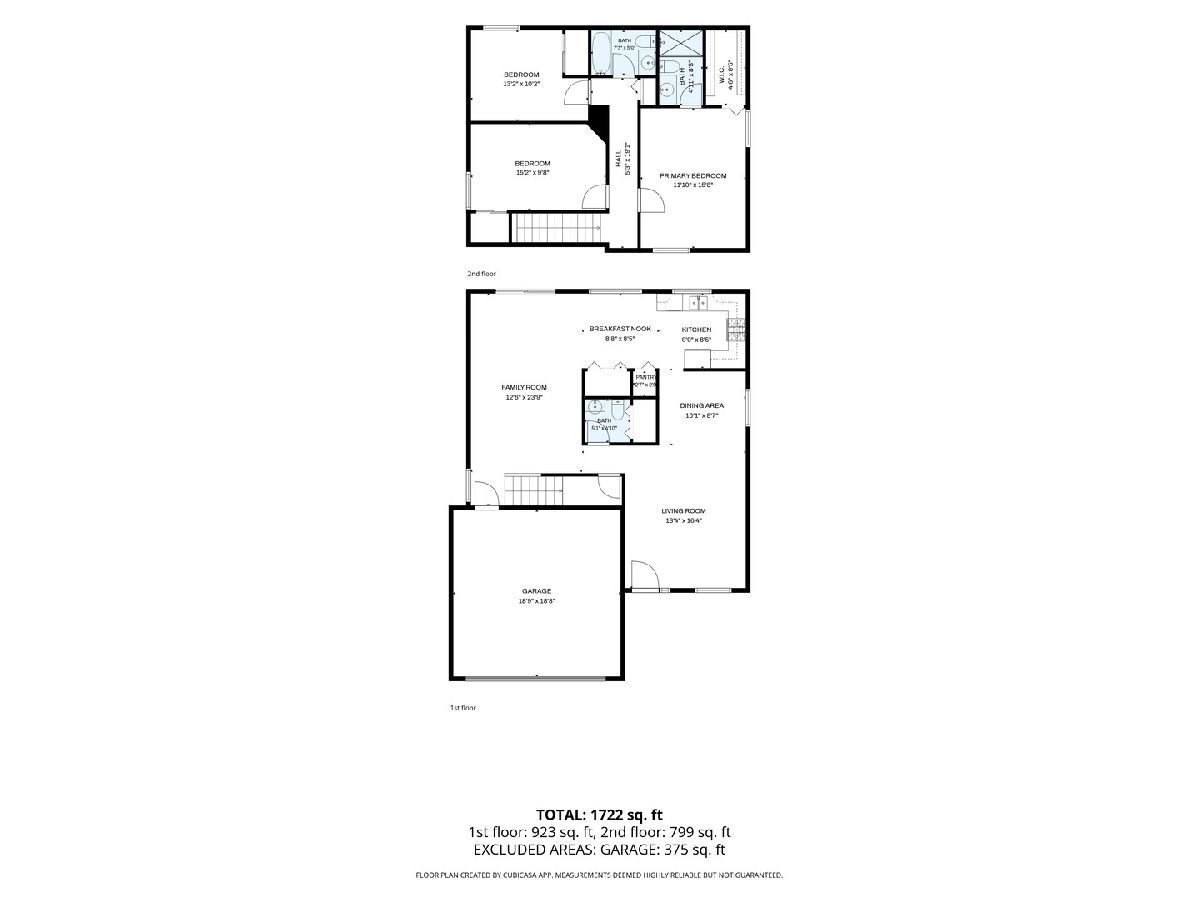
Room Specifics
Total Bedrooms: 3
Bedrooms Above Ground: 3
Bedrooms Below Ground: 0
Dimensions: 16X12
Floor Type: Laminate
Dimensions: 15X10
Floor Type: Laminate
Dimensions: 13X10
Floor Type: Laminate
Full Bathrooms: 3
Bathroom Amenities: —
Bathroom in Basement: 0
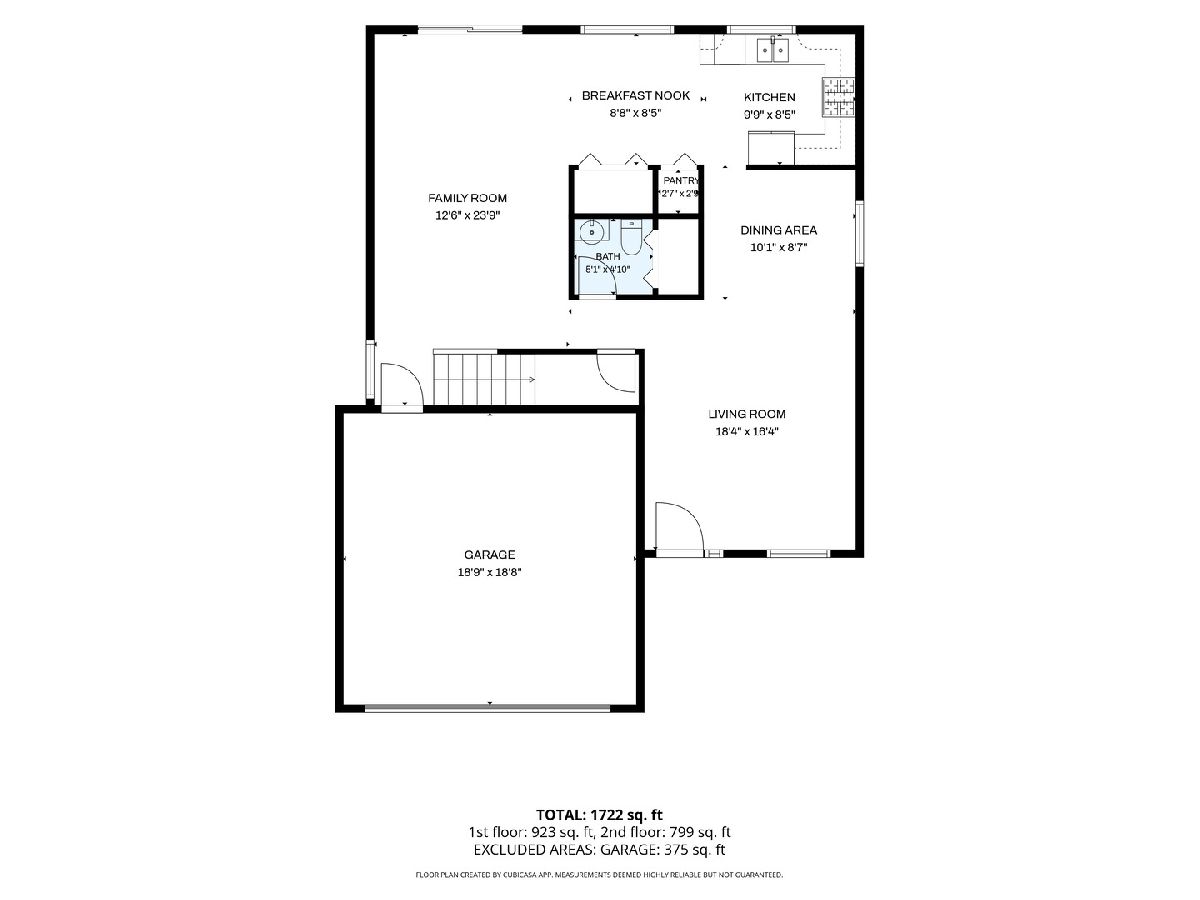
Dimensions: 10X8
Floor Type: Laminate
Dimensions: 10X8
Floor Type: Ceramic Tile
Dimensions: 6X3
Floor Type: —
Dimensions: 18X16
Floor Type: Laminate
Dimensions: 24X13
Floor Type: Laminate
Rooms: No additional rooms
Other Specifics
| 2 | |
| — | |
| Asphalt, Garage Door Opener, Garage Owned, Attached, Garage | |
| — | |
| — | |
| Patio | |
| — | |
| — | |
| 49x100 | |
| — | |
| Full | |
| — | |
| Range, Microwave, Dishwasher, Refrigerator | |
| Not in DB | |
| Park, Tennis Court(s), Lake | |
| — | |
| — |
Tax History
| Year | Property Taxes |
|---|---|
| 2009 | $4,982 |
| 2015 | $5,838 |
| 2026 | $8,176 |
Contact Agent
Contact Agent
Listing Provided By
Wheatland Realty
