

6423 84th Street, Burbank, Illinois 60459
$461,000
|
Sold
|
|
| Status: | Closed |
| Sqft: | 3,752 |
| Cost/Sqft: | $128 |
| Beds: | 6 |
| Baths: | 5 |
| Year Built: | 2006 |
| Property Taxes: | $14,606 |
| Days On Market: | 2674 |
| Lot Size: | 0,27 |
Description
STUNNING ALL BRICK & STONE 2-STORY CUSTOM BUILT HOME in Burbank! The moment you step through the 8ft handcrafted double french doors, you are immediately welcomed by a foyer w/ a white oak wood staircase and wrought-iron spindles. Open floor plan includes high ceilings, over sized windows, plenty of natural daylight. This gorgeous home features; spacious kitchen w/ island, granite countertops, custom cherry cabinets, ample storage, built-in pantry, stainless steel kitchen appliances w/ range hood, eat-in area w/ large table space, built in desk, access to deck, and recessed lighting. White oak hardwood floors and trim throughout 1st and 2nd levels, solid cherry 9-panel wood doors. Master bedroom - balcony, oversized walk in closet w/ addt'l enclosed cedar closet, full bathroom w/dual sink, whirlpool tub, separate full-body shower. Wood burning fireplace with heatilator designed for heating up your home. Perfect for entertaining, so many more features your buyers will appreciate!
Property Specifics
| Single Family | |
| — | |
| — | |
| 2006 | |
| Full | |
| — | |
| No | |
| 0.27 |
| Cook | |
| — | |
| 0 / Not Applicable | |
| None | |
| Public | |
| Public Sewer | |
| 10395459 | |
| 19314050260000 |
Property History
| DATE: | EVENT: | PRICE: | SOURCE: |
|---|---|---|---|
| 31 Jul, 2019 | Sold | $461,000 | MRED MLS |
| 18 Jun, 2019 | Under contract | $480,000 | MRED MLS |
| 29 May, 2019 | Listed for sale | $480,000 | MRED MLS |
Room Specifics
Total Bedrooms: 6
Bedrooms Above Ground: 6
Bedrooms Below Ground: 0
Dimensions: —
Floor Type: Hardwood
Dimensions: —
Floor Type: Hardwood
Dimensions: —
Floor Type: Hardwood
Dimensions: —
Floor Type: —
Dimensions: —
Floor Type: —
Full Bathrooms: 5
Bathroom Amenities: Whirlpool,Separate Shower,Double Sink,Full Body Spray Shower
Bathroom in Basement: 1
Rooms: Bedroom 5,Bedroom 6,Eating Area,Office,Foyer
Basement Description: Unfinished
Other Specifics
| 3 | |
| Concrete Perimeter | |
| Brick | |
| Deck, Storms/Screens | |
| — | |
| 90 X 134 | |
| Full,Pull Down Stair | |
| Full | |
| Vaulted/Cathedral Ceilings, Hardwood Floors, First Floor Bedroom, First Floor Laundry, First Floor Full Bath, Walk-In Closet(s) | |
| Range, Microwave, Dishwasher, Refrigerator, Washer, Dryer, Stainless Steel Appliance(s), Range Hood | |
| Not in DB | |
| Sidewalks, Street Lights, Street Paved | |
| — | |
| — | |
| Wood Burning, Gas Starter, Heatilator |
Tax History
| Year | Property Taxes |
|---|---|
| 2019 | $14,606 |
Contact Agent
Nearby Similar Homes
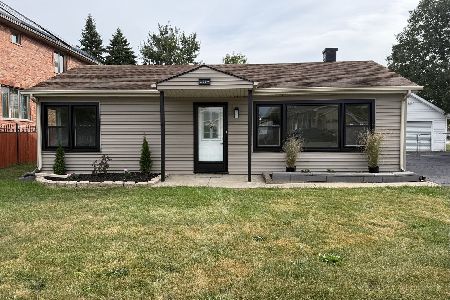
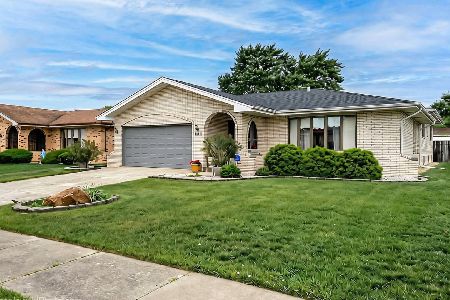
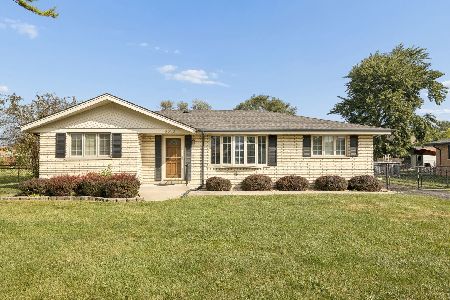
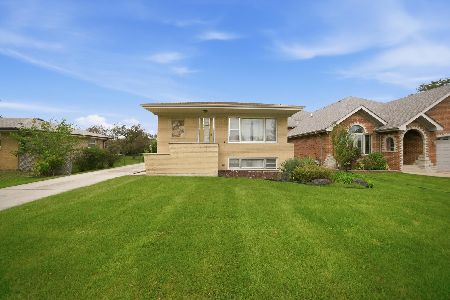
Nearby Sold Comparables


Contact Agent
Listing Provided By
Realty Executives Elite
