

6430 Lorel Avenue, Clearing, Chicago, Illinois 60638


$258,400
|
Sold
|
|
| Status: | Closed |
| Sqft: | 910 |
| Cost/Sqft: | $264 |
| Beds: | 2 |
| Baths: | 1 |
| Year Built: | 1944 |
| Property Taxes: | $2,267 |
| Days On Market: | 448 |
| Lot Size: | 0,00 |
Description
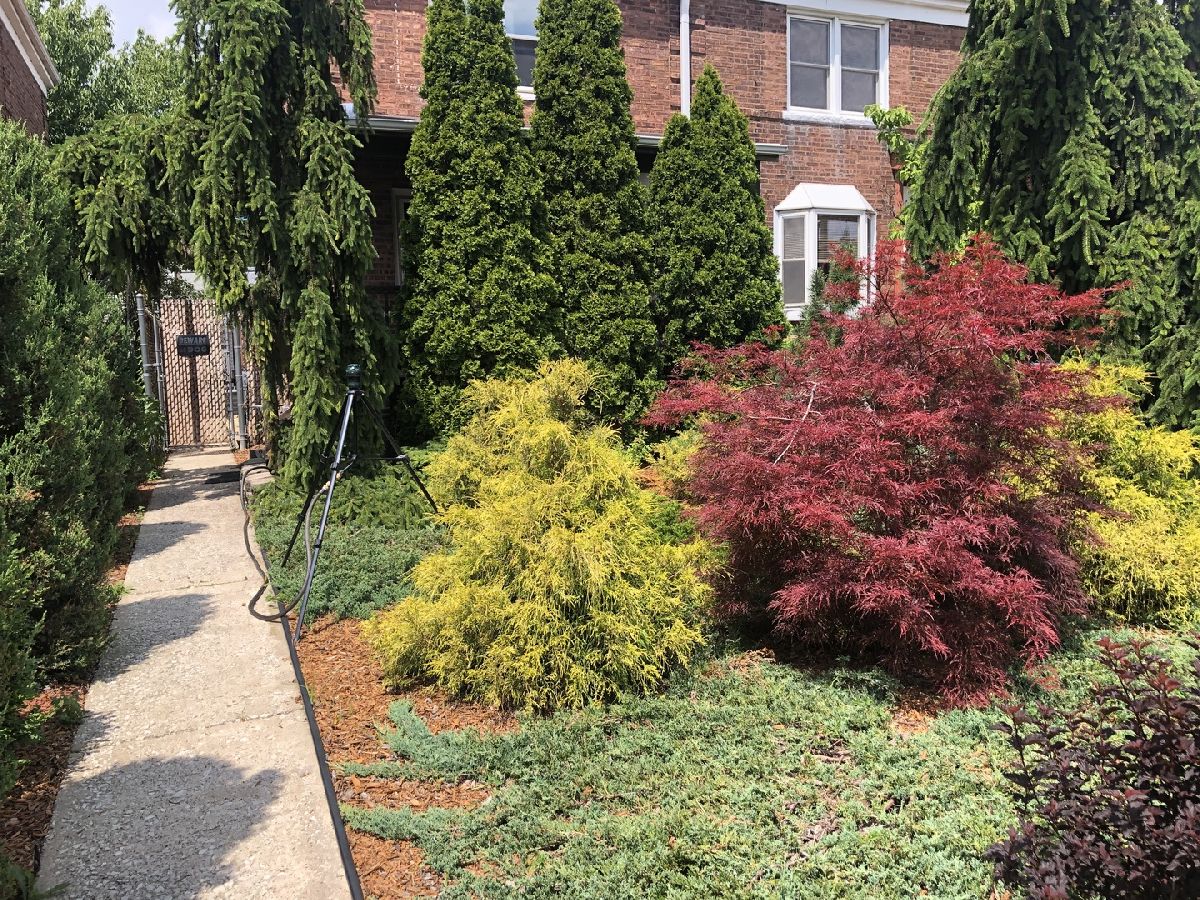
A 2 story townhome in the village. Move in ready. Nature provides total privacy for your front porch enjoyment. Lifeproof LVP (laminate vinyl plank) flooring throughout. Nice living room, open staircase to 2nd level. Cedar closet in master bedroom. Kitchen with wood cabinets galore, ceramic backsplash, new countertops, s/s oversized sink, eating space and pantry closet with bi-fold door. All appliances stay! Step out back to your huge deck for summer grilling or just relaxing. The cement back yard(2022-6" thick); fenced. No grass cutting required. Private upstairs bedrooms. Updated bath; ceramic tiled, sliding shower doors, new toilet, vanity, and new frosted privacy window. Linen closet in hallway. Attic is insulated; easy access/pull down ladder. Shaker wood plank walls, commercial vinyl tile flooring, can lights creates an inviting family room space in basement Workshop area/laundry; and exterior exit. Ceiling fans. Gas forced air/central air(2017), 40 gal. HW tank(2013). CB electric(2017). 7' addition on oversized 2 car heated garage with automatic overhead door and 60 amp electric.
Property Specifics
| Condos/Townhomes | |
| 2 | |
| — | |
| 1944 | |
| — | |
| 2 STORY TOWNHOME | |
| No | |
| — |
| Cook | |
| — | |
| 0 / Not Applicable | |
| — | |
| — | |
| — | |
| 12399594 | |
| 19211080720000 |
Nearby Schools
| NAME: | DISTRICT: | DISTANCE: | |
|---|---|---|---|
|
Grade School
Grimes Elementary School |
299 | — | |
|
High School
Hancock College Preparatory Seni |
299 | Not in DB | |
Property History
| DATE: | EVENT: | PRICE: | SOURCE: |
|---|---|---|---|
| 27 Aug, 2025 | Sold | $258,400 | MRED MLS |
| 11 Jul, 2025 | Under contract | $239,900 | MRED MLS |
| 26 Jun, 2025 | Listed for sale | $239,900 | MRED MLS |


Room Specifics
Total Bedrooms: 2
Bedrooms Above Ground: 2
Bedrooms Below Ground: 0
Dimensions: —
Floor Type: —
Full Bathrooms: 1
Bathroom Amenities: —
Bathroom in Basement: 0
Rooms: —
Basement Description: —
Other Specifics
| 2 | |
| — | |
| — | |
| — | |
| — | |
| 20X125 | |
| — | |
| — | |
| — | |
| — | |
| Not in DB | |
| — | |
| — | |
| — | |
| — |
Tax History
| Year | Property Taxes |
|---|---|
| 2025 | $2,267 |
Contact Agent
Nearby Similar Homes
Nearby Sold Comparables



Contact Agent
Listing Provided By
O'Brien Family Realty
