

6439 81st Place, Burbank, Illinois 60459


$315,000
|
Sold
|
|
| Status: | Closed |
| Sqft: | 1,248 |
| Cost/Sqft: | $252 |
| Beds: | 4 |
| Baths: | 2 |
| Year Built: | 1954 |
| Property Taxes: | $7,440 |
| Lot Size: | 0,23 |
Description
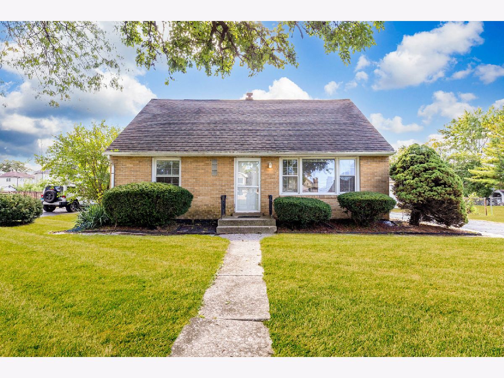
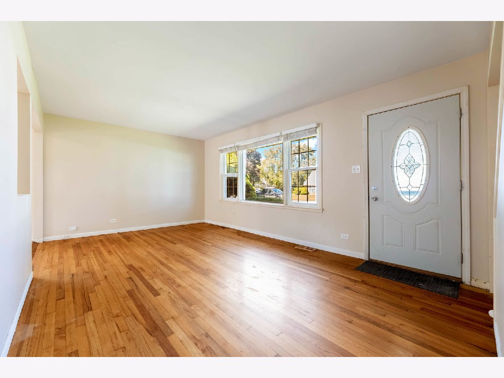
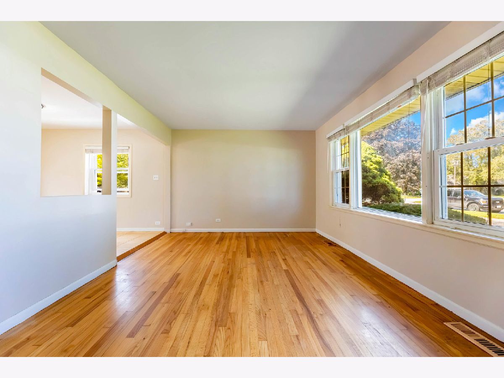
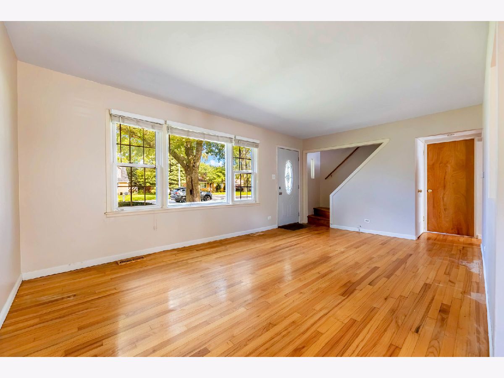
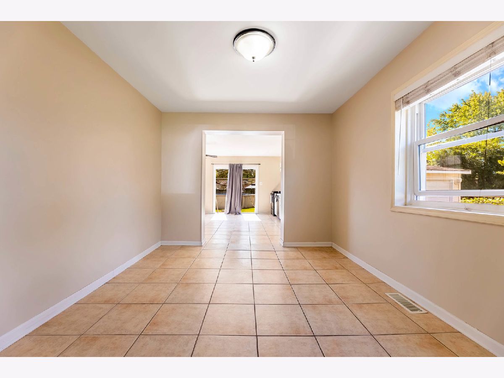
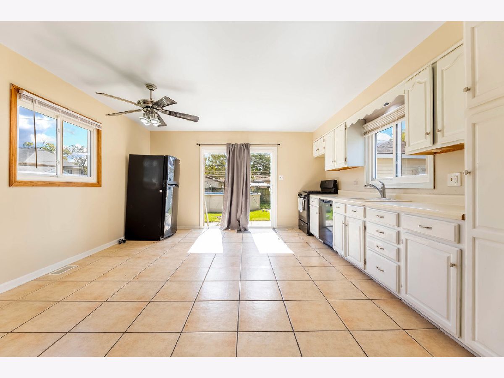
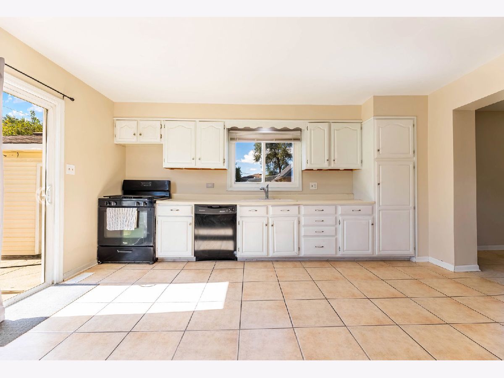
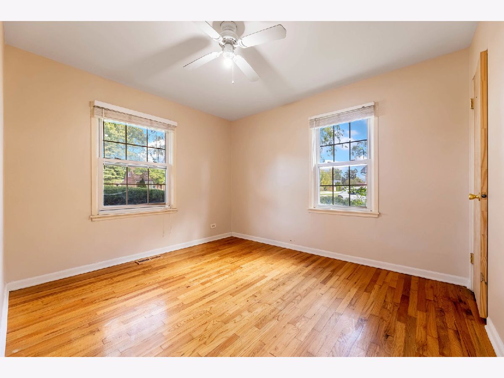
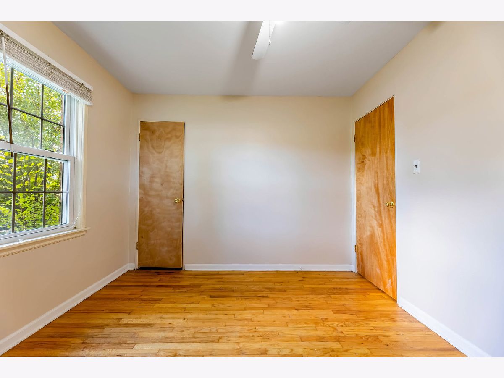
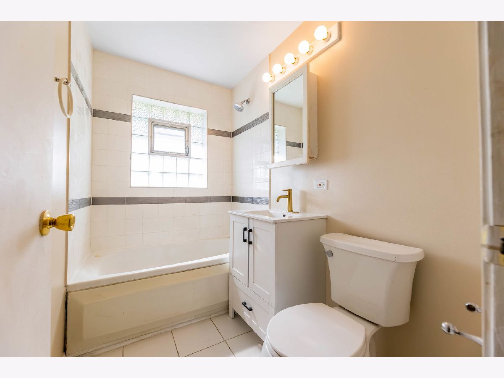
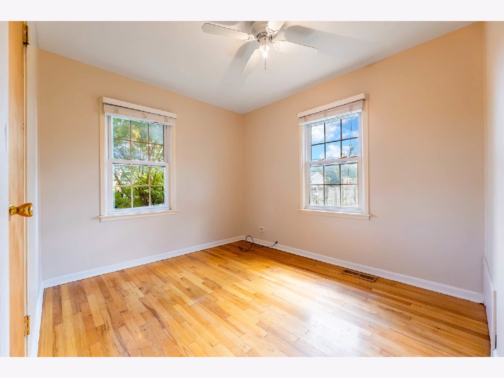
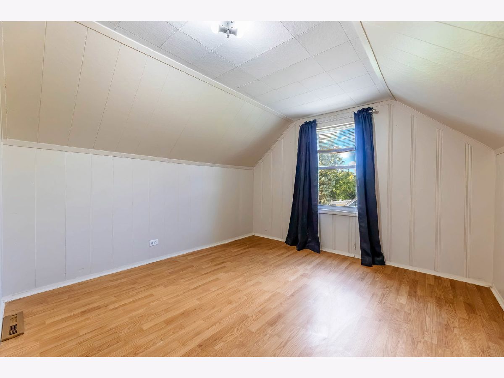
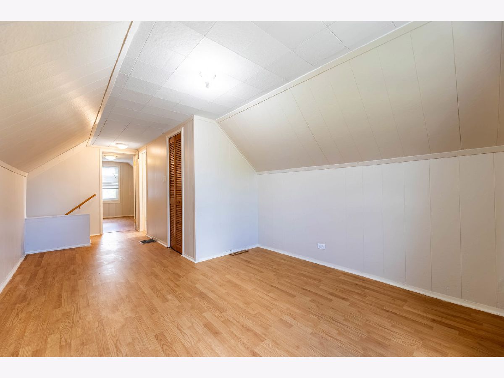
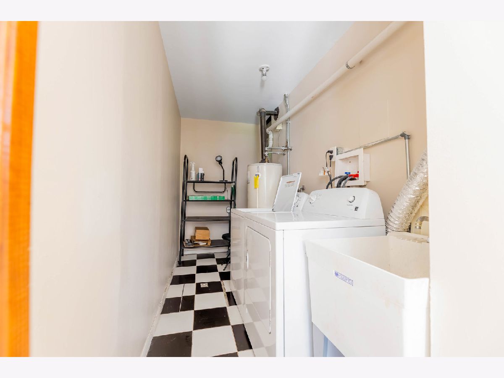
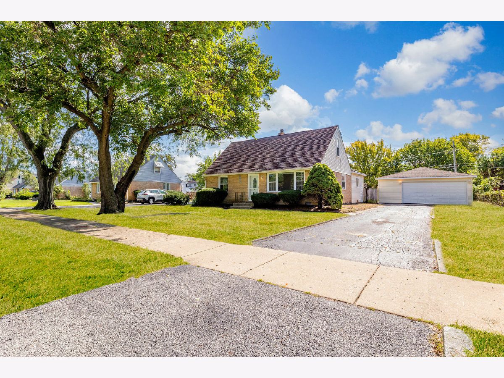
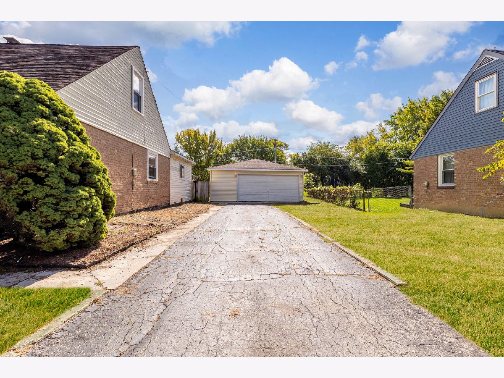
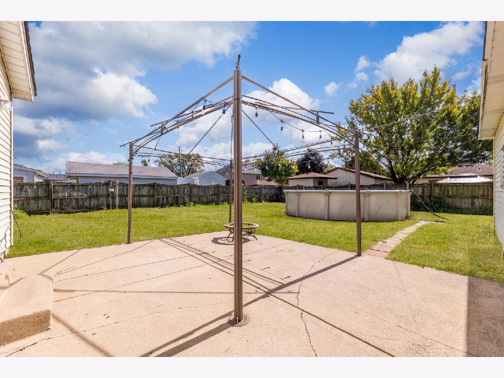
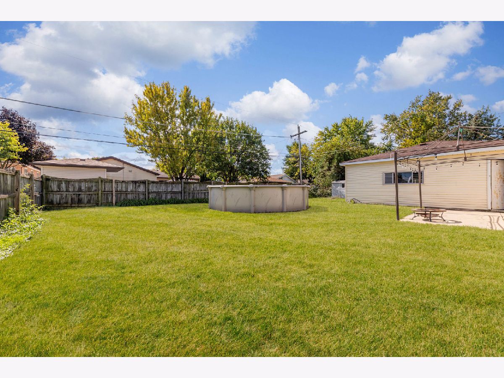
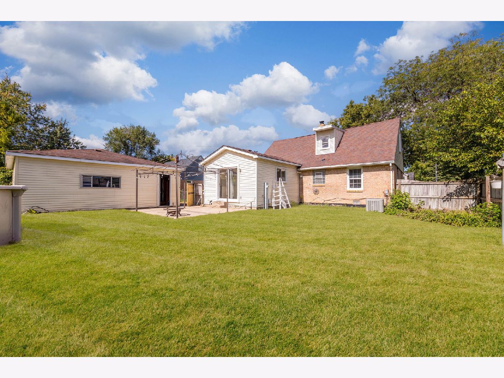
MOVE-IN READY HOME CAPE COD WITH ROOM TO SPREAD OUT! This oversized home is freshly painted and ready for you to move right in. Inside you'll find 4 bedrooms 1.5 baths, a spacious kitchen, and separate dinning room, with hardwood and laminate flooring throughout. Outside a massive fenced in yard ready for all your entertainment ideas, plus a detached 2.5 car garage providing amble storage and a long side driveway for all the parking you'll need. Clean, bright, and truly nothing to do but unpack. Come see it today!
Property Specifics
| Single Family | |
| — | |
| Cape Cod | |
| 1954 | |
| Crawl Space | |
| Brick | |
| Asphalt | |
| — | |
| No | |
| 0.23 |
| Cook | |
| — | |
| 0 / Not Applicable | |
| None | |
| Lake Michigan | |
| Public Sewer | |
| Central Air | |
| Gas, Forced Air | |
| 12776147 | |
| 19312130090000 |
Room Specifics
All Bedroom Info:
Total Bedrooms: 4
Bedrooms Above Ground: 4
Bedrooms Below Ground: 0
Total Bedrooms: 4
Bedrooms Above Ground: 4
Bedrooms Below Ground: 0
Master Bedroom Info:
Dimensions: 12X10
Location: Main LevelDimensions: 12X10
Floor Type: Hardwood
Second Bedroom Info:
Dimensions: 12X9
Location: Main LevelDimensions: 12X9
Floor Type: Hardwood
Third Bedroom Info:
Dimensions: 16X11
Location: 2nd LevelDimensions: 16X11
Floor Type: Wood Laminate
Fourth Bedroom Info:
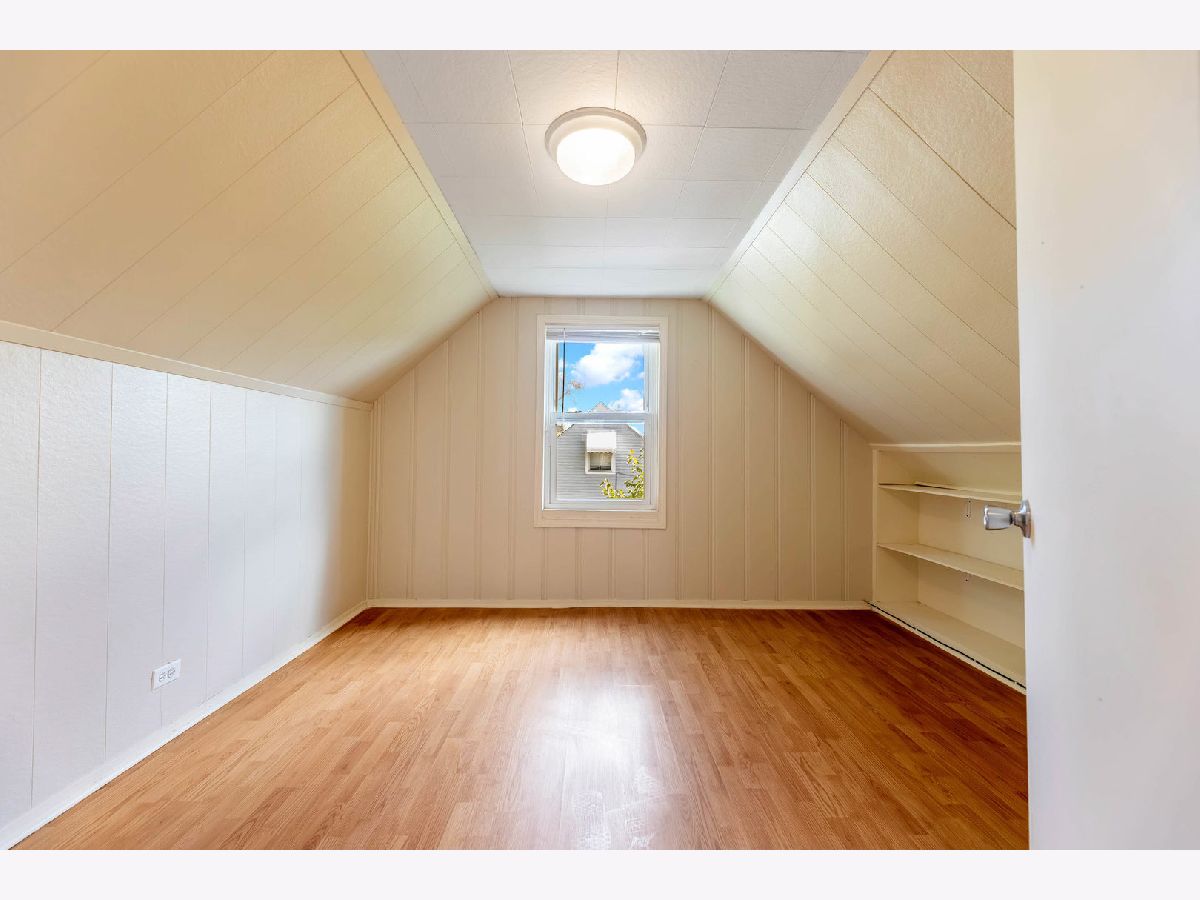
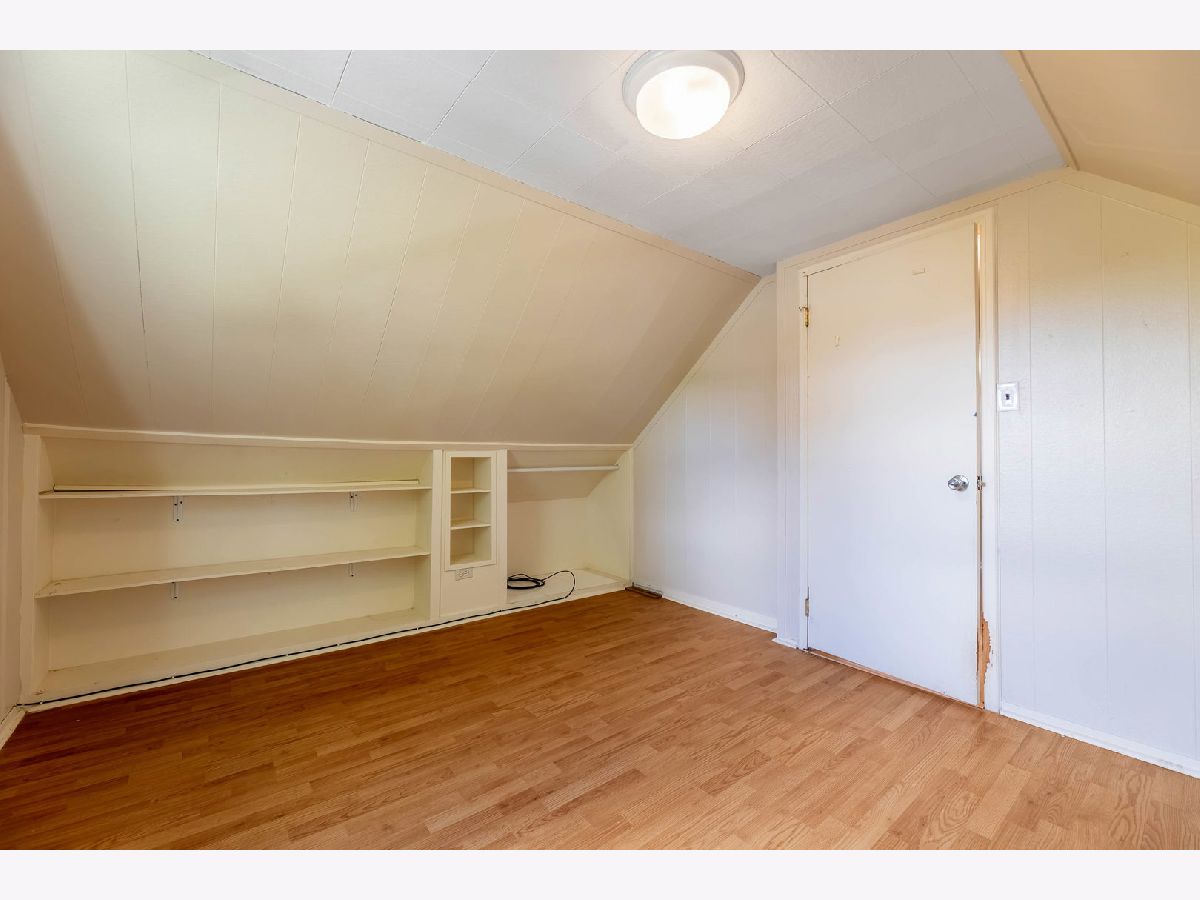
Dimensions: 10X10
Location: 2nd LevelDimensions: 10X10
Floor Type: Wood Laminate
Bathroom Info:
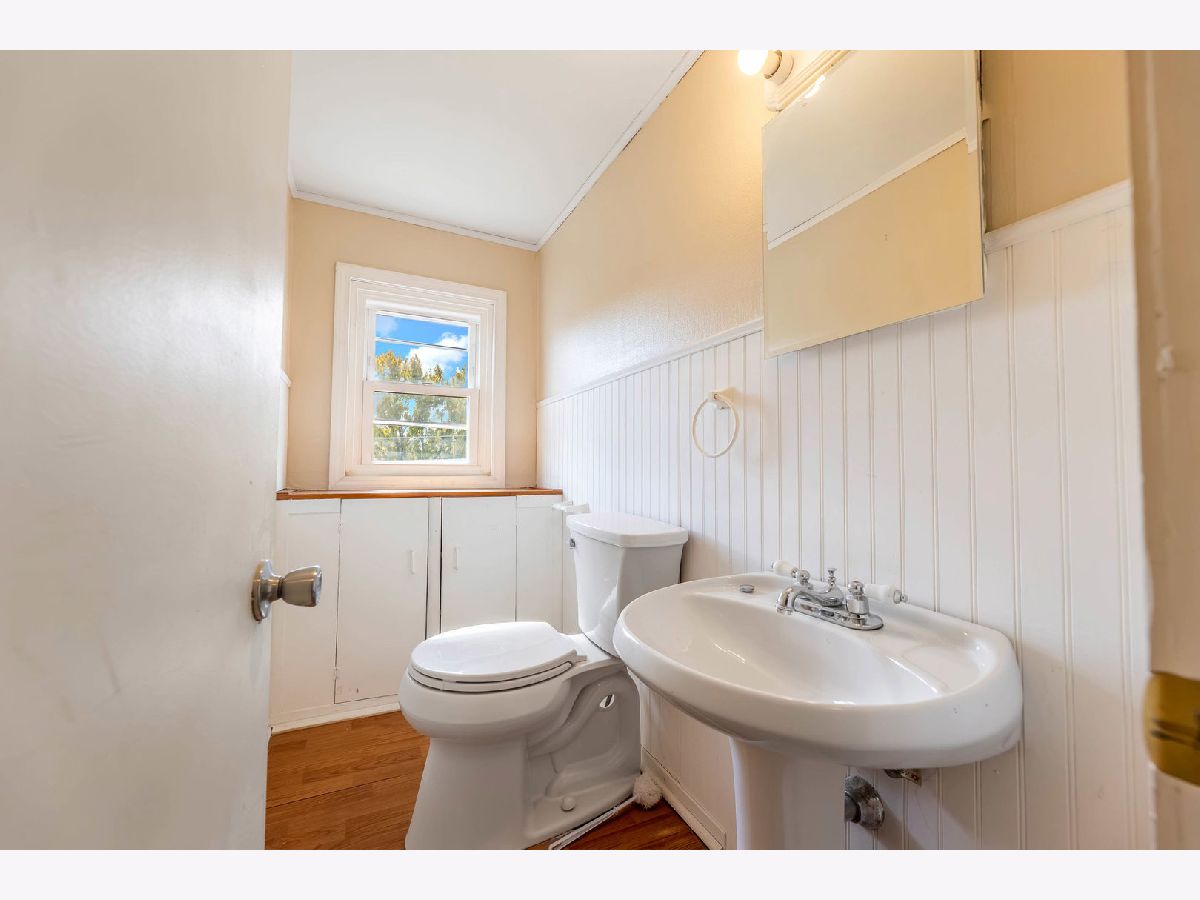
Full Bathrooms: 2
Partial Bathrooms: 1Full Bathrooms: 2
Bathroom Amenities: —
Bathroom in Basement: —
Dining Room Info:
Dimensions: 12X11
Location: Main LevelDimensions: 12X11
Floor Type: Ceramic Tile
Kitchen Info:
Dimensions: 16X15
Location: Main LevelDimensions: 16X15
Floor Type: Ceramic Tile
Features: Eating Area-Table Space
Living Room Info:
Dimensions: 19X12
Location: Main LevelDimensions: 19X12
Floor Type: Hardwood
Additional Rooms Info:
Rooms: No additional rooms
Basement: Crawl SpaceRooms: No additional rooms
Other Specifics
| 2 | |
| — | |
| Asphalt, Garage Door Opener, Garage Owned, Detached, Garage | |
| Main Level, In Unit | |
| Hardwood | |
| Patio | |
| Fenced | |
| Above Ground | |
| Gazebo, Shed(s) | |
| — | |
| — | |
| 76X133 | |
| — | |
| None | |
| 1st Floor Bedroom, 1st Floor Full Bath | |
| Range, Microwave, Dishwasher, Refrigerator, Range Hood | |
| Not in DB | |
| — | |
| — | |
| — |
Contact Agent
Nearby Similar Homes
6519 82nd Street, Burbank, Illinois 60459

For Sale
$739,990
5 beds / 4.0 baths / 4,063 ft2
Single Family / Built: 2026
156
6420 82nd Street, Burbank, Illinois 60459
For Sale
$389,000
3 beds / 2.0 baths / 1,321 ft2
Single Family / Built: 1935
31
8037 Natchez Avenue, Burbank, Illinois 60459
For Sale
$347,500
3 beds / 2.0 baths / 1,056 ft2
Single Family / Built: 1965
33
6509 83rd Street, Burbank, Illinois 60459
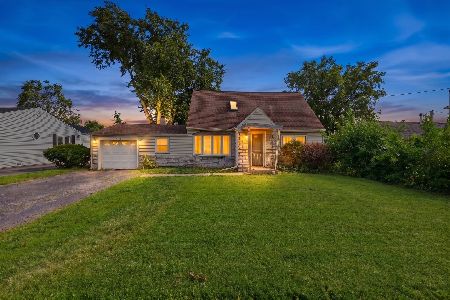
Short Sale
$260,000
3 beds / 1.0 baths / 1,200 ft2
Single Family / Built: 1945
89
8001 Neenah Avenue, Burbank, Illinois 60459
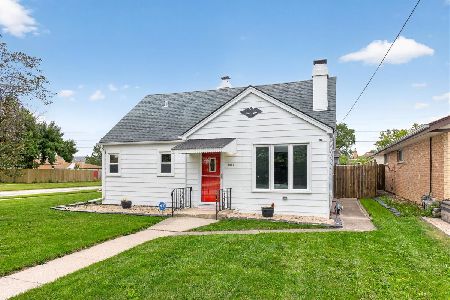
For Sale
$299,000
4 beds / 2.0 baths / 1,605 ft2
Single Family / Built: 1955
51
8301 Narragansett Avenue, Burbank, Illinois 60459
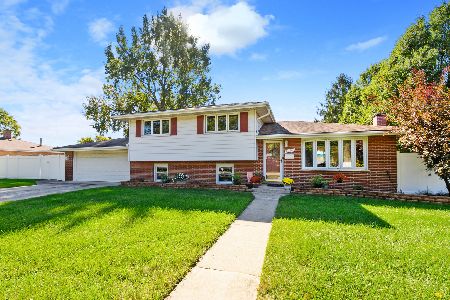
For Sale
$354,900
3 beds / 2.0 baths / 1,566 ft2
Single Family / Built: 1966
45
Nearby Sold Comparables
6439 81st Place, Burbank, Illinois 60459

Sold
$205,000
4 beds / 1.1 baths / 1,248 ft2
Single Family / Built: 1954
2282
6445 81st Place, Burbank, Illinois 60459

Sold
$134,999
4 beds / 3.0 baths / 0 ft2
Single Family / Built: 1954
2327
6445 81st Place, Burbank, Illinois 60459

Sold
$185,000
4 beds / 3.0 baths / 990 ft2
Single Family / Built: 1954
2004
6445 81st Place, Burbank, Illinois 60459

Sold
$165,000
4 beds / 3.0 baths / 0 ft2
Single Family / Built: 1954
3327
6433 81st Place, Burbank, Illinois 60459

Sold
$199,900
4 beds / 1.0 baths / 1,507 ft2
Single Family / Built: 1953
1846
Contact Agent
Listing Provided By
RE/MAX ELEVATED LLC
