

644 Briarcliff Road, Bolingbrook, Illinois 60440
Subdivision > Indian Oaks
Sorry, we are updating photos, please update this page in 15 minutes
$202,000
|
Sold
|
|
| Status: | Closed |
| Sqft: | 1,656 |
| Cost/Sqft: | $127 |
| Beds: | 4 |
| Baths: | 2 |
| Year Built: | 1974 |
| Property Taxes: | $5,457 |
| Days On Market: | 3675 |
| Lot Size: | 0,16 |
Description
Updated ranch home in Indian Oaks subdivision. 4 bedrooms, 2 full baths. Open living room, separate dining room and family room w/sliders to concrete patio. Kitchen with brand new stainless steel appliances and table space. Master bedroom w/double closet & full master bathroom/3x good sized bedrooms & 2nd full bathroom. There is full partially finished basement. There are hardwood floors/ceiling fans/gas forced air/A/C/concrete patio/concrete driveway/storage shed/fenced in backyard. It is close to expressway/shopping & restaurants!!!
Property Specifics
| Single Family | |
| — | |
| Ranch | |
| 1974 | |
| Full | |
| Frame | |
| Asphalt | |
| — | |
| No | |
| 0.16 |
| Will | |
| Indian Oaks | |
| 0 / Not Applicable | |
| None | |
| Public | |
| Public Sewer | |
| Central Air | |
| Natural Gas, Forced Air | |
| 09362682 | |
| 1202094210730000 |
Property History
| DATE: | EVENT: | PRICE: | SOURCE: |
|---|---|---|---|
| 25 Aug, 2016 | Sold | $116,500 | MRED MLS |
| 4 Aug, 2016 | Under contract | $109,900 | MRED MLS |
| 26 Feb, 2016 | Listed for sale | $109,900 | MRED MLS |
| 20 Jan, 2017 | Sold | $202,000 | MRED MLS |
| 16 Nov, 2016 | Under contract | $209,900 | MRED MLS |
| 7 Oct, 2016 | Listed for sale | $209,900 | MRED MLS |
Sorry, we are updating photos, please update this page in 15 minutes
Room Specifics
All Bedroom Info:
Total Bedrooms: 4
Bedrooms Above Ground: 4
Bedrooms Below Ground: 0
Total Bedrooms: 4
Bedrooms Above Ground: 4
Bedrooms Below Ground: 0
Second Bedroom Info:
Dimensions: —
Location: —Dimensions: —
Floor Type: Carpet
Third Bedroom Info:
Dimensions: —
Location: —Dimensions: —
Floor Type: Carpet
Fourth Bedroom Info:
Dimensions: —
Location: —Dimensions: —
Floor Type: Hardwood
Bathroom Info:
Full Bathrooms: 2
Partial Bathrooms: 0Full Bathrooms: 2
Bathroom Amenities: —
Bathroom in Basement: 0
Dining Room Info:
Dimensions: —
Location: —Dimensions: —
Floor Type: Hardwood
Kitchen Info:
Dimensions: —
Location: —Dimensions: —
Floor Type: Vinyl
Features: Eating Area-Table Space
Living Room Info:
Dimensions: —
Location: —Dimensions: —
Floor Type: Hardwood
Family Room Info:
Dimensions: —
Location: —Dimensions: —
Floor Type: Ceramic Tile
Additional Rooms Info:
Rooms: Foyer
Basement: FullRooms: Foyer
Other Specifics
| 2.5 | |
| Concrete Perimeter | |
| Garage | |
| — | |
| — | |
| — | |
| Patio, Storms/Screens | |
| Fenced Yard | |
| 7103 SF SQF | |
| Unfinished | |
| Full | |
| Hardwood Floors, First Floor Bedroom, First Floor Full Bath | |
| Range, Dishwasher, Refrigerator | |
| Not in DB | |
| Sidewalks, Street Lights, Street Paved | |
| — | |
| — |
Tax History
| Year | Property Taxes |
|---|---|
| 2016 | $5,460 |
| 2017 | $5,457 |
Contact Agent
Nearby Similar Homes
164 Galewood Drive, Bolingbrook, Illinois 60440
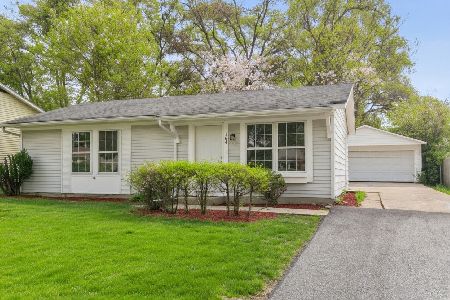
For Sale
$295,700
3 beds / 1.0 baths / 900 ft2
Single Family / Built: 1972
50
233 Yellow Pine Drive, Bolingbrook, Illinois 60440
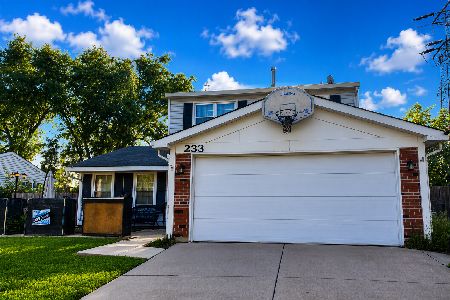
For Sale
$319,900
3 beds / 1.1 baths / 1,760 ft2
Single Family / Built: 1976
39
675 Cumberland Lane, Oswego, Illinois 60543
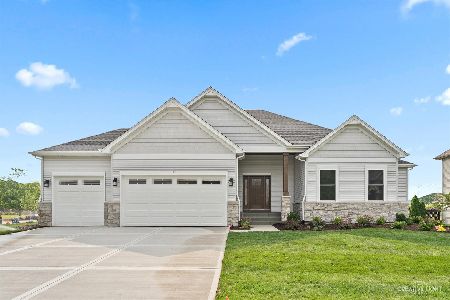
For Sale
$739,900
3 beds / 3.0 baths / 2,300 ft2
Single Family / Built: 2026
162
673 Cumberland Lane, Oswego, Illinois 60543
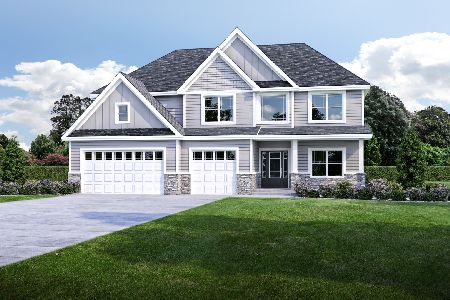
For Sale
$693,900
4 beds / 2.1 baths / 3,110 ft2
Single Family / Built: 2025
392
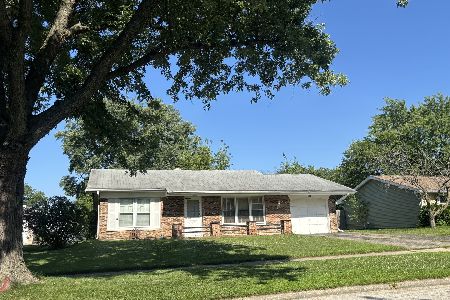
104 Springhill Drive, Bolingbrook, Illinois 60440
For Sale
$269,900
3 beds / 1.0 baths / 1,200 ft2
Single Family / Built: 1972
109
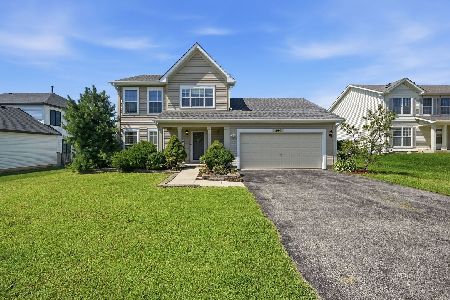
390 Deering Lane, Bolingbrook, Illinois 60440
For Sale
$399,900
3 beds / 2.1 baths / 1,614 ft2
Single Family / Built: 2003
29
Nearby Sold Comparables
644 Briarcliff Road, Bolingbrook, Illinois 60440

Sold
$109,900
4 beds / 2.0 baths / 1,656 ft2
Single Family / Built: 1974
3899
648 Briarcliff Road, Bolingbrook, Illinois 60440
Sold
$155,000
4 beds / 2.0 baths / 1,671 ft2
Single Family / Built: 1974
2969
648 Briarcliff Road, Bolingbrook, Illinois 60440
Sold
$235,900
4 beds / 2.0 baths / 1,671 ft2
Single Family / Built: 1974
2625


Contact Agent
Listing Provided By
Chase Real Estate, LLC
