

644 Spring Road, Glenview, Illinois 60025
Subdivision > Carriage Hill


$255,000
|
Sold
|
|
| Status: | Closed |
| Sqft: | 1,237 |
| Cost/Sqft: | $214 |
| Beds: | 2 |
| Baths: | 2 |
| Year Built: | 1960 |
| Property Taxes: | $4,621 |
| Days On Market: | 2421 |
| Lot Size: | 0,00 |
Description
Very well maintained two bedroom, 1.1 bath townhouse in Carriage Hill subdivision. upon entrance living room with hardwood floors, cathedral ceilings and large window. 2nd floor with large bedrooms with hardwood floors, cathedral ceilings and wall to wall closets. Walk down a few steps to the open kitchen and dining area with attached Family room and Large sliding glass door to the pretty patio with lots of afternoon sun. powder room in lower level was completely updated in the last year. Two garage spaces included in the price #110,111
Property Specifics
| Condos/Townhomes | |
| 3 | |
| — | |
| 1960 | |
| None | |
| Brick | |
| Asphalt | |
| — | |
| No | |
| — |
| Cook | |
| Carriage Hill | |
| 300 / Monthly | |
| Insurance, Exterior Maintenance, Lawn Care, Scavenger, Snow Removal | |
| Lake Michigan, Public | |
| Public Sewer | |
| Central Air | |
| Natural Gas, Forced Air | |
| 10668610 | |
| 04354081400000 |
Nearby Schools
| NAME: | DISTRICT: | DISTANCE: | |
|---|---|---|---|
|
Grade School
Lyon Elementary School |
34 | — | |
|
Middle School
Springman Middle School |
34 | Not in DB | |
|
High School
Glenbrook South High School |
225 | Not in DB | |
Property History
| DATE: | EVENT: | PRICE: | SOURCE: |
|---|---|---|---|
| 1 May, 2018 | Sold | $243,000 | MRED MLS |
| 20 Mar, 2018 | Under contract | $243,000 | MRED MLS |
| 9 Mar, 2018 | Listed for sale | $243,000 | MRED MLS |
| 28 Sep, 2020 | Sold | $255,000 | MRED MLS |
| 6 Aug, 2020 | Under contract | $265,000 | MRED MLS |
| 16 Mar, 2020 | Listed for sale | $265,000 | MRED MLS |


Room Specifics
All Bedroom Info:
Total Bedrooms: 2
Bedrooms Above Ground: 2
Bedrooms Below Ground: 0
Total Bedrooms: 2
Bedrooms Above Ground: 2
Bedrooms Below Ground: 0
Second Bedroom Info:
Dimensions: —
Location: —Dimensions: —
Floor Type: Hardwood
Bathroom Info:
Full Bathrooms: 2
Partial Bathrooms: 1Full Bathrooms: 2
Bathroom Amenities: —
Bathroom in Basement: 0
Dining Room Info:
Dimensions: —
Location: —Dimensions: —
Floor Type: Wood Laminate
Kitchen Info:
Dimensions: —
Location: —Dimensions: —
Floor Type: Wood Laminate
Features: Eating Area-Breakfast Bar, Galley
Laundry Room Info:
Dimensions: —
Location: —Dimensions: —
Floor Type: Other
Living Room Info:
Dimensions: —
Location: —Dimensions: —
Floor Type: Hardwood
Family Room Info:
Dimensions: —
Location: —Dimensions: —
Floor Type: Wood Laminate
Additional Rooms Info:
Rooms: Storage
Basement: NoneRooms: Storage
Other Specifics
| 2 | |
| Concrete Perimeter | |
| Garage | |
| — | |
| — | |
| — | |
| Patio, Cable Access | |
| Common Grounds | |
| 1253 | |
| — | |
| None | |
| Vaulted/Cathedral Ceilings, Hardwood Floors, Wood Laminate Floors, Laundry Hook-Up in Unit, Storage | |
| Range, Dishwasher, Refrigerator, Washer, Dryer | |
| Not in DB | |
| — | |
| — | |
| — |
Tax History
| Year | Property Taxes |
|---|---|
| 2018 | $4,449 |
| 2020 | $4,621 |
Contact Agent
Nearby Similar Homes
1534 Palmgren Drive, Glenview, Illinois 60025
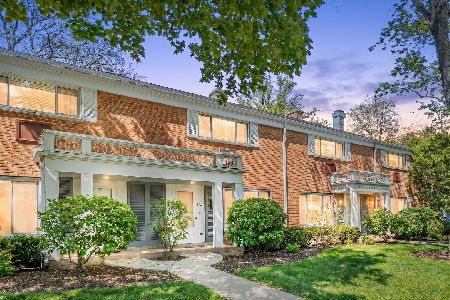
For Sale
$299,900
2 beds / 1.1 baths / 1,320 ft2
Condos/Townhomes / Built: 1961
59
1625 Glenview Road, Glenview, Illinois 60025
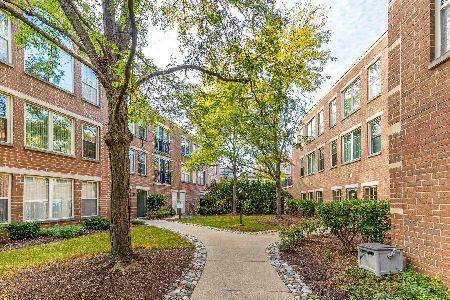
For Sale
$499,000
3 beds / 2.0 baths / 2,200 ft2
Condos/Townhomes / Built: 2000
34
1800 Dewes Street, Glenview, Illinois 60025
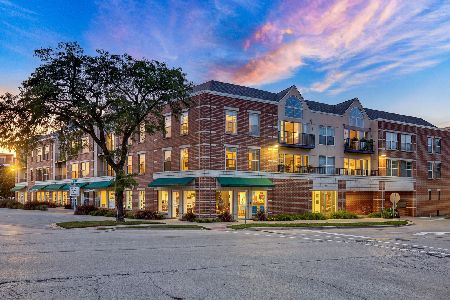
For Sale
$400,000
2 beds / 2.0 baths / 1,100 ft2
Condos/Townhomes / Built: 2000
17
1845 Prairie Street, Glenview, Illinois 60025
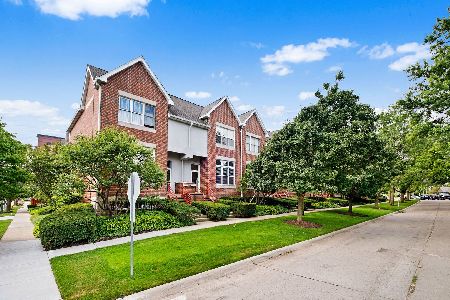
For Sale
$800,000
3 beds / 2.1 baths / 2,300 ft2
Condos/Townhomes / Built: 1997
81
Nearby Sold Comparables
644 Spring Road, Glenview, Illinois 60025

Sold
$243,000
2 beds / 1.1 baths / 0 ft2
Condos/Townhomes / Built: 1960
3159
648 Spring Road, Glenview, Illinois 60025
Sold
$245,000
2 beds / 1.1 baths / 1,237 ft2
Condos/Townhomes / Built: 1960
5101
625 Carriage Hill Drive, Glenview, Illinois 60025

Sold
$299,995
2 beds / 1.1 baths / 1,236 ft2
Condos/Townhomes / Built: 1960
932
Contact Agent
Listing Provided By
Coldwell Banker Realty
