

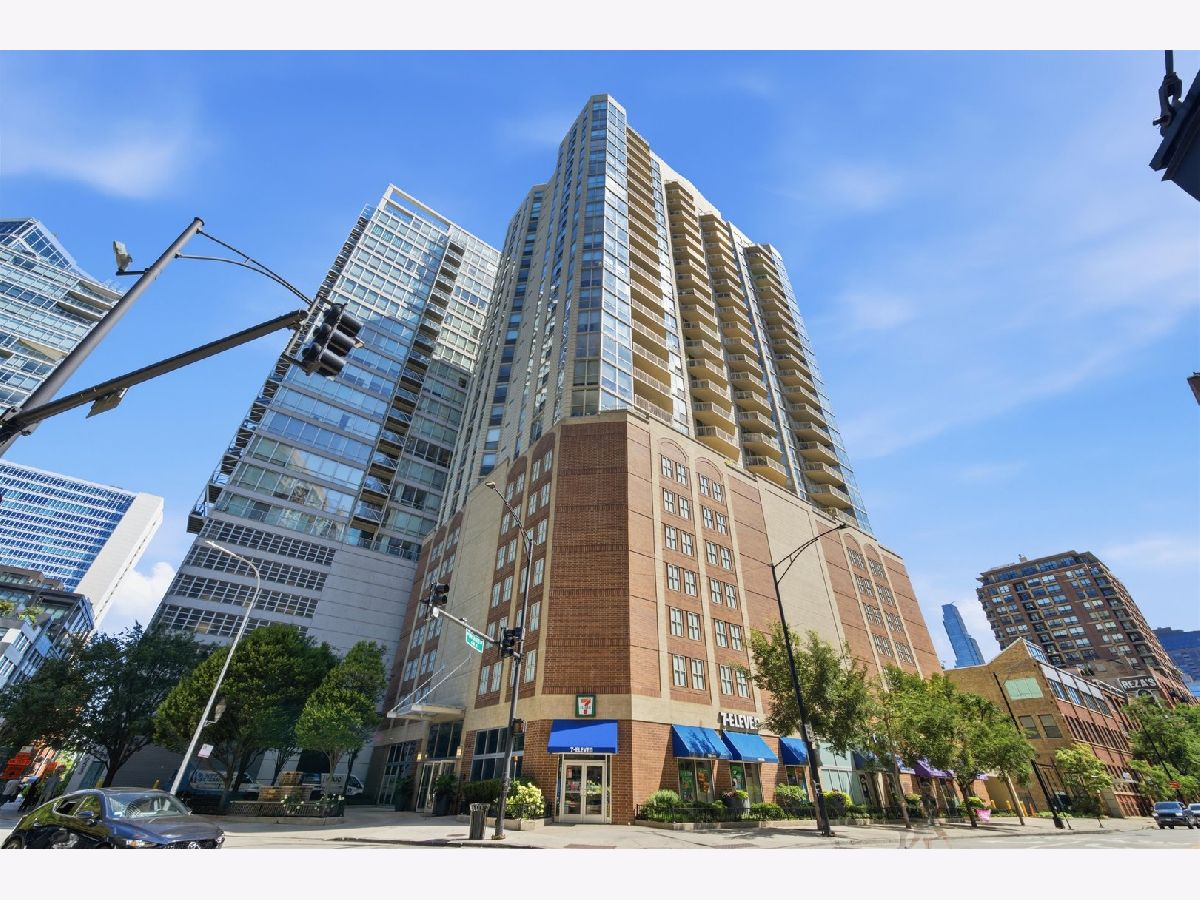
645 Kingsbury Street, Near North Side, Chicago, Illinois 60654


$279,500
|
Sold
|
|
| Status: | Closed |
| Sqft: | 800 |
| Cost/Sqft: | $309 |
| Beds: | 1 |
| Baths: | 1 |
| Year Built: | 2002 |
| Property Taxes: | $4,471 |
| Days On Market: | 91 |
| Lot Size: | 0,00 |
Description
Welcome to this stunning 24th-floor retreat in the heart of River North's Admiral's Pointe! This retro-refresh condo is ready for its next owner, featuring updated flooring and a fresh aesthetic throughout. The kitchen is equipped with a new refrigerator and appliances in good working order, plus in-unit laundry for the ultimate in convenience. In the bedroom, you'll find a functional closet system with built-in storage and drawers, maximizing your space. Enjoy amazing west-facing city views and a peek of the Chicago River right from your private balcony, and know that you're in a pet-friendly building that allows you to bring your furry companions. The building also offers twenty-four-hour doorman service and a gym on the main floor. There is also a parking space available for an additional $32,000. This gem won't last long!
Property Specifics
| Condos/Townhomes | |
| 26 | |
| — | |
| 2002 | |
| 2026 | |
| None | |
| Brick | |
| — | |
| — | |
| No | |
| Yes | |
| — |
| Cook | |
| — | |
| 626 / Monthly | |
| Heat, Water, Gas, Insurance, Security, Doorman, TV/Cable, Exercise Facilities, Scavenger, Snow Removal | |
| Lake Michigan | |
| Public Sewer | |
| Central Air | |
| Gas | |
| 12705608 | |
| 17091270431151 |
Property History
| DATE: | EVENT: | PRICE: | SOURCE: |
|---|---|---|---|
| 26 Apr, 2012 | Sold | $195,000 | MRED MLS |
| 27 Feb, 2012 | Under contract | $189,900 | MRED MLS |
| 29 Jan, 2012 | Listed for sale | $189,900 | MRED MLS |
| 25 Aug, 2020 | Under contract | $0 | MRED MLS |
| 10 Aug, 2020 | Listed for sale | $0 | MRED MLS |
| 7 Jul, 2021 | Listed for sale | $0 | MRED MLS |
| 29 Jul, 2022 | Sold | $225,000 | MRED MLS |
| 22 May, 2022 | Under contract | $210,000 | MRED MLS |
| 16 May, 2022 | Listed for sale | $210,000 | MRED MLS |
| 26 Oct, 2026 | Sold | $279,500 | MRED MLS |
| 16 Sep, 2026 | Under contract | $247,500 | MRED MLS |
| 31 Jul, 2026 | Listed for sale | $247,500 | MRED MLS |


Room Specifics
Total Bedrooms: 1
Bedrooms Above Ground: 1
Bedrooms Below Ground: 0
Dimensions: 10X12
Floor Type: —
Full Bathrooms: 1
Bathroom Amenities: —
Bathroom in Basement: 0
Dimensions: 9X10
Floor Type: —
Dimensions: 5X4
Floor Type: —
Dimensions: 17X15
Floor Type: —
Rooms: Balcony/Porch/Lanai, Foyer
Name: Balcony/Porch/Lanai
Dimensions: 7X4
Floor Type: —
Name: Foyer
Dimensions: 4X10
Floor Type: —
Other Specifics
| 1 | |
| — | |
| Deeded, Attached, Garage | |
| In Unit | |
| — | |
| — | |
| Hall Width 36 Inches or More, Swing In Door(s) | |
| — | |
| — | |
| condo | |
| — | |
| None | |
| — | |
| — | |
| Not in DB | |
| — | |
| — | |
| — |
Tax History
| Year | Property Taxes |
|---|---|
| 2012 | $2,709 |
| 2022 | $4,890 |
| 2026 | $4,471 |
Contact Agent
Contact Agent
Listing Provided By
Red Pro Realty LLC
