

645 Newport Avenue, Westmont, Illinois 60559
Subdivision > Oakwood
Sorry, we are updating photos, please update this page in 15 minutes
$382,000
|
Sold
|
|
| Status: | Closed |
| Sqft: | 2,329 |
| Cost/Sqft: | $169 |
| Beds: | 4 |
| Baths: | 3 |
| Year Built: | 1974 |
| Property Taxes: | $7,055 |
| Days On Market: | 4221 |
| Lot Size: | 0,00 |
Description
Wonderful home for entertaining with numerous updates inside and out. Great curb appeal on a quiet street. You'll love the spacious updated kitchen w/cherry cabinets and granite adjacent to family room w/fireplace. Updated baths and first floor laundry. Lovely cove molding thruout the first floor. Newer siding and most windows. Awesome recreation room in basement - party time!!
Property Specifics
| Single Family | |
| — | |
| Colonial | |
| 1974 | |
| Full | |
| Vinyl Siding, Brick | |
| Asphalt | |
| — | |
| No | |
| — |
| Du Page | |
| Oakwood | |
| 120 / Annual | |
| None | |
| Lake Michigan | |
| Public Sewer | |
| Central Air | |
| Forced Air | |
| 08888284 | |
| 0902106005 |
Nearby Schools
| NAME: | DISTRICT: | DISTANCE: | |
|---|---|---|---|
|
Grade School
J T Manning Elementary School |
201 | — | |
|
Middle School
Westmont Junior High School |
201 | Not in DB | |
|
High School
Westmont High School |
201 | Not in DB | |
Property History
| DATE: | EVENT: | PRICE: | SOURCE: |
|---|---|---|---|
| 5 Jun, 2015 | Sold | $382,000 | MRED MLS |
| 20 Apr, 2015 | Under contract | $394,000 | MRED MLS |
| — | Last price change | $410,000 | MRED MLS |
| 10 Apr, 2015 | Listed for sale | $394,000 | MRED MLS |
| 7 Jun, 2024 | Sold | $630,000 | MRED MLS |
| 28 Mar, 2024 | Under contract | $619,900 | MRED MLS |
| 24 Mar, 2024 | Listed for sale | $619,900 | MRED MLS |
Sorry, we are updating photos, please update this page in 15 minutes
Room Specifics
All Bedroom Info:
Total Bedrooms: 4
Bedrooms Above Ground: 4
Bedrooms Below Ground: 0
Total Bedrooms: 4
Bedrooms Above Ground: 4
Bedrooms Below Ground: 0
Second Bedroom Info:
Dimensions: —
Location: —Dimensions: —
Floor Type: Carpet
Third Bedroom Info:
Dimensions: —
Location: —Dimensions: —
Floor Type: Carpet
Fourth Bedroom Info:
Dimensions: —
Location: —Dimensions: —
Floor Type: Carpet
Bathroom Info:
Full Bathrooms: 3
Partial Bathrooms: 1Full Bathrooms: 3
Bathroom Amenities: —
Bathroom in Basement: 0
Dining Room Info:
Dimensions: —
Location: —Dimensions: —
Floor Type: Carpet
Kitchen Info:
Dimensions: —
Location: —Dimensions: —
Floor Type: Ceramic Tile
Features: Eating Area-Table Space, Pantry-Closet
Living Room Info:
Dimensions: —
Location: —Dimensions: —
Floor Type: Carpet
Family Room Info:
Dimensions: —
Location: —Dimensions: —
Floor Type: Carpet
Additional Rooms Info:
Rooms: Recreation Room
Basement: FullRooms: Recreation Room
Other Specifics
| 2 | |
| Concrete Perimeter | |
| Garage | |
| — | |
| — | |
| — | |
| — | |
| — | |
| 70X120 | |
| — | |
| Full | |
| First Floor Laundry | |
| Range, Microwave, Dishwasher, Refrigerator, Disposal | |
| Not in DB | |
| Sidewalks, Street Paved | |
| — | |
| Wood Burning, Gas Log |
Tax History
| Year | Property Taxes |
|---|---|
| 2015 | $7,055 |
| 2024 | $8,574 |
Contact Agent
Nearby Similar Homes
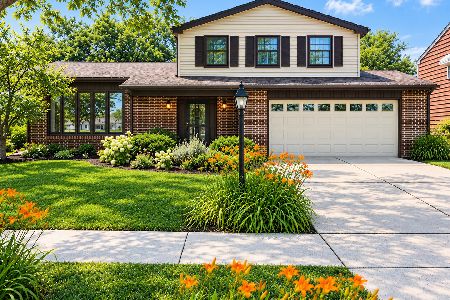

5 Larkspur Lane, Clarendon Hills, Illinois 60514
For Sale
$979,000
3 beds / 3.0 baths / 3,322 ft2
Single Family / Built: 1960
11
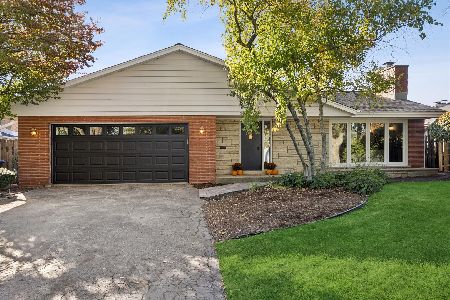
276 Jackson Road, Clarendon Hills, Illinois 60514
For Sale
$497,000
2 beds / 1.0 baths / 954 ft2
Single Family / Built: 1975
14
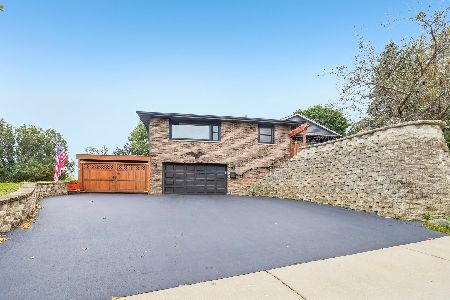
258 Jackson Road, Clarendon Hills, Illinois 60514
For Sale
$1,300,000
5 beds / 6.2 baths / 4,500 ft2
Single Family / Built: 1953
65
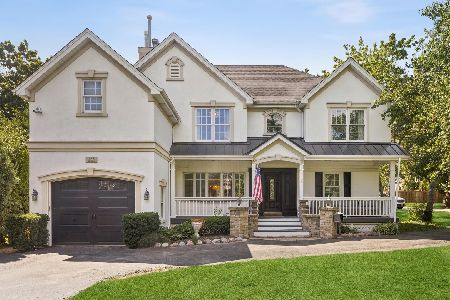
110 Stough Street, Hinsdale, Illinois 60521

For Sale
$2,699,000
4 beds / 5.1 baths / 5,200 ft2
Single Family / Built: 2026
9
Nearby Sold Comparables

641 Newport Avenue, Westmont, Illinois 60559

Sold
$379,250
3 beds / 2.1 baths / 1,984 ft2
Single Family / Built: 1973
2954
637 Newport Avenue, Westmont, Illinois 60559

Sold
$525,000
4 beds / 2.1 baths / 2,147 ft2
Single Family / Built: 1973
1267
637 Newport Avenue, Westmont, Illinois 60559

Sold
$535,000
4 beds / 2.1 baths / 2,147 ft2
Single Family / Built: 1973
865
Contact Agent
Listing Provided By
Long Realty
