

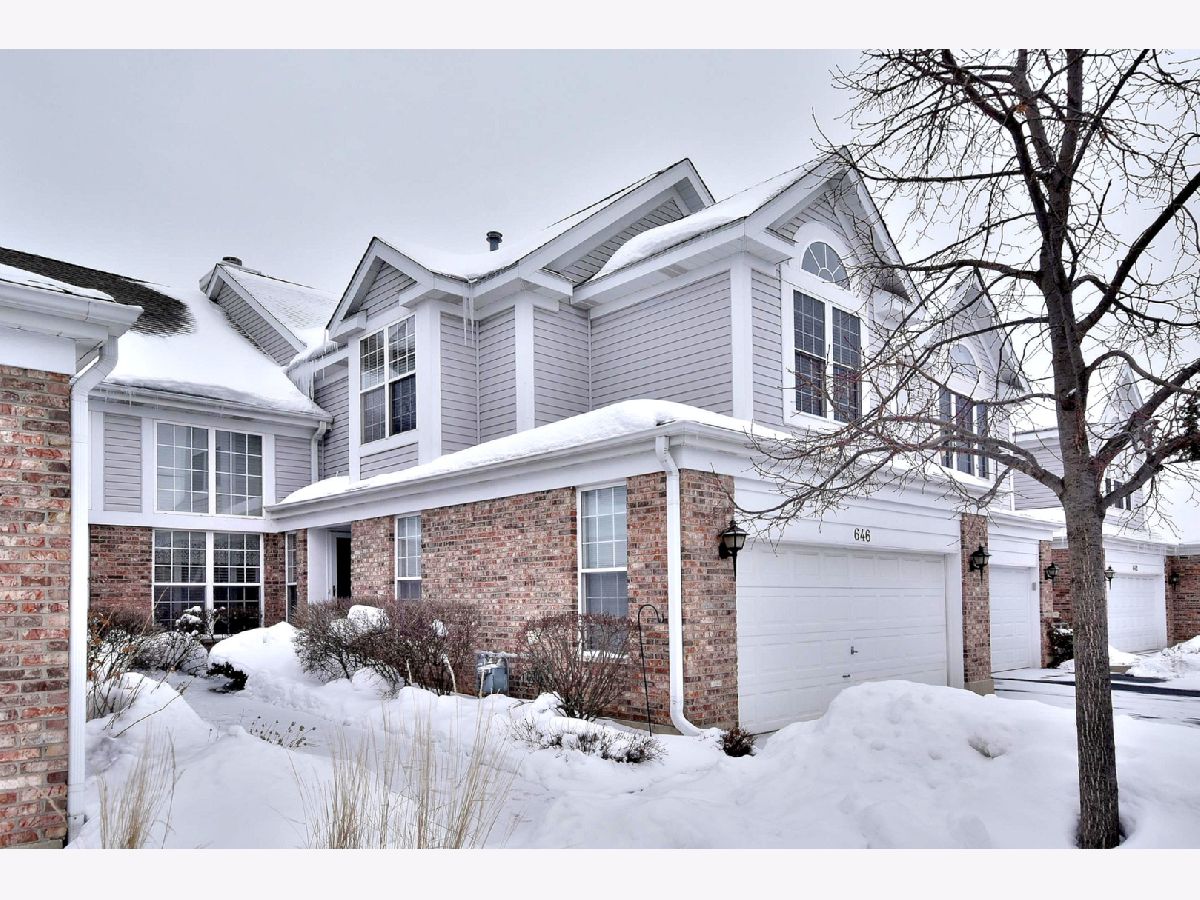
646 Citadel Drive, Westmont, Illinois 60559


$360,000
|
Sold
|
|
| Status: | Closed |
| Sqft: | 2,100 |
| Cost/Sqft: | $181 |
| Beds: | 2 |
| Baths: | 3 |
| Year Built: | 1995 |
| Property Taxes: | $6,427 |
| Days On Market: | 2087 |
| Lot Size: | 0,00 |
Description
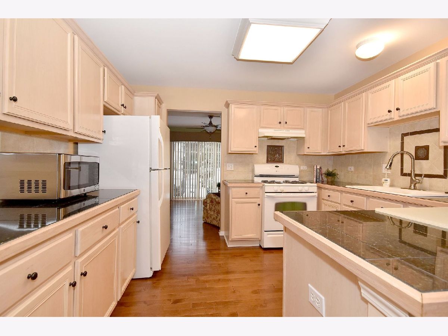
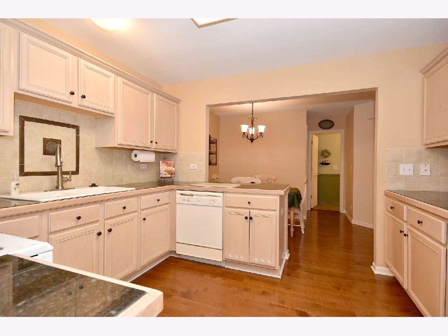
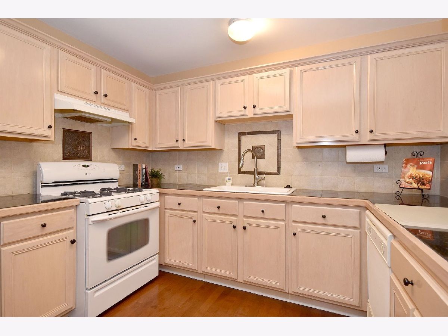
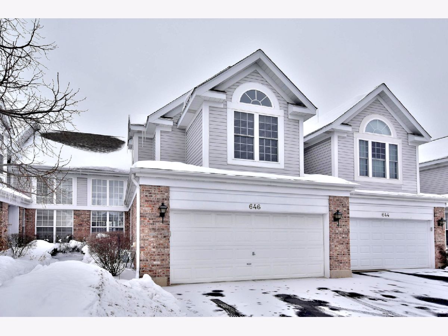
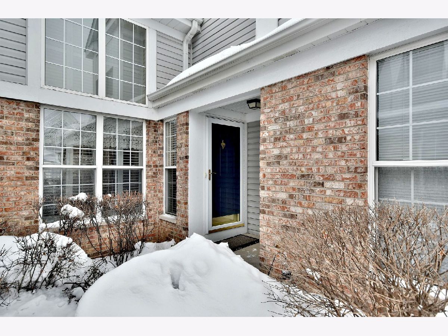
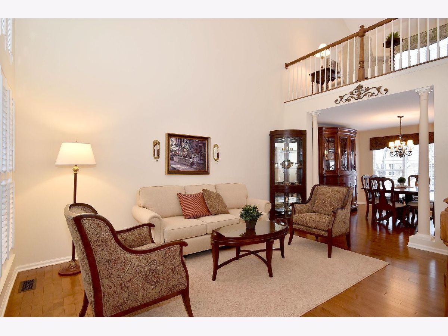
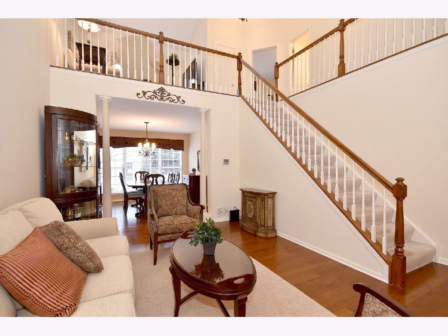
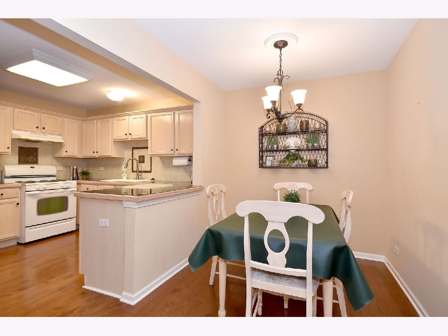
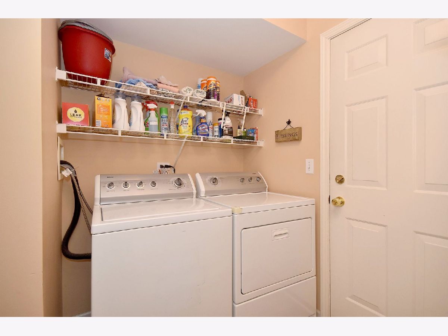
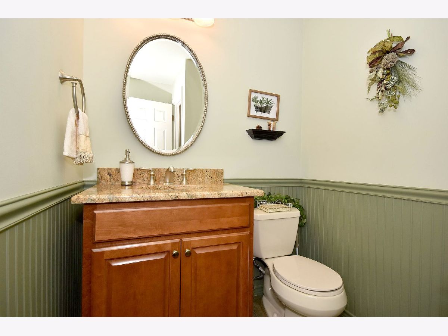
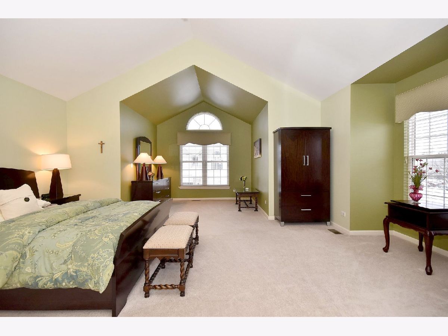
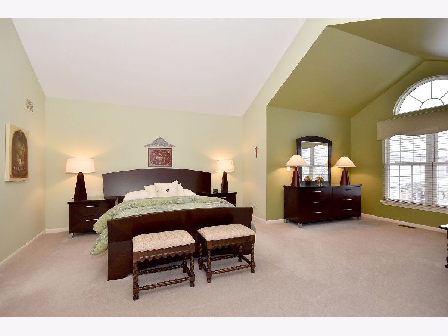
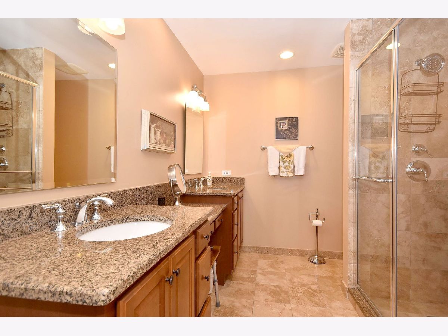
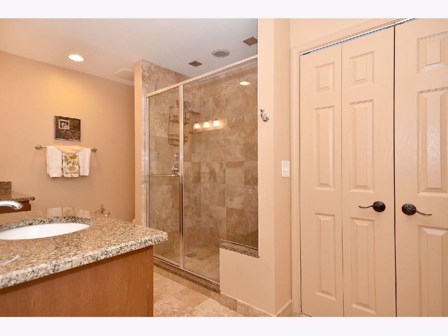
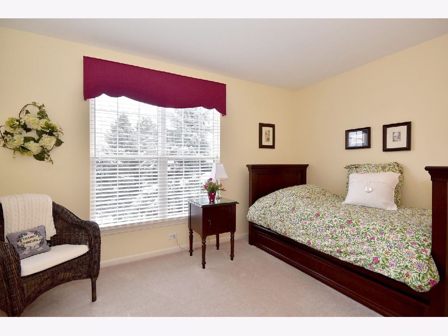
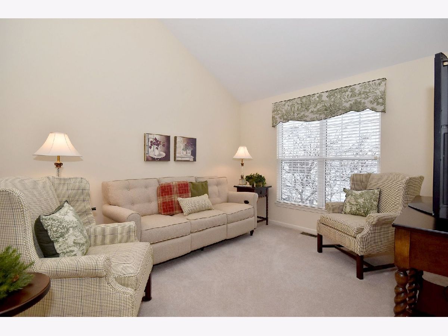
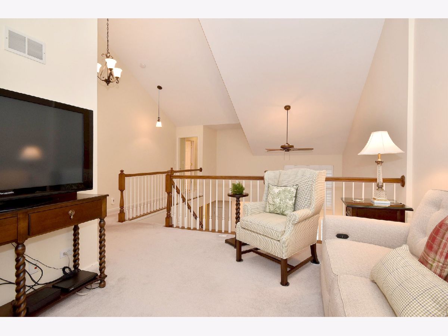
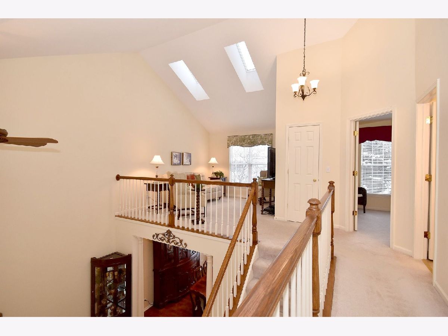
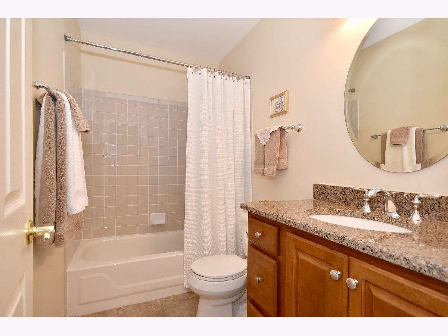
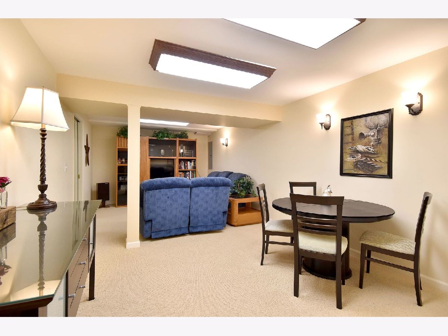
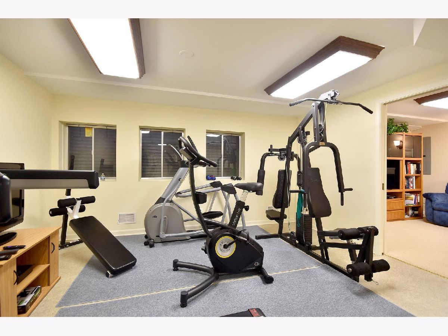
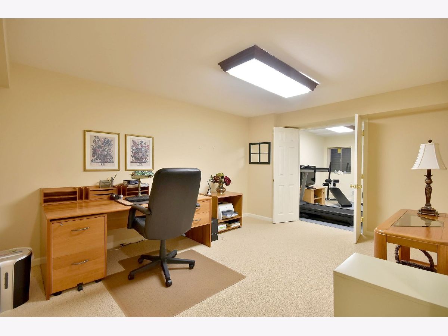
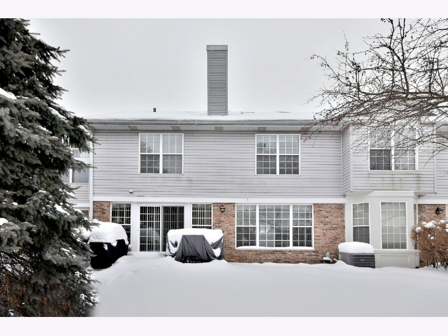
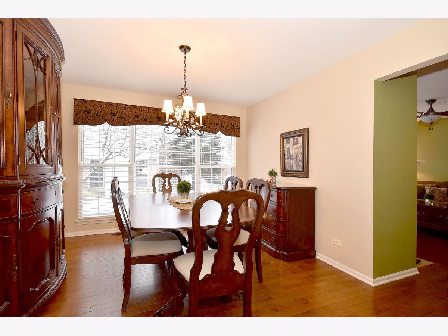
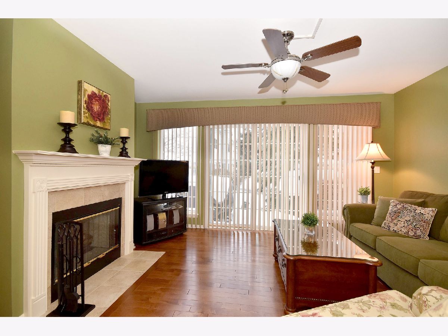
ROOM FOR EVERYTHING! Larger than most Citadel On The Pond units, with 2,100 SF above ground PLUS a FULL FINISHED BASEMENT. The first floor has two-story living room with plantation shutters on the windows, formal dining room, cozy family room with fireplace and a walk out to back patio. Plus, Kitchen and Breakfast Nook. Upstairs has a MASSIVE Master Bedroom, with private SPA-like bathroom with dual sinks, granite countertops, a shower with two heads, a speaker system, and two walk-in closets. Also upstairs is the second bedroom, hall bath and spacial LOFT with skylights. Also included in the home is a FULL (DRY!) FINISHED BASEMENT, roomy enough for a workout room, spacious office, entertaining space and TV watching area; plus a large walk-in storage area! This home has all of the advantages of a house, without the maintenance. Plus, Low Taxes and LOW Assessments and close to EVERYTHING - shopping, eating, expressways! More features of the home include Hardwood floors, Skylights, Ceiling Fans, New Light Fixtures, Solid Wood Doors, Attached 2-Car Garage, and Newer Upgraded Mechanicals (HVAC 2016, Hot Water Heater 2020, Sump Pump 2019) *** Garage Fridge included***
Property Specifics
| Condos/Townhomes | |
| 2 | |
| — | |
| 1995 | |
| Full | |
| Brick, Cedar | |
| — | |
| — | |
| No | |
| — |
| Du Page | |
| — | |
| 280 / Monthly | |
| Insurance, Exterior Maintenance, Lawn Care, Snow Removal | |
| Public | |
| Public Sewer | |
| Central Air | |
| Natural Gas | |
| 10993246 | |
| 0903213022 |
Nearby Schools
| NAME: | DISTRICT: | DISTANCE: | |
|---|---|---|---|
|
Grade School
J T Manning Elementary School |
201 | — | |
|
Middle School
Westmont Junior High School |
201 | Not in DB | |
|
High School
Westmont High School |
201 | Not in DB | |
Property History
| DATE: | EVENT: | PRICE: | SOURCE: |
|---|---|---|---|
| 7 May, 2021 | Sold | $360,000 | MRED MLS |
| 24 Feb, 2021 | Under contract | $380,000 | MRED MLS |
| 11 Feb, 2021 | Listed for sale | $380,000 | MRED MLS |
Room Specifics
Total Bedrooms: 2
Bedrooms Above Ground: 2
Bedrooms Below Ground: 0
Dimensions: —
Floor Type: Carpet
Full Bathrooms: 3
Bathroom Amenities: —
Bathroom in Basement: 0
Dimensions: —
Floor Type: Hardwood
Dimensions: —
Floor Type: Hardwood
Features: Eating Area-Table Space
Dimensions: —
Floor Type: Hardwood
Dimensions: —
Floor Type: Hardwood
Rooms: Exercise Room, Recreation Room, Office, Breakfast Room, Loft, Storage
Other Specifics
| 2 | |
| — | |
| Garage | |
| — | |
| — | |
| — | |
| — | |
| — | |
| COMMON | |
| — | |
| Full | |
| — | |
| — | |
| Not in DB | |
| — | |
| — | |
| — |
Tax History
| Year | Property Taxes |
|---|---|
| 2021 | $6,427 |
Contact Agent
Nearby Similar Homes

Nearby Sold Comparables


Contact Agent
Listing Provided By
Keller Williams Experience
