

646 Handel Lane, Woodstock, Illinois 60098
Subdivision > Villas At The Sonatas
Sorry, we are updating photos, please update this page in 15 minutes
$175,000
|
Sold
|
|
| Status: | Closed |
| Sqft: | 1,905 |
| Cost/Sqft: | $97 |
| Beds: | 3 |
| Baths: | 3 |
| Year Built: | 2007 |
| Property Taxes: | $5,178 |
| Days On Market: | 4590 |
| Lot Size: | 0,00 |
Description
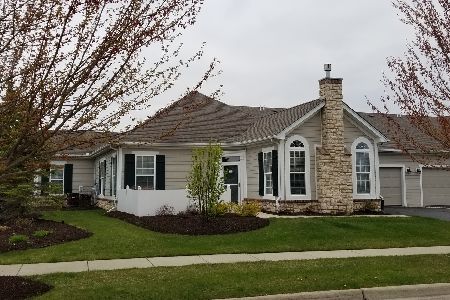
**QUICK CLOSE Available**Enchanting classic 3 Bedroom Ranch features 1st Floor Master Suite & entire 2nd level guest suite with full bath & walk-in closet. Private Entry with Garden Patio with ornamental fence, 2 car attached garage. Gas log fireplace With Stone Surround, Maple Cabinets, Corian Counters & Stainless appliances. Clubhouse INCLUDED with fitness center and heated outdoor swimming pool, too!
Property Specifics
| Condos/Townhomes | |
| 1 | |
| — | |
| 2007 | |
| None | |
| Stone, Other | |
| Asphalt | |
| CHATEAU | |
| No | |
| — |
| Mc Henry | |
| Villas At The Sonatas | |
| 150 / Monthly | |
| Water, Insurance, Clubhouse, Exercise Facilities, Pool, Exterior Maintenance, Lawn Care, Scavenger, Snow Removal | |
| Public | |
| Public Sewer | |
| Central Air | |
| Natural Gas, Forced Air | |
| 08587811 | |
| 0829482025 |
Nearby Schools
| NAME: | DISTRICT: | DISTANCE: | |
|---|---|---|---|
|
Grade School
Mary Endres Elementary School |
200 | — | |
|
Middle School
Northwood Middle School |
200 | Not in DB | |
|
High School
Woodstock North High School |
200 | Not in DB | |
Property History
| DATE: | EVENT: | PRICE: | SOURCE: |
|---|---|---|---|
| 17 Apr, 2015 | Sold | $175,000 | MRED MLS |
| 13 Mar, 2015 | Under contract | $185,000 | MRED MLS |
| — | Last price change | $195,000 | MRED MLS |
| 16 Apr, 2014 | Listed for sale | $195,000 | MRED MLS |
Sorry, we are updating photos, please update this page in 15 minutes
Room Specifics
All Bedroom Info:
Total Bedrooms: 3
Bedrooms Above Ground: 3
Bedrooms Below Ground: 0
Total Bedrooms: 3
Bedrooms Above Ground: 3
Bedrooms Below Ground: 0
Second Bedroom Info:
Dimensions: —
Location: —Dimensions: —
Floor Type: Carpet
Third Bedroom Info:
Dimensions: —
Location: —Dimensions: —
Floor Type: Carpet
Bathroom Info:
Full Bathrooms: 3
Partial Bathrooms: 1Full Bathrooms: 3
Bathroom Amenities: Separate Shower
Bathroom in Basement: 0
Dining Room Info:
Dimensions: —
Location: —Dimensions: —
Floor Type: Carpet
Kitchen Info:
Dimensions: —
Location: —Dimensions: —
Floor Type: Vinyl
Features: Eating Area-Breakfast Bar, Eating Area-Table Space, Pantry-Closet
Laundry Room Info:
Dimensions: —
Location: —Dimensions: —
Floor Type: Vinyl
Living Room Info:
Dimensions: —
Location: —Dimensions: —
Floor Type: Carpet
Additional Rooms Info:
Rooms: Foyer, Storage
Basement: NoneRooms: Foyer, Storage
Other Specifics
| 2 | |
| Concrete Perimeter | |
| Garage | |
| — | |
| — | |
| — | |
| Patio, End Unit, Cable Access | |
| Common Grounds | |
| COMMON | |
| — | |
| Full | |
| Vaulted/Cathedral Ceilings, First Floor Bedroom, First Floor Laundry, First Floor Full Bath, Storage | |
| Range, Microwave, Dishwasher, Refrigerator, Washer, Dryer, Disposal | |
| Not in DB | |
| — | |
| Exercise Room, Party Room, Pool | |
| Gas Log |
Tax History
| Year | Property Taxes |
|---|---|
| 2015 | $5,178 |
Contact Agent
Nearby Similar Homes
Nearby Sold Comparables
642 Handel Lane, Woodstock, Illinois 60098

Sold
$184,900
2 beds / 2.0 baths / 1,718 ft2
Condos/Townhomes / Built: 2010
2743
642 Handel Lane, Woodstock, Illinois 60098
Sold
$169,990
2 beds / 2.0 baths / 0 ft2
Condos/Townhomes / Built: 2009
5985
650 Schumann Street, Woodstock, Illinois 60098
Sold
$123,880
2 beds / 2.0 baths / 1,325 ft2
Condos/Townhomes / Built: 2008
5689
650 Schumann Street, Woodstock, Illinois 60098
Sold
$199,900
2 beds / 2.0 baths / 1,371 ft2
Condos/Townhomes / Built: 2008
2026
640 Schumann Street, Woodstock, Illinois 60098
Sold
$252,534
3 beds / 2.1 baths / 1,905 ft2
Condos/Townhomes / Built: 2007
6906
640 Schumann Street, Woodstock, Illinois 60098
Sold
$150,000
3 beds / 2.1 baths / 1,905 ft2
Condos/Townhomes / Built: 2007
3290
Contact Agent
Listing Provided By
RE/MAX Plaza
