

6472 Thunderbird Drive, Indian Head Park, Illinois 60525
$780,000
|
Sold
|
|
| Status: | Closed |
| Sqft: | 3,926 |
| Cost/Sqft: | $204 |
| Beds: | 5 |
| Baths: | 5 |
| Year Built: | 1979 |
| Property Taxes: | $15,577 |
| Days On Market: | 3810 |
| Lot Size: | 0,45 |
Description
Spacious beautiful home in a distinguished neighborhood. Marble foyer leads to an open concept floor plan, which flows easily from one room to the next. Custom woodwork throughout the home. All new hardwood floors and crown mouldings. Beautiful spacious kitchen with custom cabinets, granite counter tops, marble back splash, separate eating area with access to the beautiful patio. All high end Viking Stainless Steel appliances in the kitchen. All new Pella Windows through out the house. Enclosed porch with gas grill, for year round entertaining. Full basement with easy access to the crawl space for ample storage. Three new Lenox H/E furnaces. New A/C unit, New 75Gal. H/E Water heater. New roof, New oversized gutters, beautiful landscaping with paver walkways and stamped concrete driveway
Property Specifics
| Single Family | |
| — | |
| Colonial | |
| 1979 | |
| Full | |
| Brick | |
| Asphalt | |
| — | |
| No | |
| 0.45 |
| Cook | |
| — | |
| 0 / Not Applicable | |
| None | |
| Lake Michigan | |
| Public Sewer | |
| Central Air | |
| Natural Gas | |
| 09235346 | |
| 18192030110000 |
Property History
| DATE: | EVENT: | PRICE: | SOURCE: |
|---|---|---|---|
| 20 Jul, 2016 | Sold | $780,000 | MRED MLS |
| 14 Jun, 2016 | Under contract | $799,000 | MRED MLS |
| — | Last price change | $819,000 | MRED MLS |
| 23 May, 2016 | Listed for sale | $839,000 | MRED MLS |
| 14 Aug, 2020 | Sold | $807,500 | MRED MLS |
| 2 Jul, 2020 | Under contract | $820,000 | MRED MLS |
| 26 Jun, 2020 | Listed for sale | $820,000 | MRED MLS |
Some photos of this home have been virtually staged.
Sorry, we are updating photos, please update this page in 15 minutesRoom Specifics
Total Bedrooms: 5
Bedrooms Above Ground: 5
Bedrooms Below Ground: 0
Dimensions: —
Floor Type: Hardwood
Dimensions: —
Floor Type: Hardwood
Dimensions: —
Floor Type: Hardwood
Full Bathrooms: 5
Bathroom Amenities: Separate Shower, Double Sink
Bathroom in Basement: 1
Dimensions: —
Floor Type: Hardwood
Dimensions: —
Floor Type: Hardwood
Features: Eating Area-Table Space, Island, Pantry-Closet
Dimensions: —
Floor Type: Marble
Dimensions: —
Floor Type: Hardwood
Dimensions: —
Floor Type: Hardwood
Rooms: Bedroom 5, Enclosed Porch, Mud Room
Other Specifics
| 2 | |
| Concrete Perimeter | |
| Garage | |
| — | |
| — | |
| — | |
| Patio, Porch Screened, Outdoor Grill | |
| Wooded | |
| 19,656 | |
| — | |
| Full | |
| Vaulted/Cathedral Ceilings, Skylight(s), Bar-Wet, First Floor Bedroom, First Floor Laundry, Second Floor Laundry | |
| Range, Microwave, Dishwasher, High End Refrigerator, Disposal, Stainless Steel Appliance(s) | |
| Not in DB | |
| — | |
| — | |
| Wood Burning |
Tax History
| Year | Property Taxes |
|---|---|
| 2016 | $15,577 |
| 2020 | $18,947 |
Contact Agent
Nearby Similar Homes
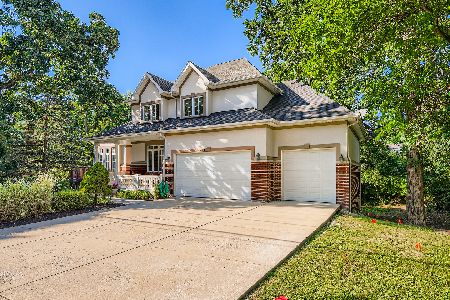

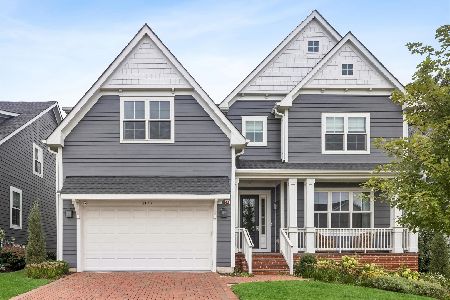
Nearby Sold Comparables




Contact Agent
Listing Provided By
SR Realty Group Inc.
