

650 Garfield Avenue, Lake Bluff, Illinois 60044
Sorry, we are updating photos, please update this page in 15 minutes
$375,000
|
Sold
|
|
| Status: | Closed |
| Sqft: | 1,780 |
| Cost/Sqft: | $224 |
| Beds: | 3 |
| Baths: | 2 |
| Year Built: | 1958 |
| Property Taxes: | $5,652 |
| Days On Market: | 4933 |
| Lot Size: | 0,24 |
Description
Check out this wonderful move-in ready home! Recently refinished hardwood floors, new Maytag stainless steel appliances in the eat-in kitchen, generous room sizes and beautiful gardens all make this an incredible value! Fresh paint, 2 car attached garage, many recent improvements and close to the Village Green, train, park and recreation center. What more can you ask for in this east of Green Bay Road location?
Property Specifics
| Single Family | |
| — | |
| Colonial | |
| 1958 | |
| Partial | |
| Other | |
| Asphalt | |
| — | |
| No | |
| 0.24 |
| Lake | |
| — | |
| 0 / Not Applicable | |
| None | |
| Lake Michigan, Public | |
| Public Sewer, Sewer-Storm | |
| Central Air | |
| Natural Gas, Forced Air | |
| 08332711 | |
| 12202070100000 |
Nearby Schools
| NAME: | DISTRICT: | DISTANCE: | |
|---|---|---|---|
|
Grade School
Lake Bluff Elementary School |
65 | — | |
|
Middle School
Lake Bluff Middle School |
65 | Not in DB | |
|
High School
Lake Forest High School |
115 | Not in DB | |
Property History
| DATE: | EVENT: | PRICE: | SOURCE: |
|---|---|---|---|
| 9 Nov, 2011 | Sold | $310,500 | MRED MLS |
| 28 Sep, 2011 | Under contract | $329,000 | MRED MLS |
| 12 Sep, 2011 | Listed for sale | $329,000 | MRED MLS |
| 27 Jun, 2013 | Sold | $375,000 | MRED MLS |
| 28 May, 2013 | Under contract | $399,000 | MRED MLS |
| — | Last price change | $419,000 | MRED MLS |
| 2 May, 2013 | Listed for sale | $419,000 | MRED MLS |
| 16 Oct, 2024 | Sold | $545,000 | MRED MLS |
| 10 Sep, 2024 | Under contract | $549,900 | MRED MLS |
| 5 Sep, 2024 | Listed for sale | $549,900 | MRED MLS |
Sorry, we are updating photos, please update this page in 15 minutes
Room Specifics
All Bedroom Info:
Total Bedrooms: 3
Bedrooms Above Ground: 3
Bedrooms Below Ground: 0
Total Bedrooms: 3
Bedrooms Above Ground: 3
Bedrooms Below Ground: 0
Second Bedroom Info:
Dimensions: —
Location: —Dimensions: —
Floor Type: Hardwood
Third Bedroom Info:
Dimensions: —
Location: —Dimensions: —
Floor Type: Hardwood
Bathroom Info:
Full Bathrooms: 2
Partial Bathrooms: 1Full Bathrooms: 2
Bathroom Amenities: —
Bathroom in Basement: 0
Dining Room Info:
Dimensions: —
Location: —Dimensions: —
Floor Type: Hardwood
Kitchen Info:
Dimensions: —
Location: —Dimensions: —
Floor Type: Ceramic Tile
Features: Eating Area-Table Space
Living Room Info:
Dimensions: —
Location: —Dimensions: —
Floor Type: Hardwood
Family Room Info:
Dimensions: —
Location: —Dimensions: —
Floor Type: Carpet
Additional Rooms Info:
Rooms: Foyer
Basement: PartialRooms: Foyer
Other Specifics
| 2 | |
| Concrete Perimeter | |
| Garage | |
| — | |
| — | |
| — | |
| Storms/Screens | |
| Landscaped | |
| 76 X 147. X 62 X 146 | |
| Unfinished | |
| None | |
| Skylight(s), Hardwood Floors | |
| Range, Microwave, Dishwasher, Refrigerator, Washer, Dryer, Disposal, Stainless Steel Appliance(s) | |
| Not in DB | |
| — | |
| — | |
| Wood Burning, Gas Log |
Tax History
| Year | Property Taxes |
|---|---|
| 2011 | $7,259 |
| 2013 | $5,652 |
| 2024 | $10,315 |
Contact Agent
Nearby Similar Homes
600 Garfield Avenue, Lake Bluff, Illinois 60044
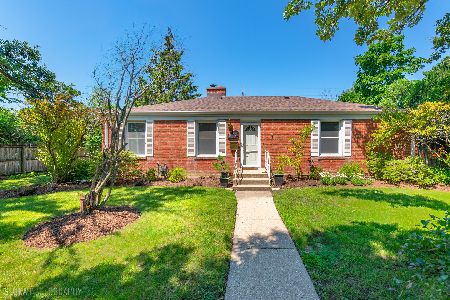
For Sale
$599,900
3 beds / 2.1 baths / 1,775 ft2
Single Family / Built: 1953
116
90 Park Lane, Lake Bluff, Illinois 60044
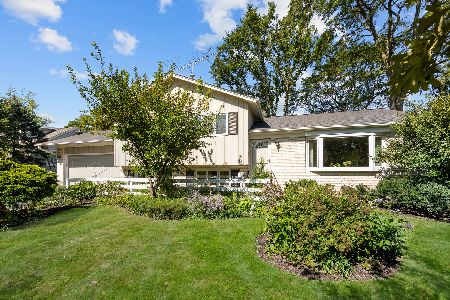
For Sale
$625,000
3 beds / 2.0 baths / 1,800 ft2
Single Family / Built: 1970
28
455 Hawthorne Court, Lake Bluff, Illinois 60044

For Sale
$1,059,000
4 beds / 2.1 baths / 2,480 ft2
Single Family / Built: 1963
56
Nearby Sold Comparables
650 Garfield Avenue, Lake Bluff, Illinois 60044

Sold
$329,000
3 beds / 1.1 baths / 1,780 ft2
Single Family / Built: 1958
5531
650 Garfield Avenue, Lake Bluff, Illinois 60044

Sold
$549,900
3 beds / 2.0 baths / 1,780 ft2
Single Family / Built: 1958
789
654 Garfield Avenue, Lake Bluff, Illinois 60044
Sold
$325,000
3 beds / 2.0 baths / 1,522 ft2
Single Family / Built: 1956
5679
620 Garfield Avenue, Lake Bluff, Illinois 60044
Sold
$449,000
4 beds / 2.1 baths / 2,277 ft2
Single Family / Built: 1968
2703
620 Garfield Avenue, Lake Bluff, Illinois 60044

Sold
$525,000
4 beds / 2.1 baths / 2,505 ft2
Single Family / Built: 1968
2013
658 Garfield Avenue, Lake Bluff, Illinois 60044
Sold
$399,500
3 beds / 1.1 baths / 1,662 ft2
Single Family / Built: 1954
3697
Contact Agent
Listing Provided By
Coldwell Banker Residential
