

6507 White Doe Trail, Rockford, Illinois 61102


$269,900
|
Sold
|
|
| Status: | Closed |
| Sqft: | 1,750 |
| Cost/Sqft: | $149 |
| Beds: | 2 |
| Baths: | 2 |
| Year Built: | 1970 |
| Property Taxes: | $3,981 |
| Days On Market: | 71 |
| Lot Size: | 0,65 |
Description
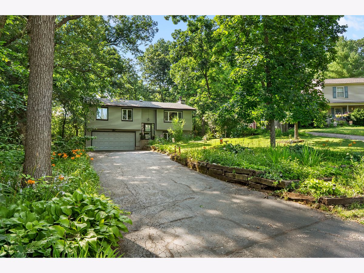
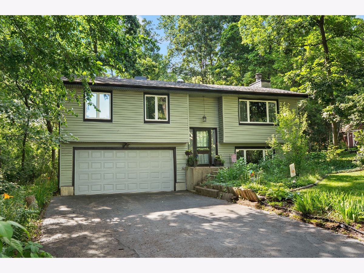
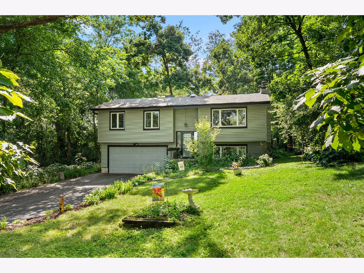
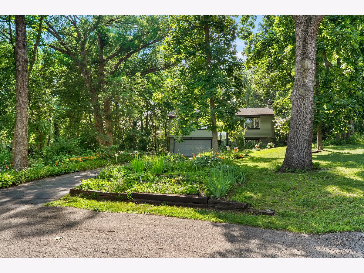
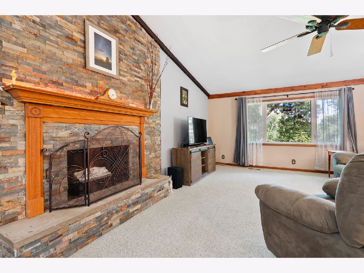
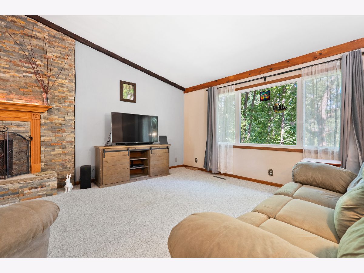
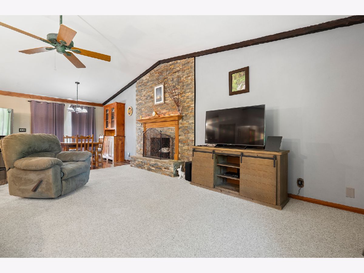
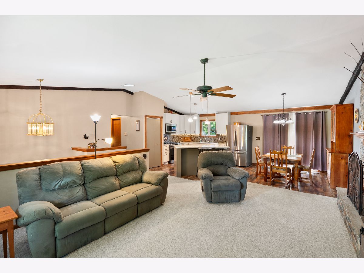
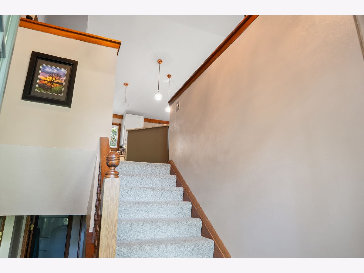
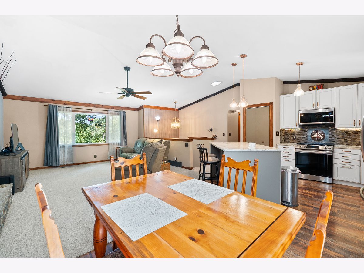
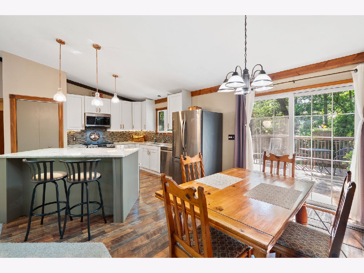
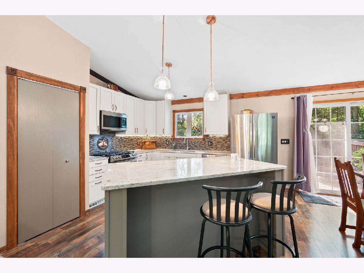
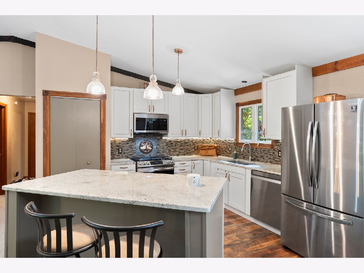
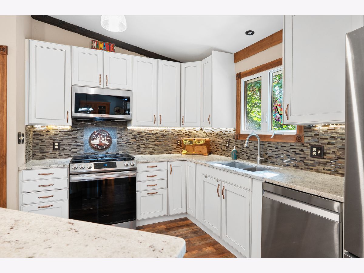
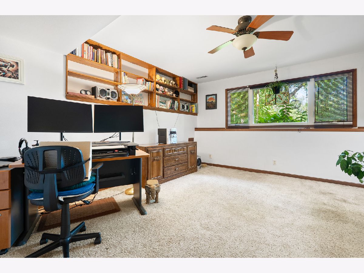
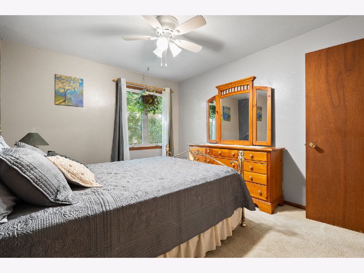
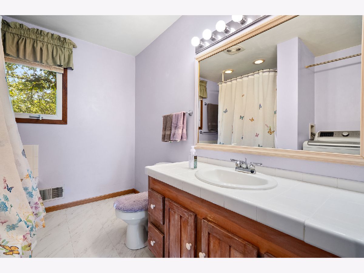
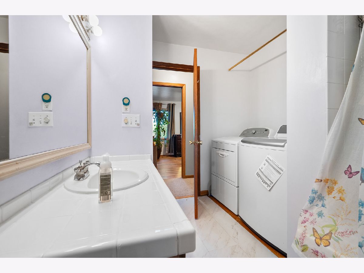
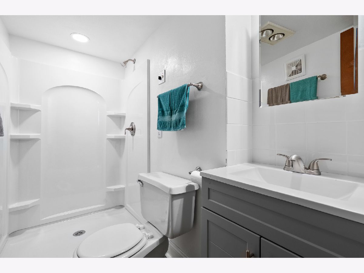
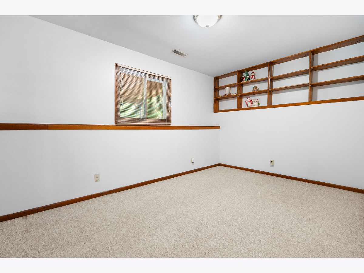
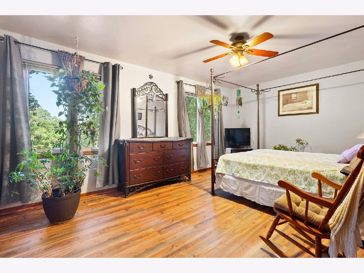
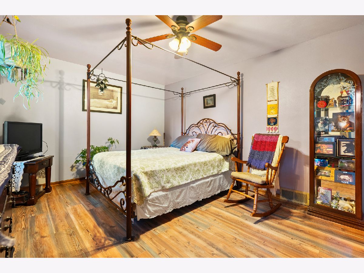
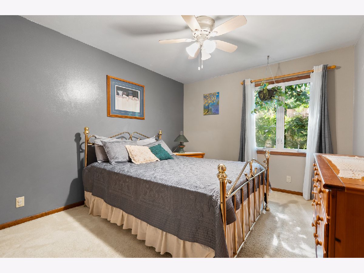
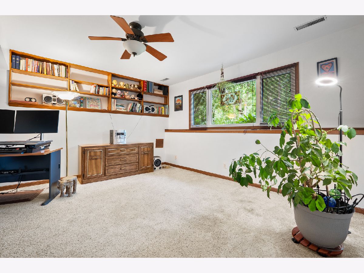
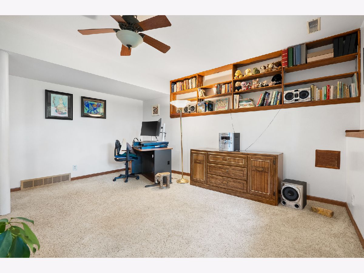
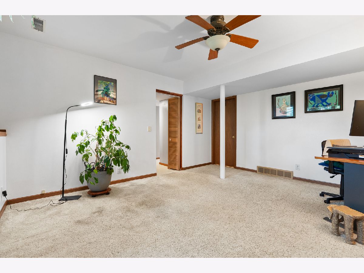
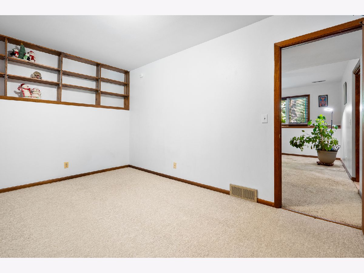
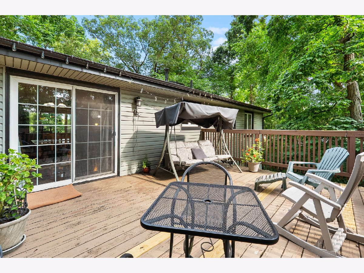
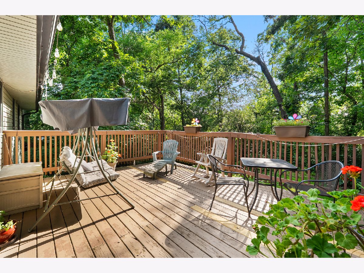
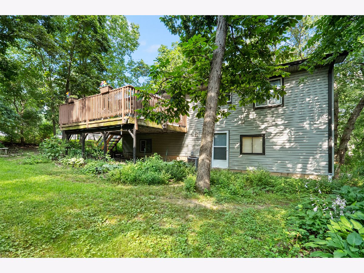
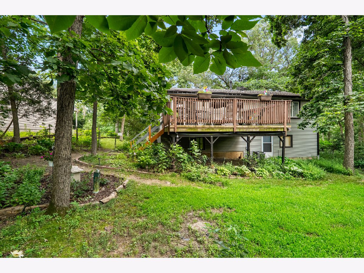
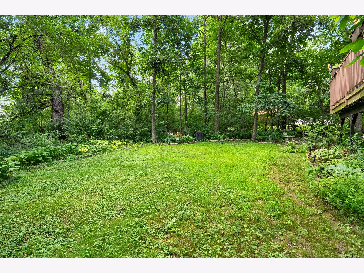
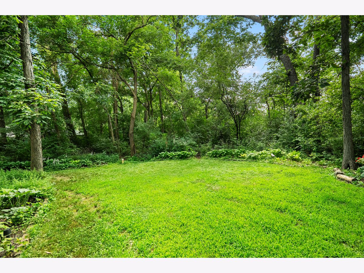
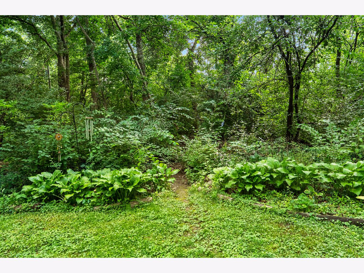
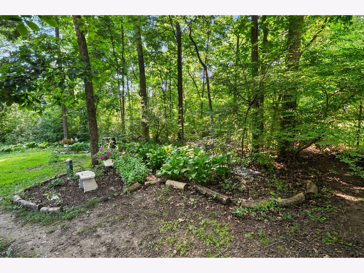
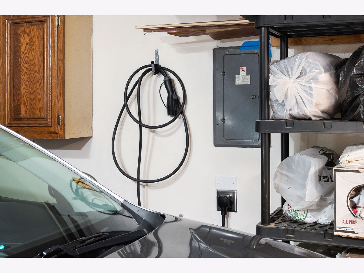
Tucked away on a beautifully landscape .65 acre lot, this well-maintained 3-bedroom 2-bath bi-level offers privacy, comfort and convenient access to nearby amenities. Mature landscaping, native plants, and perennials that bloom from early spring to fall create a peaceful, secluded setting. Inside, a spacious open-concept great room with a wood-burning fireplace flows seamlessly into the updated kitchen, featuring granite countertops, stainless steel appliances, and a large center island with seating and storage. Designed for both everyday living and entertaining, the main level also includes a generously sized primary bedroom with vinyl flooring, abundant natural light, and ample closet space; an additional bedroom plus a convenient main floor bath and laundry. Sliding doors off the dining area open to an expansive deck overlooking the picturesque backyard, with plenty of room for gardening and relaxation. The lower level provides valuable additional living space with a family room and bedroom, both featuring built-in bookcases. The bathroom was updated in 2026 with a new step in shower, vanity, and luxury vinyl flooring. The attached 2-car garage offers ample storage, HVAC, and is wired for electric vehicle charging, supporting a comfortable modern lifestyle. With convenient access to the bypass and a 110-acre natural area with a pollinator meadow and hiking trails within walking distance, this home delivers the tranquility of country living without sacrificing convenience. Schedule your showing today and experience this private retreat. Shared well. Home warranty included. Sold "as is".
Property Specifics
| Single Family | |
| — | |
| — | |
| 1970 | |
| Finished, Full | |
| Vinyl Siding | |
| — | |
| — | |
| No | |
| 0.65 |
| Winnebago | |
| — | |
| 200 / Annual | |
| Other | |
| Well | |
| Septic Tank | |
| Central Air | |
| Gas | |
| 12708157 | |
| 1519402010 |
Property History
| DATE: | EVENT: | PRICE: | SOURCE: |
|---|---|---|---|
| 2 Nov, 2026 | Sold | $269,900 | MRED MLS |
| 22 Sep, 2026 | Under contract | $260,000 | MRED MLS |
| 28 Aug, 2026 | Listed for sale | $260,000 | MRED MLS |
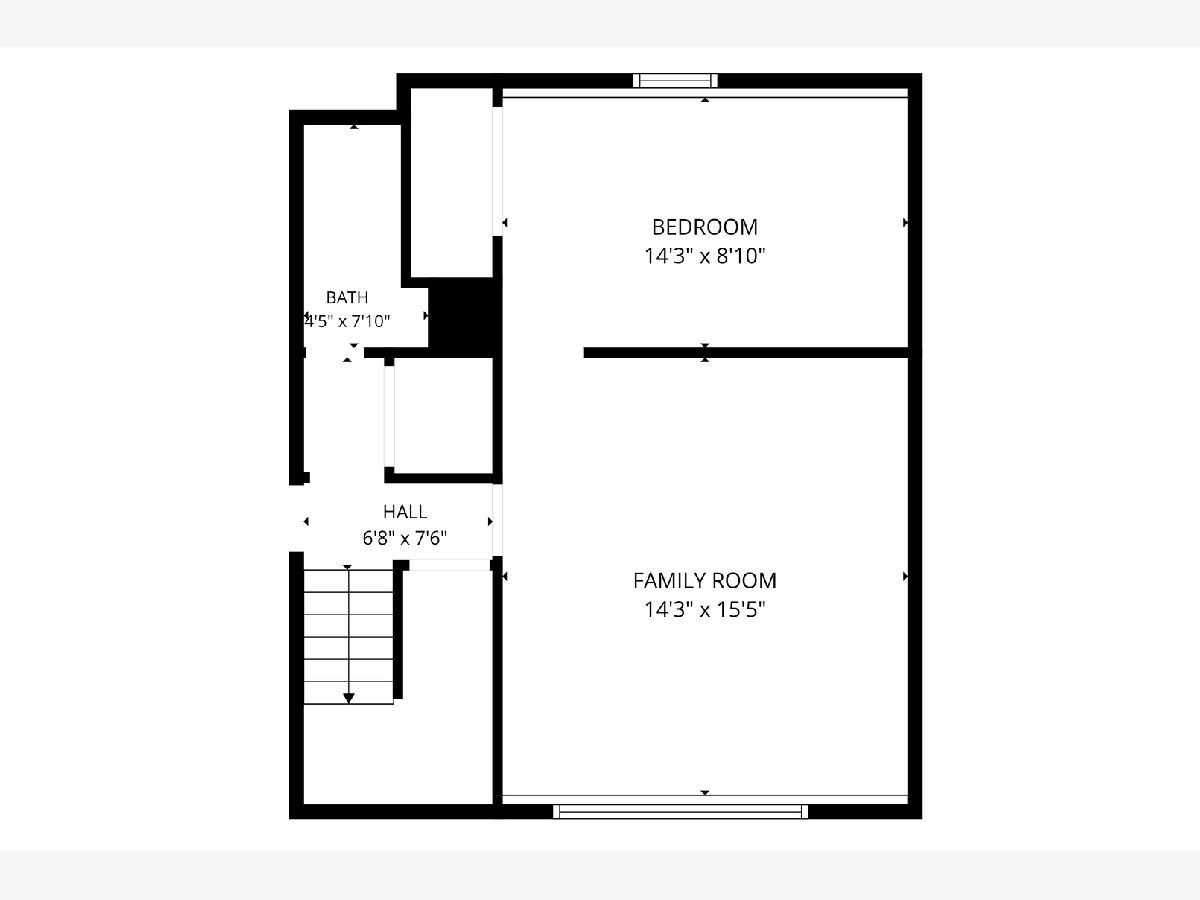
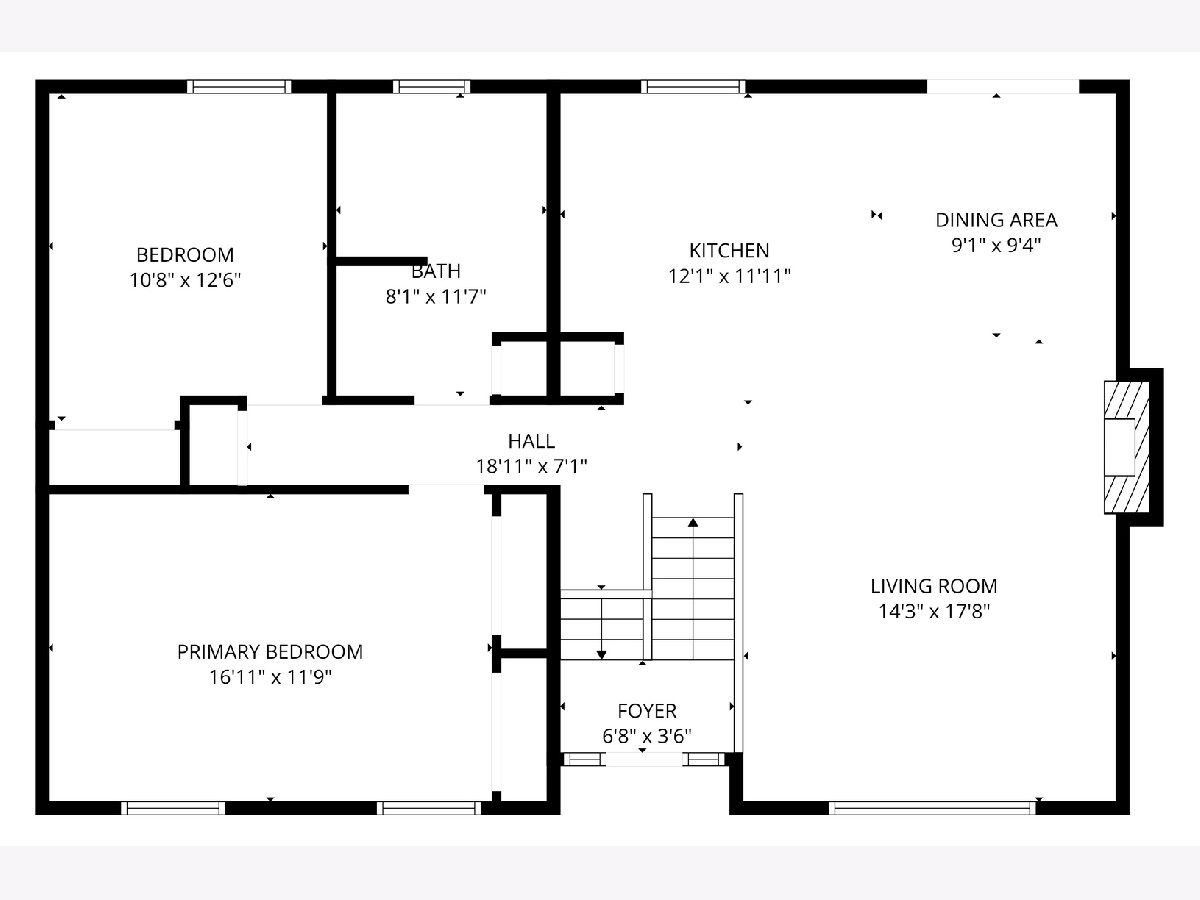
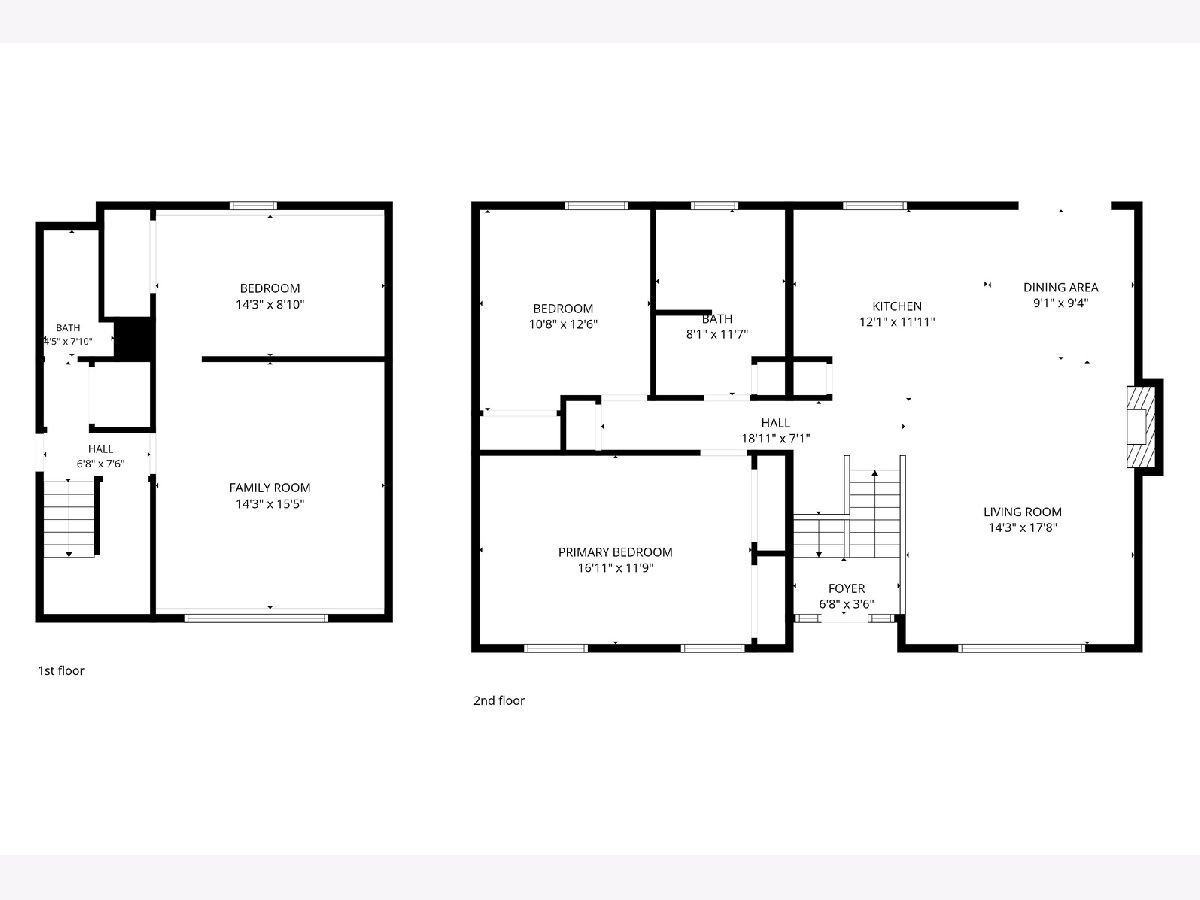
Room Specifics
Total Bedrooms: 3
Bedrooms Above Ground: 2
Bedrooms Below Ground: 1
Dimensions: 16X11
Floor Type: —
Dimensions: 12X10
Floor Type: —
Dimensions: 13X9
Floor Type: —
Full Bathrooms: 2
Bathroom Amenities: —
Bathroom in Basement: 1
Dimensions: 19X13
Floor Type: —
Dimensions: 14X12
Floor Type: —
Dimensions: 14X13
Floor Type: —
Rooms: No additional rooms
Other Specifics
| 2 | |
| — | |
| Garage Owned, Attached, Garage | |
| — | |
| — | |
| — | |
| — | |
| — | |
| 238.7X245.68X188.83X59.5 | |
| — | |
| None | |
| — | |
| — | |
| Not in DB | |
| — | |
| — | |
| — |
Tax History
| Year | Property Taxes |
|---|---|
| 2026 | $3,981 |
Contact Agent
Contact Agent
Listing Provided By
Dickerson & Nieman Realtors - Rockford
