

651 South Boulevard, Oak Park, Illinois 60302


$145,000
|
Sold
|
|
| Status: | Closed |
| Sqft: | 600 |
| Cost/Sqft: | $242 |
| Beds: | 1 |
| Baths: | 1 |
| Year Built: | 1963 |
| Property Taxes: | $3,500 |
| Days On Market: | 73 |
| Lot Size: | 0,00 |
Description
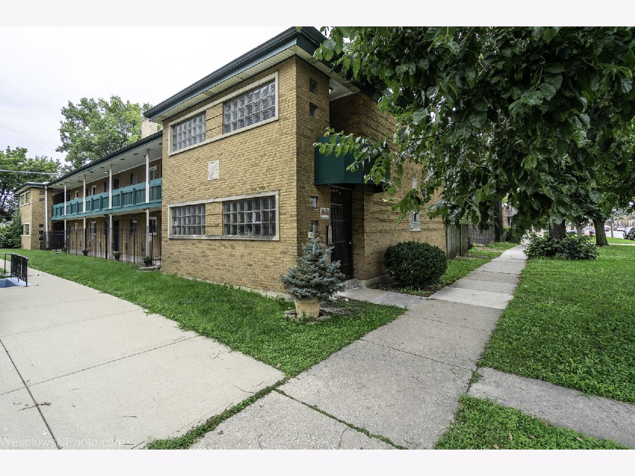
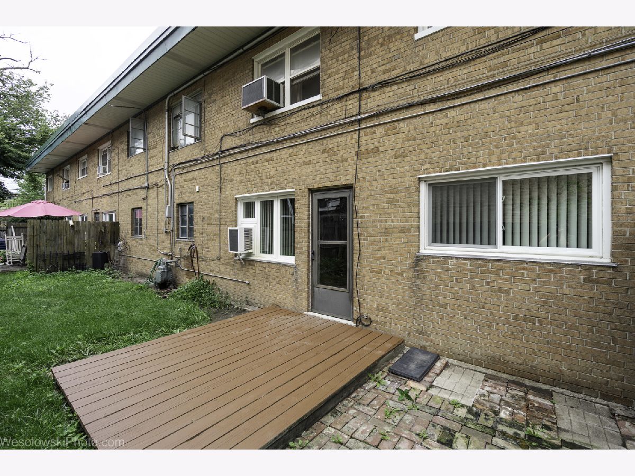
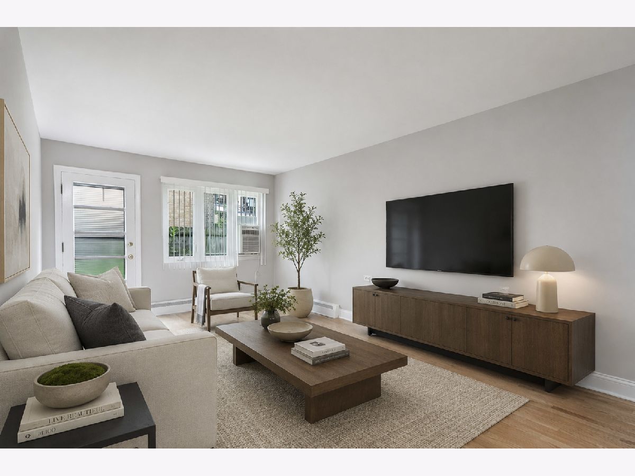
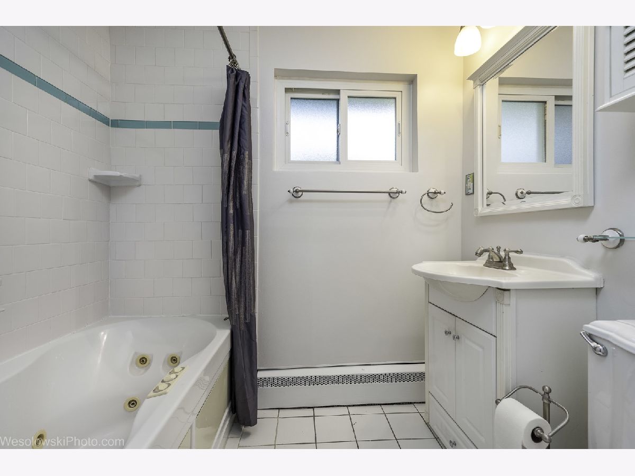
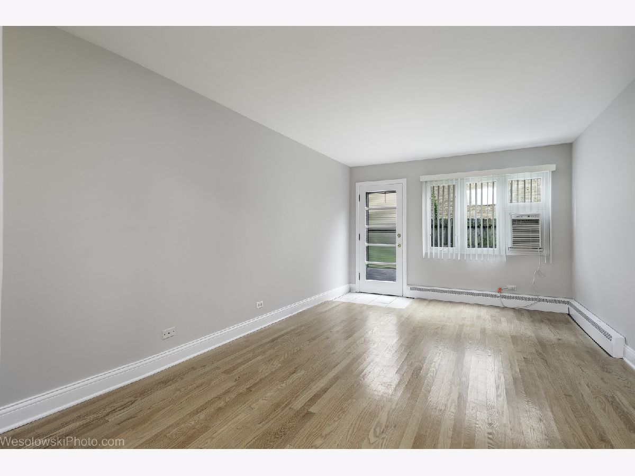
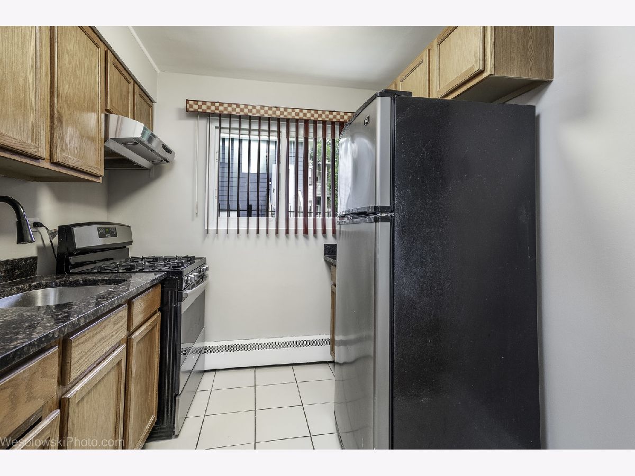
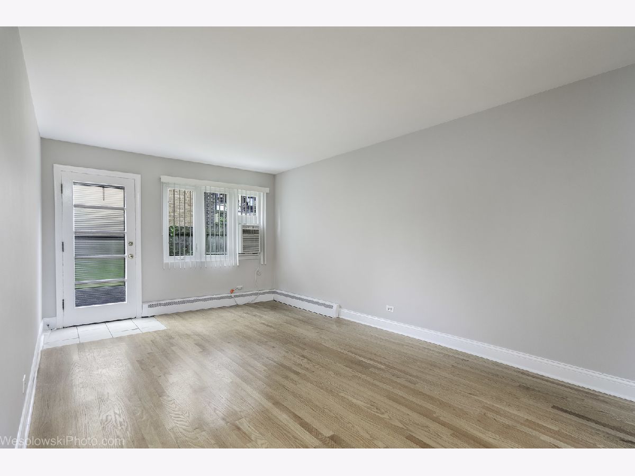
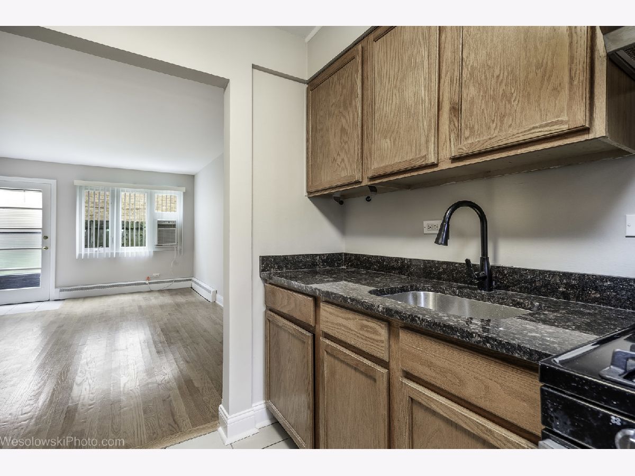
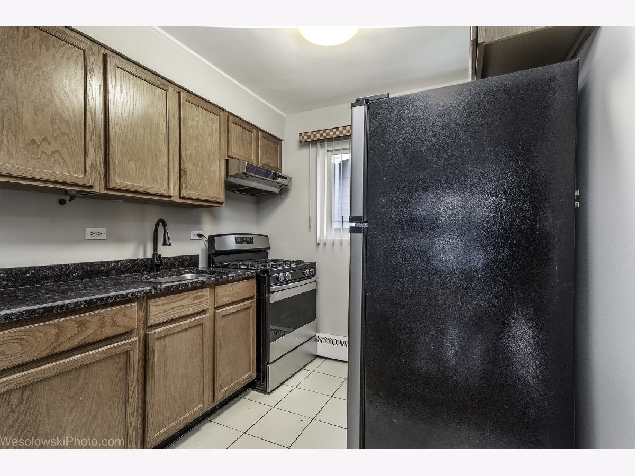
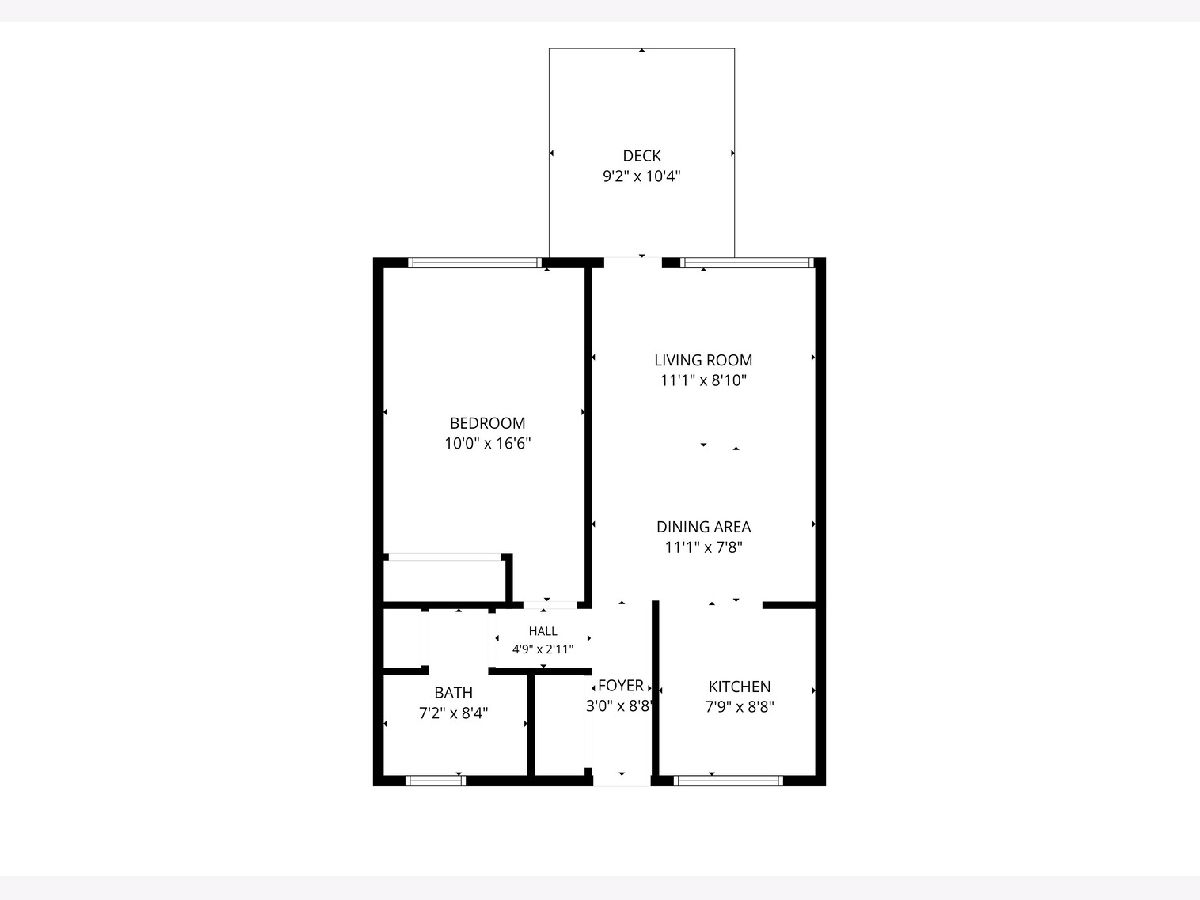
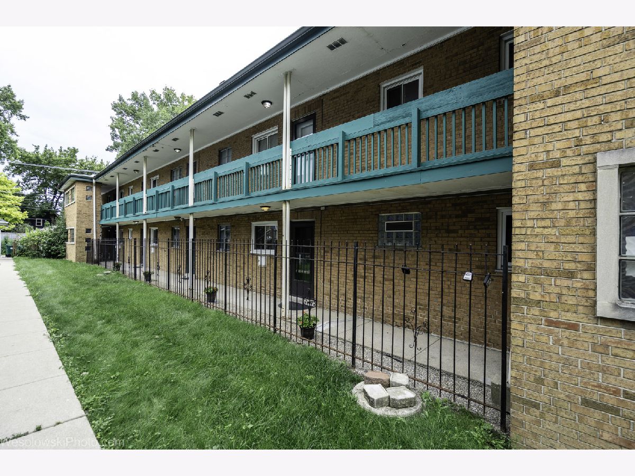
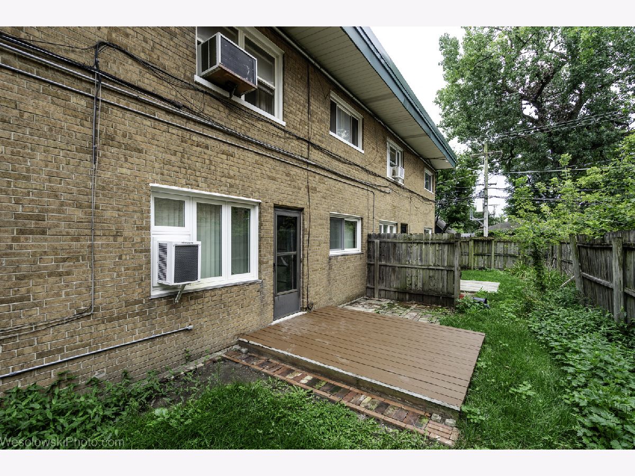
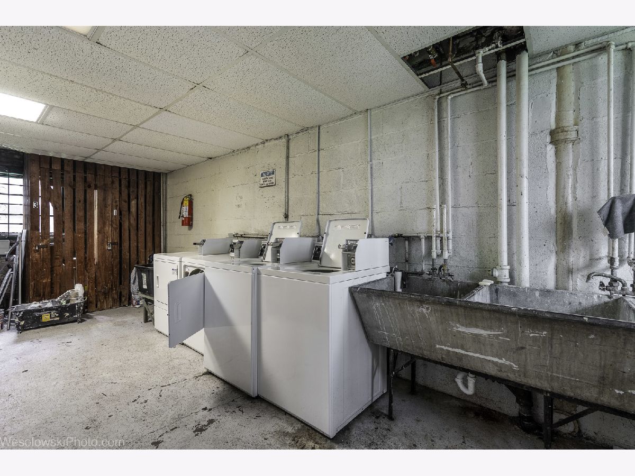
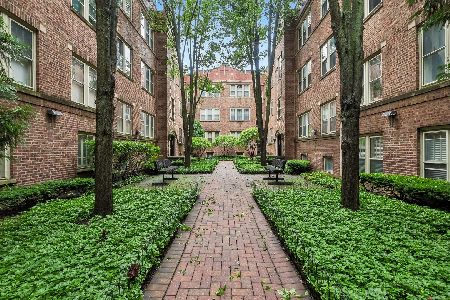
Perfect Oak Park location with a short walk to Green Line and Downtown. Low monthly assessment includes heat and water. Kitchen with newer oak cabinets, ceramic tile floor and SS appliances. Nicely finished bathroom with Jacuzzi tub. Hardwood floors in BR and LR, rear access to the private deck and fenced yard. Coin laundry and storage storage. The building is pet friendly. Village permit parking.
Property Specifics
| Condos/Townhomes | |
| 2 | |
| — | |
| 1963 | |
| None | |
| Brick | |
| Asphalt | |
| — | |
| No | |
| — |
| Cook | |
| — | |
| 314 / Monthly | |
| Heat, Water, Gas, Insurance, Exterior Maintenance, Lawn Care, Scavenger, Snow Removal | |
| Lake Michigan | |
| Public Sewer | |
| Wall Unit(s) | |
| Gas, Steam, Baseboard | |
| 12737326 | |
| 16074010311003 |
Nearby Schools
| NAME: | DISTRICT: | DISTANCE: | |
|---|---|---|---|
|
Grade School
William Beye Elementary School |
97 | — | |
|
Middle School
Gwendolyn Brooks Middle School |
97 | Not in DB | |
|
High School
Oak Park & River Forest High Sch |
200 | Not in DB | |
Property History
| DATE: | EVENT: | PRICE: | SOURCE: |
|---|---|---|---|
| 25 Nov, 2013 | Sold | $46,000 | MRED MLS |
| 25 Feb, 2013 | Under contract | $49,000 | MRED MLS |
| 9 Feb, 2013 | Listed for sale | $49,000 | MRED MLS |
| 27 Feb, 2019 | Listed for sale | $0 | MRED MLS |
| 26 Oct, 2026 | Sold | $145,000 | MRED MLS |
| 11 Sep, 2026 | Under contract | $145,000 | MRED MLS |
| 19 Aug, 2026 | Listed for sale | $145,000 | MRED MLS |
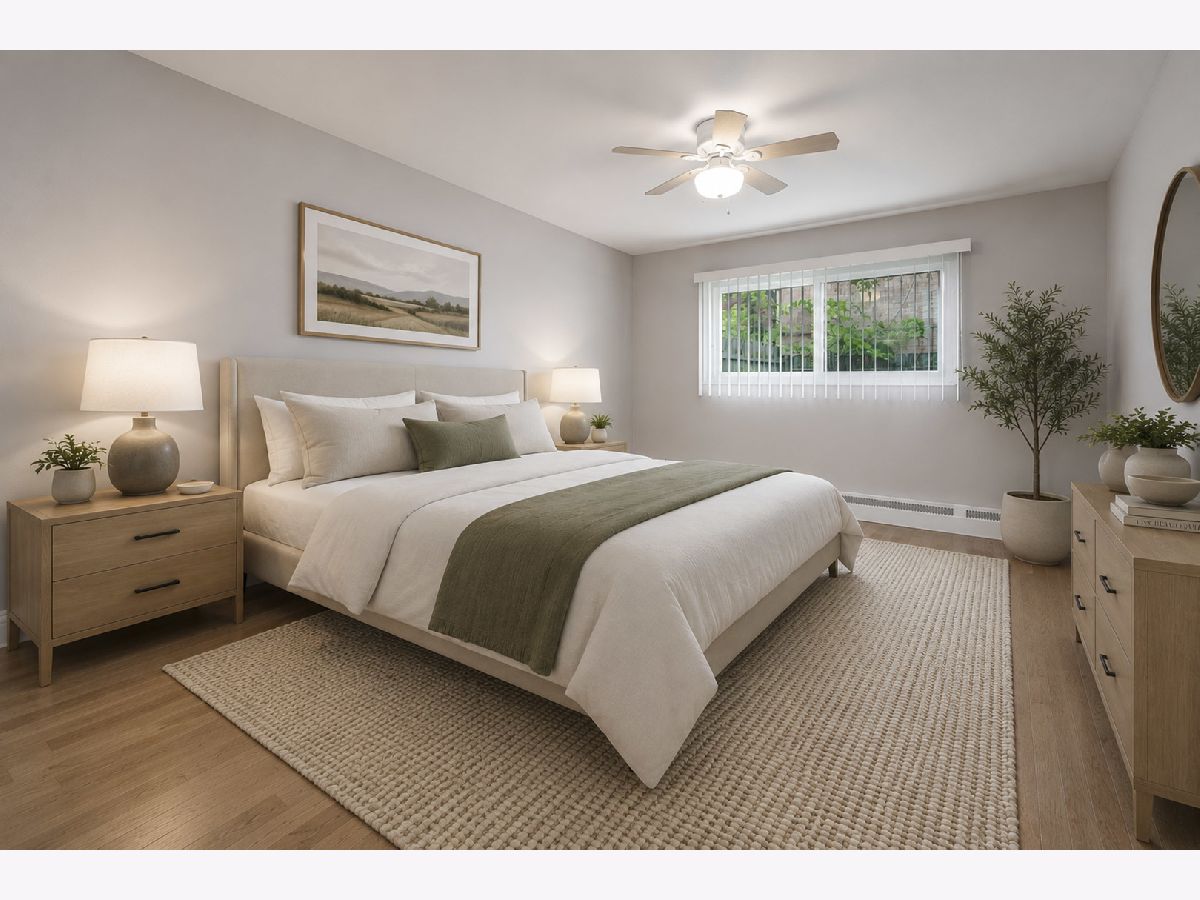
Some photos of this home have been virtually staged.
Room Specifics
All Bedroom Info:
Total Bedrooms: 1
Bedrooms Above Ground: 1
Bedrooms Below Ground: 0
Total Bedrooms: 1
Bedrooms Above Ground: 1
Bedrooms Below Ground: 0
Master Bedroom Info:
Dimensions: 15X10
Location: Main LevelDimensions: 15X10
Floor Type: Carpet
Bathroom Info:
Full Bathrooms: 1
Partial Bathrooms: 0Full Bathrooms: 1
Bathroom Amenities: Whirlpool
Bathroom in Basement: —
Kitchen Info:
Dimensions: 8X8
Location: Main LevelDimensions: 8X8
Floor Type: Ceramic Tile
Living Room Info:
Dimensions: 17X11
Location: Main LevelDimensions: 17X11
Floor Type: Carpet
Additional Rooms Info:
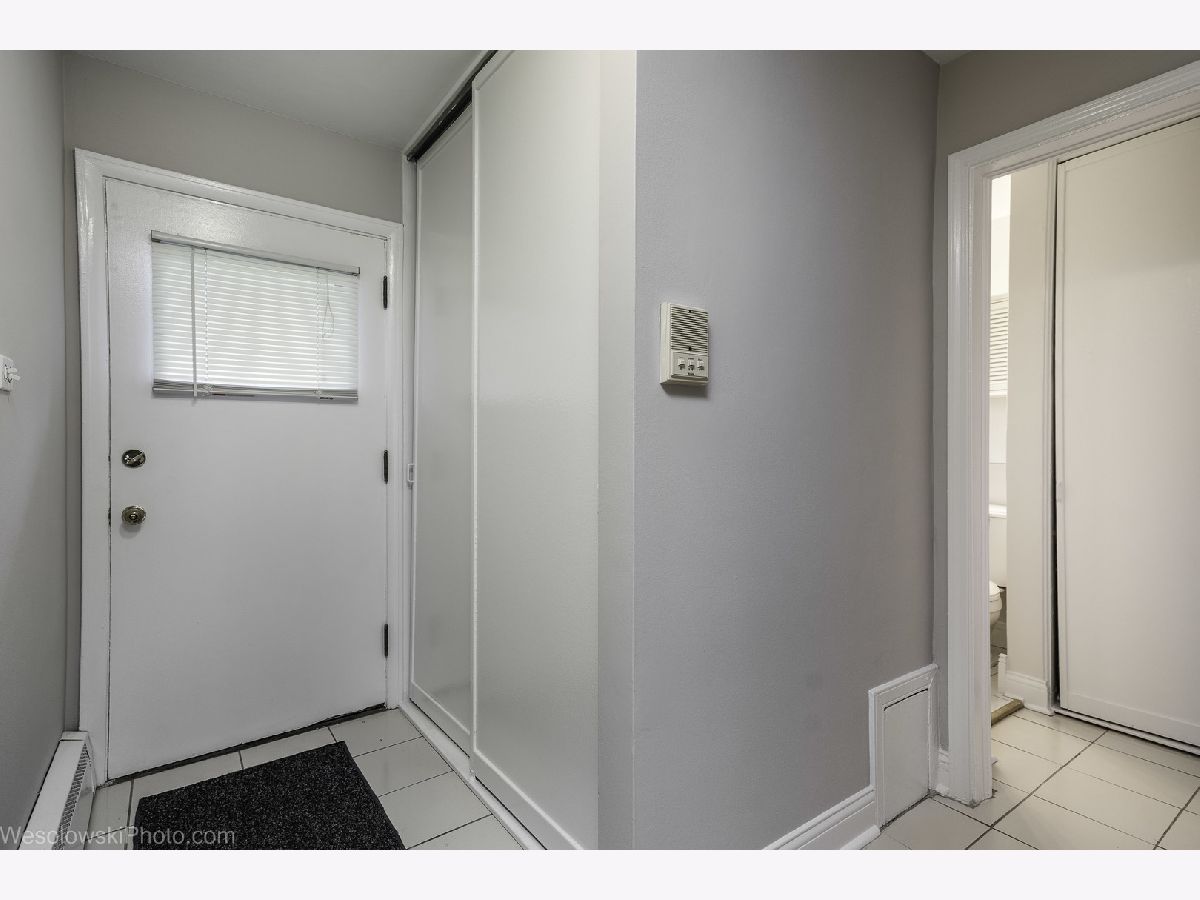
Rooms: Foyer
Basement: NoneRooms: Foyer
First Additional Room Info:
Name: Foyer
Dimensions: 8X3
Location: Main LevelName: Foyer
Dimensions: 8X3
Floor Type: Ceramic Tile
Other Specifics
| — | |
| Concrete Perimeter | |
| — | |
| — | |
| — | |
| Patio | |
| Fenced | |
| — | |
| — | |
| INTEGRAL | |
| — | |
| None | |
| — | |
| Range, Refrigerator, Stainless Steel Appliance(s) | |
| Not in DB | |
| — | |
| Coin Laundry, Storage | |
| — |
Tax History
| Year | Property Taxes |
|---|---|
| 2013 | $2,316 |
| 2026 | $3,500 |
Contact Agent
Nearby Similar Homes
651 South Boulevard, Oak Park, Illinois 60302
For Sale
$197,500
2 beds / 1.0 baths / 625 ft2
Condos/Townhomes / Built: —
57
617 South Boulevard, Oak Park, Illinois 60302
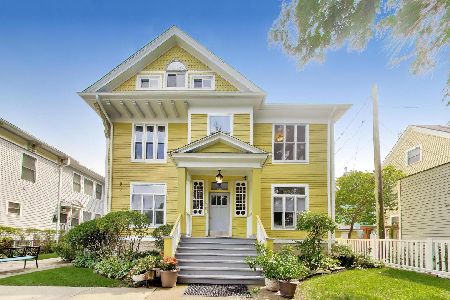
For Sale
$335,000
3 beds / 2.1 baths / 1,400 ft2
Condos/Townhomes / Built: 2000
43
129 Francisco Terrace, Oak Park, Illinois 60302
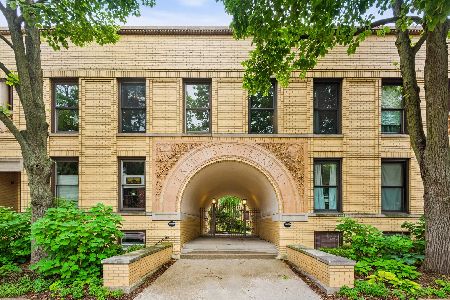
For Sale
$405,000
3 beds / 2.1 baths / 1,620 ft2
Condos/Townhomes / Built: 1978
72
106 Bishop Quarter Lane, Oak Park, Illinois 60302
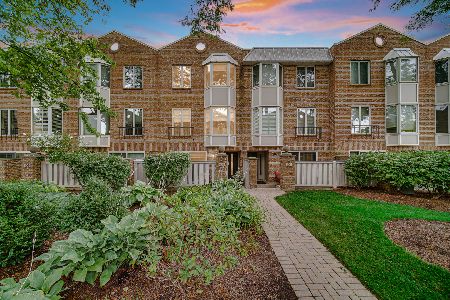
For Sale
$600,000
2 beds / 2.1 baths / 2,167 ft2
Condos/Townhomes / Built: 1988
52
101 Euclid Avenue, Oak Park, Illinois 60301
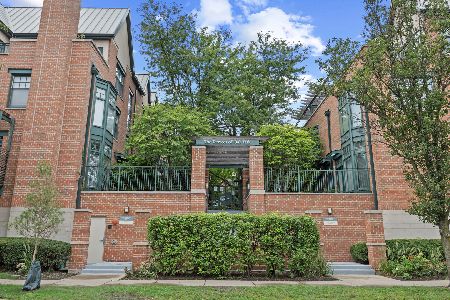
For Sale
$749,000
3 beds / 2.1 baths / 2,400 ft2
Condos/Townhomes / Built: 2003
36
221 Oak Park Avenue, Oak Park, Illinois 60302
For Sale
$192,500
1 beds / 1.0 baths / 0 ft2
Condos/Townhomes / Built: 1928
78
Nearby Sold Comparables
651 South Blvd, Oak Park, Illinois 60302

Sold
$119,900
1 beds / 1.0 baths / 583 ft2
Condos/Townhomes / Built: 1960
7446
651 South Blvd, Oak Park, Illinois 60302
Sold
$84,500
1 beds / 1.0 baths / 0 ft2
Condos/Townhomes / Built: 1960
6332
651 South Boulevard, Oak Park, Illinois 60302
Sold
$30,000
1 beds / 1.0 baths / 0 ft2
Condos/Townhomes / Built: 1960
6186
651 South Boulevard, Oak Park, Illinois 60302
Sold
$57,900
2 beds / 1.0 baths / 0 ft2
Condos/Townhomes / Built: 1996
5597
651 South Boulevard, Oak Park, Illinois 60302
Sold
$49,000
1 beds / 1.0 baths / 600 ft2
Condos/Townhomes / Built: 1963
5012
651 South Boulevard, Oak Park, Illinois 60302

Sold
$125,000
2 beds / 1.0 baths / 625 ft2
Condos/Townhomes / Built: 1949
1781
Contact Agent
Listing Provided By
Berger & Co. Realtors Ltd
