

6513 Troy Street, West Ridge, Chicago, Illinois 60645
Sorry, we are updating photos, please update this page in 15 minutes
$295,000
|
Sold
|
|
| Status: | Closed |
| Sqft: | 1,213 |
| Cost/Sqft: | $264 |
| Beds: | 3 |
| Baths: | 2 |
| Year Built: | 1951 |
| Property Taxes: | $4,805 |
| Days On Market: | 3935 |
| Lot Size: | 0,10 |
Description
Move in condition! Well Maintained brick ranch Home on a quiet street in Rogers Park area. This home features hardwood floors and freshly painted throughout, Spacious living/dining room area, 3 spacious bedrooms on main level. Finished basement with additional bedroom and bath, built-ins, family or entertainment room, and extra storage space. Large backyard that leads to a 2 car garage. Great Location & Wonderful Neighborhood! Close to schools, transportation, and shops.
Property Specifics
| Single Family | |
| — | |
| Ranch | |
| 1951 | |
| Full | |
| Vinyl Siding, Brick | |
| Asphalt | |
| — | |
| No | |
| 0.1 |
| Cook | |
| — | |
| 0 / Not Applicable | |
| None | |
| Lake Michigan | |
| Public Sewer | |
| Central Air | |
| Natural Gas, Forced Air | |
| 09123633 | |
| 10363130460000 |
Nearby Schools
| NAME: | DISTRICT: | DISTANCE: | |
|---|---|---|---|
|
Grade School
Boone Elementary School |
299 | — | |
|
Middle School
Boone Elementary School |
299 | Not in DB | |
|
High School
Mather High School |
299 | Not in DB | |
Property History
| DATE: | EVENT: | PRICE: | SOURCE: |
|---|---|---|---|
| 2 May, 2016 | Sold | $295,000 | MRED MLS |
| 15 Mar, 2016 | Under contract | $320,000 | MRED MLS |
| 25 Jan, 2016 | Listed for sale | $320,000 | MRED MLS |
| 23 Feb, 2021 | Sold | $165,000 | MRED MLS |
| 24 Dec, 2020 | Under contract | $189,000 | MRED MLS |
| 16 Nov, 2020 | Listed for sale | $189,000 | MRED MLS |
Sorry, we are updating photos, please update this page in 15 minutes
Room Specifics
All Bedroom Info:
Total Bedrooms: 4
Bedrooms Above Ground: 3
Bedrooms Below Ground: 1
Total Bedrooms: 4
Bedrooms Above Ground: 3
Bedrooms Below Ground: 1
Second Bedroom Info:
Dimensions: —
Location: —Dimensions: —
Floor Type: Hardwood
Third Bedroom Info:
Dimensions: —
Location: —Dimensions: —
Floor Type: Hardwood
Fourth Bedroom Info:
Dimensions: —
Location: —Dimensions: —
Floor Type: Carpet
Bathroom Info:
Full Bathrooms: 2
Partial Bathrooms: 0Full Bathrooms: 2
Bathroom Amenities: —
Bathroom in Basement: 1
Dining Room Info:
Dimensions: —
Location: —Dimensions: —
Floor Type: Hardwood
Kitchen Info:
Dimensions: —
Location: —Dimensions: —
Floor Type: Porcelain Tile
Living Room Info:
Dimensions: —
Location: —Dimensions: —
Floor Type: Hardwood
Family Room Info:
Dimensions: —
Location: —Dimensions: —
Floor Type: Carpet
Additional Rooms Info:
Rooms: Kitchen
Basement: FullRooms: Kitchen
Other Specifics
| 2 | |
| Concrete Perimeter | |
| Garage | |
| — | |
| — | |
| — | |
| Porch Screened | |
| — | |
| 35 X 125 | |
| — | |
| None | |
| Hardwood Floors, First Floor Full Bath | |
| — | |
| Not in DB | |
| — | |
| — | |
| — |
Tax History
| Year | Property Taxes |
|---|---|
| 2016 | $4,805 |
| 2021 | $2,296 |
Contact Agent
Nearby Similar Homes
6631 Saint Louis Avenue, Lincolnwood, Illinois 60712
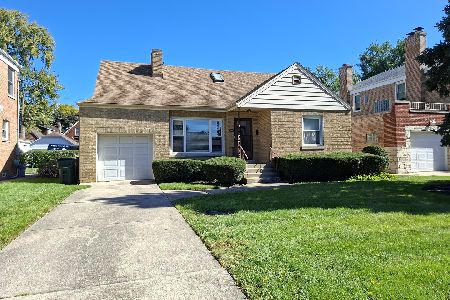
For Sale
$600,000
3 beds / 2.1 baths / 1,930 ft2
Single Family / Built: 1952
22
6520 Fairfield Avenue, Chicago, Illinois 60645
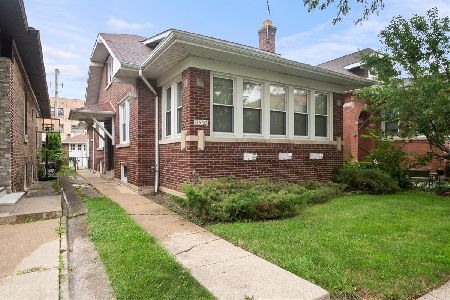
For Sale
$459,000
3 beds / 2.0 baths / 1,719 ft2
Single Family / Built: 1920
28
6027 Jersey Avenue, Chicago, Illinois 60659
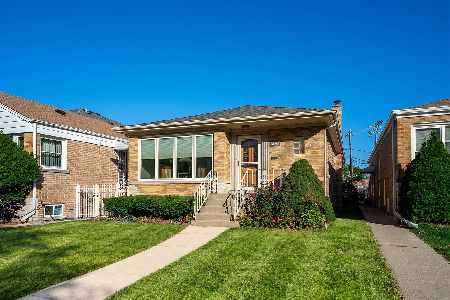
For Sale
$625,000
3 beds / 2.0 baths / 2,558 ft2
Single Family / Built: 1955
40
6118 Kimball Avenue, Chicago, Illinois 60659
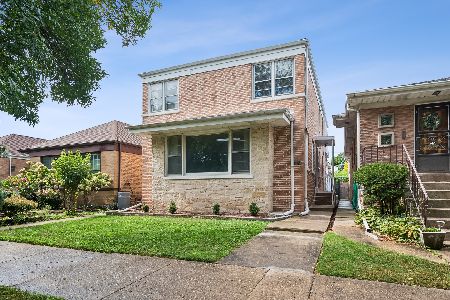
For Sale
$649,000
4 beds / 2.1 baths / 0 ft2
Single Family / Built: 1952
42
Nearby Sold Comparables
6515 Troy Street, Chicago, Illinois 60645

Sold
$335,000
3 beds / 2.0 baths / 0 ft2
Single Family / Built: 1960
889
3122 Arthur Avenue, Chicago, Illinois 60645

Sold
$315,000
3 beds / 2.0 baths / 1,342 ft2
Single Family / Built: 1955
2367
6520 Albany Avenue, Chicago, Illinois 60645

Sold
$349,900
3 beds / 1.0 baths / 1,600 ft2
Single Family / Built: 1953
1727
6533 Troy Street, Chicago, Illinois 60645

Sold
$315,000
3 beds / 2.0 baths / 0 ft2
Single Family / Built: —
6609
6510 Troy Street, Chicago, Illinois 60659

Sold
$340,000
2 beds / 2.0 baths / 1,305 ft2
Single Family / Built: 1954
2013
Contact Agent
Listing Provided By
Coldwell Banker Residential
