

6516 84th Street, Burbank, Illinois 60459


$300,000
|
Sold
|
|
| Status: | Closed |
| Sqft: | 1,417 |
| Cost/Sqft: | $215 |
| Beds: | 4 |
| Baths: | 2 |
| Year Built: | 1964 |
| Property Taxes: | $5,595 |
| Days On Market: | 60 |
| Lot Size: | 0,25 |
Description
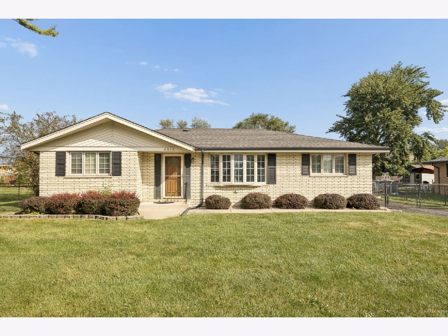
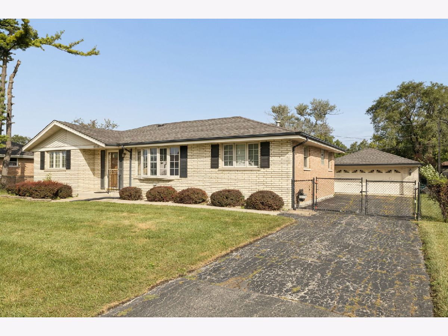
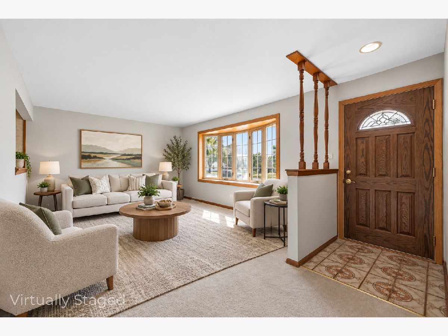
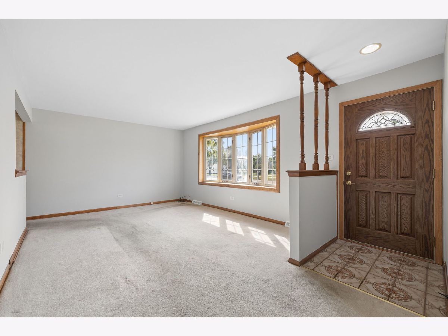
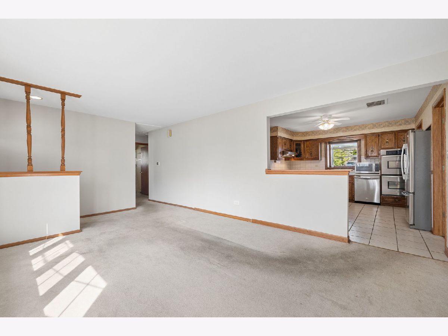
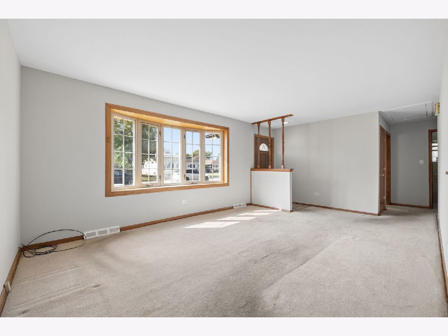
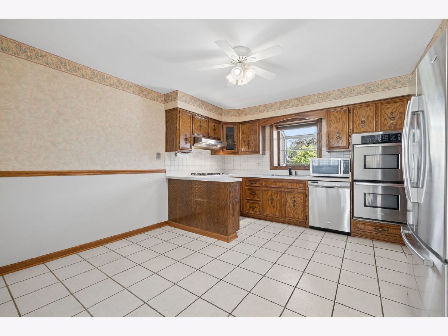
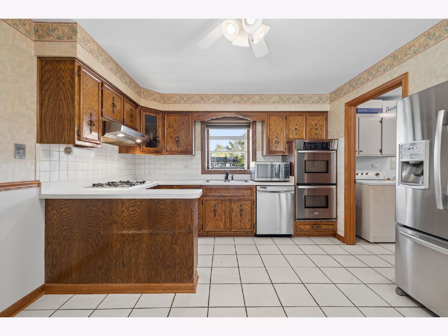
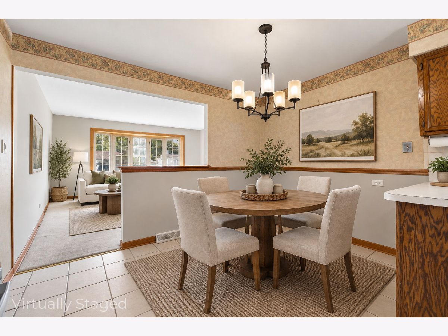
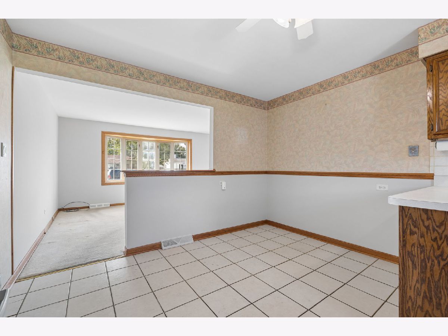
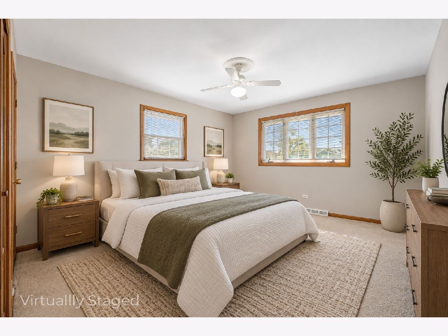
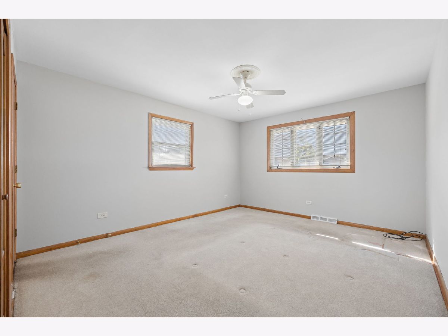
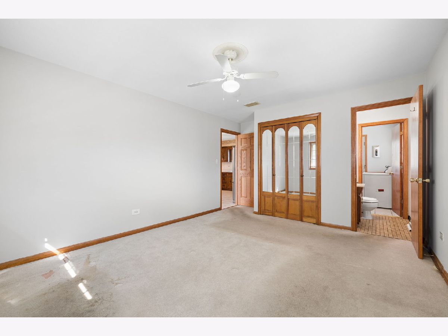
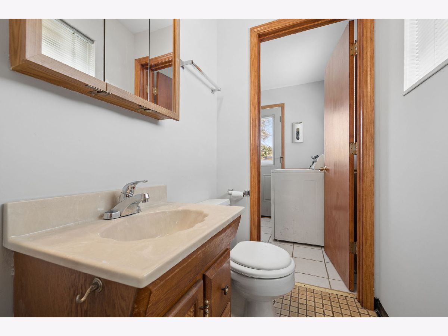
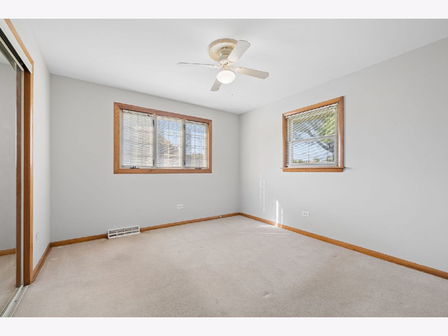
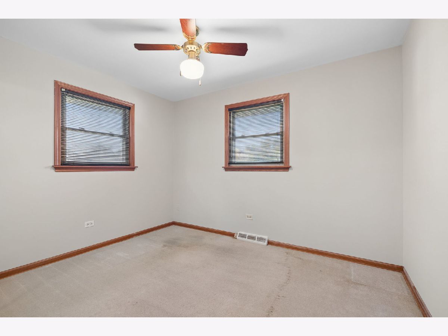
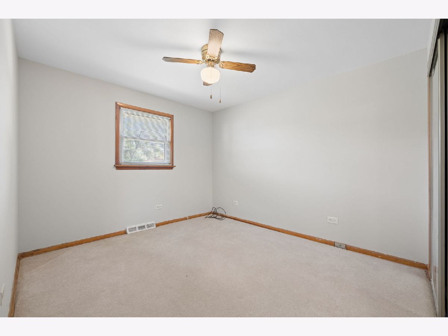
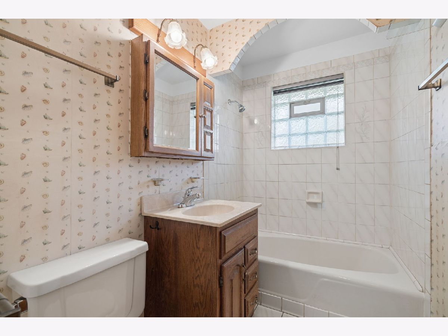
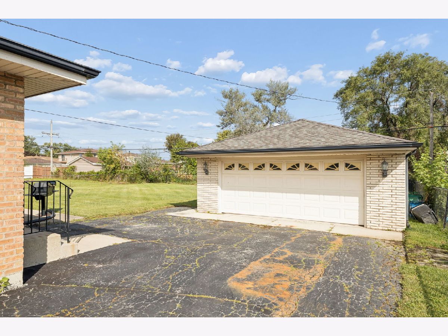
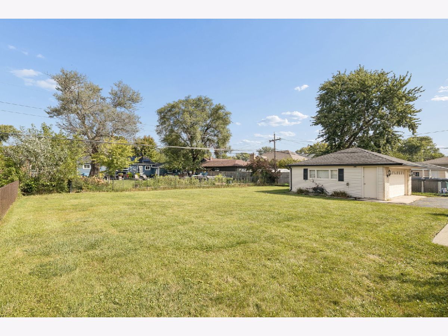
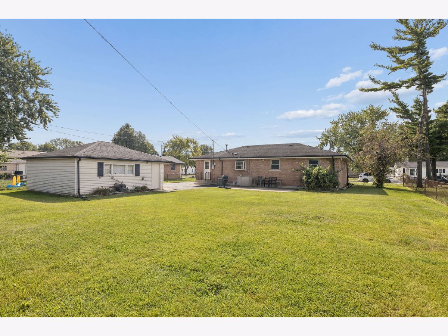
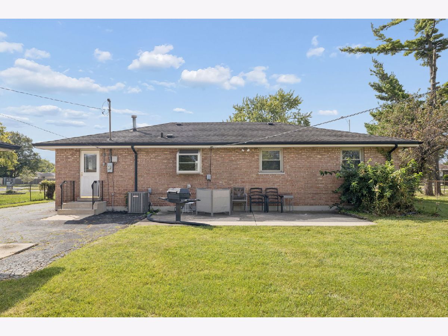
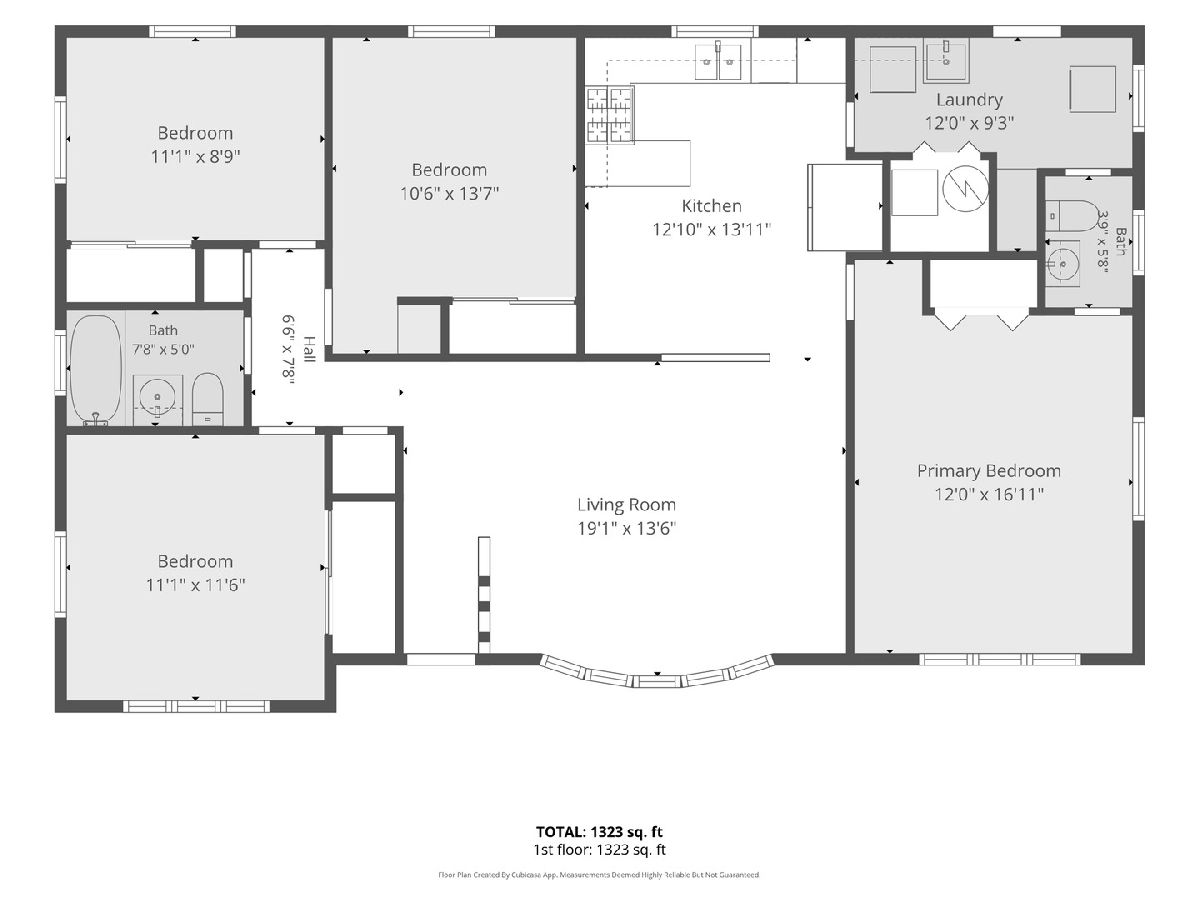
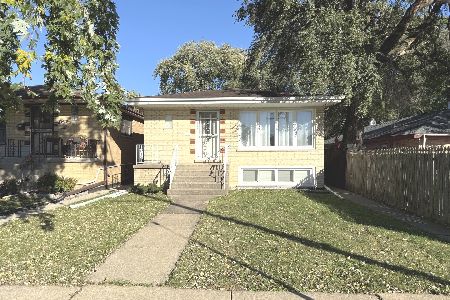
Situated on a generous quarter-acre lot, this charming brick ranch offers comfort, space, and plenty of potential! Step inside to a cozy family room, freshly painted in neutral tones and filled with natural light from an abundance of windows. The adjoining kitchen features well maintained stainless steel appliances, including a double oven. Four spacious bedrooms, one full bathroom, and a convenient half bath (with the potential to be converted into a second full bathroom) complete the interior. Major improvements, including the roof, are less than 15 years old. Outside, the fully fenced backyard is ready for entertaining with a gas grill and plenty of room for outdoor activities. Centrally located near schools, restaurants, shopping, and expressway access, this home is ready for its next owner to make it their own!
Property Specifics
| Single Family | |
| — | |
| Ranch | |
| 1964 | |
| Crawl Space | |
| Brick | |
| — | |
| — | |
| No | |
| 0.25 |
| Cook | |
| — | |
| — / Not Applicable | |
| None | |
| Lake Michigan, Public | |
| Public Sewer | |
| Central Air | |
| Gas, Forced Air | |
| 12766094 | |
| 19314020080000 |
Nearby Schools
| NAME: | DISTRICT: | DISTANCE: | |
|---|---|---|---|
|
Grade School
Edward J Tobin Elementary School |
111 | — | |
|
Middle School
Liberty Junior High School |
111 | Not in DB | |
|
High School
Reavis High School |
220 | Not in DB | |
Property History
| DATE: | EVENT: | PRICE: | SOURCE: |
|---|---|---|---|
| 16 Nov, 2026 | Sold | $300,000 | MRED MLS |
| 16 Oct, 2026 | Under contract | $305,000 | MRED MLS |
| — | Last price change | $325,000 | MRED MLS |
| 22 Sep, 2026 | Listed for sale | $325,000 | MRED MLS |
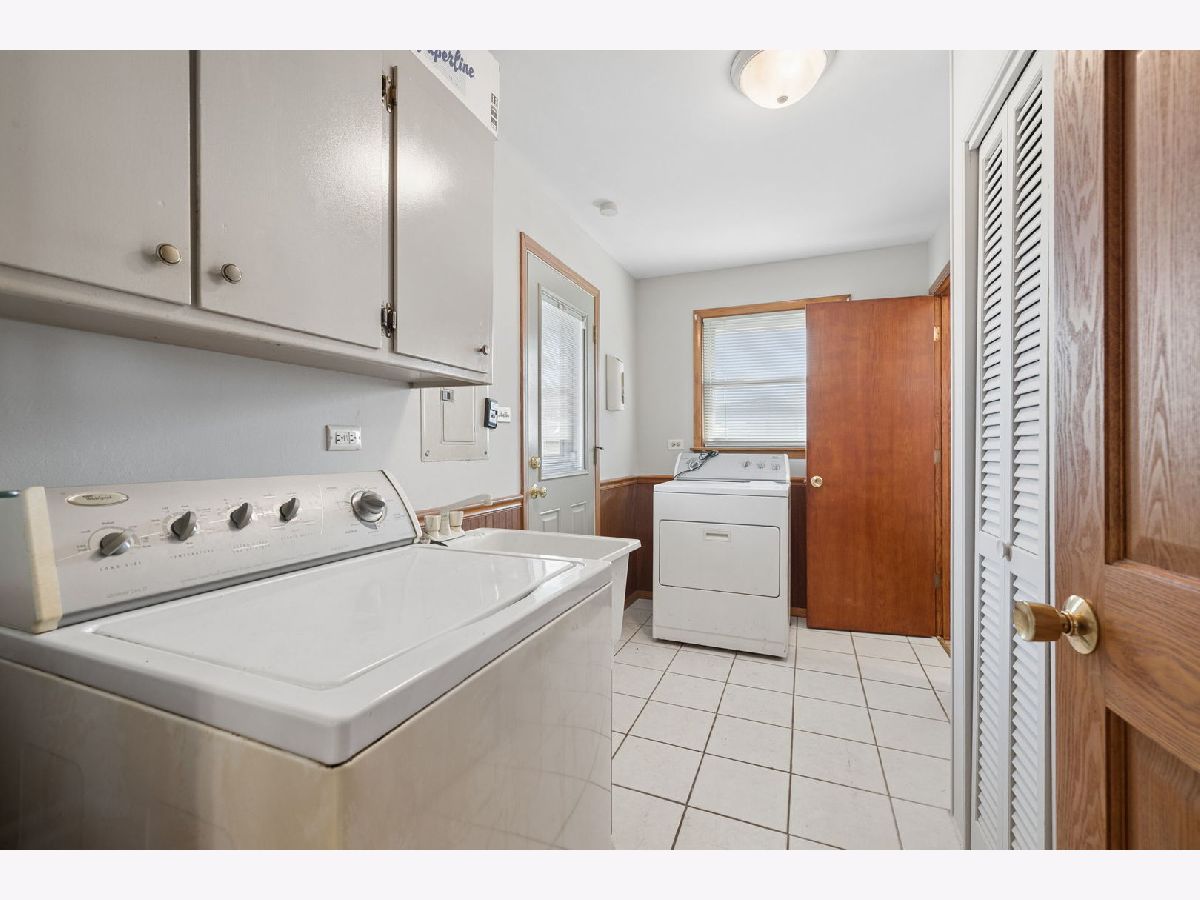
Some photos of this home have been virtually staged.
Room Specifics
Total Bedrooms: 4
Bedrooms Above Ground: 4
Bedrooms Below Ground: 0
Dimensions: 17X12
Floor Type: Carpet
Dimensions: 12X11
Floor Type: Carpet
Dimensions: 11X9
Floor Type: Carpet
Dimensions: 10X10
Floor Type: Carpet
Full Bathrooms: 2
Bathroom Amenities: —
Bathroom in Basement: —
Dimensions: 14X13
Floor Type: Ceramic Tile
Dimensions: 12X10
Floor Type: Ceramic Tile
Dimensions: 19X14
Floor Type: Carpet
Rooms: No additional rooms
Other Specifics
| 2 | |
| — | |
| Asphalt, Garage Door Opener, Detached, Driveway, Owned, Garage | |
| — | |
| — | |
| — | |
| — | |
| — | |
| 83x133x82x133 | |
| — | |
| — | |
| — | |
| Double Oven, Microwave, Dishwasher, Refrigerator, Washer, Dryer | |
| Not in DB | |
| Curbs, Sidewalks, Street Lights | |
| — | |
| — |
Tax History
| Year | Property Taxes |
|---|---|
| 2026 | $5,595 |
Contact Agent
Nearby Similar Homes

Nearby Sold Comparables



Contact Agent
Listing Provided By
Coldwell Banker Real Estate Group
