

6516 Midleton Lane, Mchenry, Illinois 60050
Subdivision > Legend Lakes
Sorry, we are updating photos, please update this page in 15 minutes
$277,000
|
Sold
|
|
| Status: | Closed |
| Sqft: | 0 |
| Cost/Sqft: | — |
| Beds: | 4 |
| Baths: | 3 |
| Year Built: | 2004 |
| Property Taxes: | $6,198 |
| Days On Market: | 6756 |
| Lot Size: | 0,00 |
Description
LEGEND LAKES BEAUTY! 4 BEDROOMS - 2.5 BATHS, FULL BASEMENT & 3 CAR INSULATED GARAGE, THIS HOME HAS A HUGE LANDSCAPED LOT (213' DEEP) AND NEW CONCRETE PATIO! 1ST FLR FAMILY RM W/ FIREPLACE, FORMAL DINING ROOM, 2 STORY FOYER, LARGE KITCHEN WITH OAK CABINETS AND EATING AREA, MASTER BATH W/ SOAKER TUB - SURROUND SOUND WIRED - INCLUDING THE GARAGE. LOWEST $$ W/ 3 CAR GARAGE IN THE AREA! RAISE YOUR FAMILY HERE.
Property Specifics
| Single Family | |
| — | |
| Traditional | |
| 2004 | |
| Full | |
| Aluminum/Vinyl/Steel Siding | |
| Asphalt | |
| DONOVAN-B | |
| No | |
| 0 |
| Mc Henry | |
| Legend Lakes | |
| 281 / Annual | |
| Insurance, None | |
| Public | |
| Public Sewer | |
| Central Air | |
| Natural Gas, Forced Air | |
| 06873992 | |
| 0932251016 |
Property History
| DATE: | EVENT: | PRICE: | SOURCE: |
|---|---|---|---|
| 12 Aug, 2008 | Sold | $277,000 | MRED MLS |
| 14 Jul, 2008 | Under contract | $289,500 | MRED MLS |
| 24 Apr, 2008 | Listed for sale | $289,500 | MRED MLS |
Sorry, we are updating photos, please update this page in 15 minutes
Room Specifics
All Bedroom Info:
Total Bedrooms: 4
Bedrooms Above Ground: 4
Bedrooms Below Ground: 0
Total Bedrooms: 4
Bedrooms Above Ground: 4
Bedrooms Below Ground: 0
Second Bedroom Info:
Dimensions: —
Location: —Dimensions: —
Floor Type: Carpet
Third Bedroom Info:
Dimensions: —
Location: —Dimensions: —
Floor Type: Carpet
Fourth Bedroom Info:
Dimensions: —
Location: —Dimensions: —
Floor Type: Carpet
Bathroom Info:
Full Bathrooms: 3
Partial Bathrooms: 1Full Bathrooms: 3
Bathroom Amenities: Separate Shower
Bathroom in Basement: 0
Dining Room Info:
Dimensions: —
Location: —Dimensions: —
Floor Type: Carpet
Kitchen Info:
Dimensions: —
Location: —Dimensions: —
Floor Type: Vinyl
Features: Eating Area-Table Space, Pantry-Closet
Laundry Room Info:
Dimensions: —
Location: —Dimensions: —
Floor Type: Vinyl
Living Room Info:
Dimensions: —
Location: —Dimensions: —
Floor Type: Carpet
Family Room Info:
Dimensions: —
Location: —Dimensions: —
Floor Type: Carpet
Additional Rooms Info:
Rooms: Breakfast Room, Utility Room-1st Floor
Basement: FullRooms: Breakfast Room, Utility Room-1st Floor
Other Specifics
| 3 | |
| Concrete Perimeter | |
| Garage | |
| — | |
| — | |
| — | |
| Patio | |
| Landscaped | |
| 81X176X153X213 | |
| Full,Unfinished | |
| Full | |
| — | |
| Range, Dishwasher, Refrigerator, Disposal | |
| Not in DB | |
| Sidewalks, Street Lights, Street Paved | |
| — | |
| Wood Burning, Gas Starter |
Tax History
| Year | Property Taxes |
|---|---|
| 2008 | $6,198 |
Contact Agent
Nearby Similar Homes
325 Tralee Lane, Mchenry, Illinois 60050
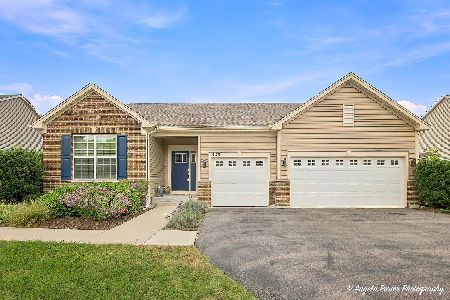
For Sale
$524,900
3 beds / 2.0 baths / 2,476 ft2
Single Family / Built: 2019
25
419 Wimbleton Trail, Mchenry, Illinois 60050
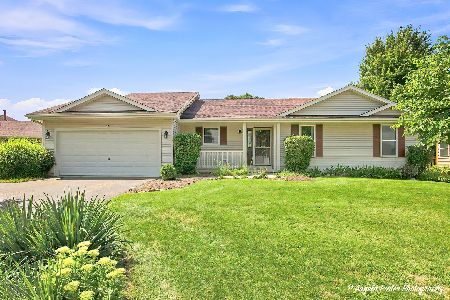
For Sale
$344,900
3 beds / 2.0 baths / 1,412 ft2
Single Family / Built: 2002
4
Nearby Sold Comparables

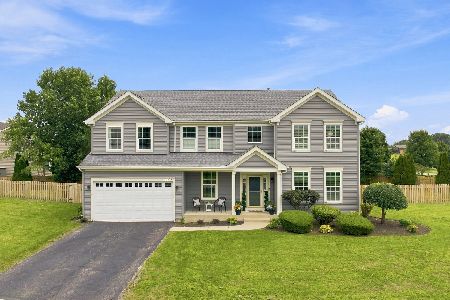
Contact Agent
Listing Provided By
Coldwell Banker The Real Estate Group
