

6520 Lakeway Drive, Monee, Illinois 60449
Sorry, we are updating photos, please update this page in 15 minutes
$269,000
|
Sold
|
|
| Status: | Closed |
| Sqft: | 3,036 |
| Cost/Sqft: | $90 |
| Beds: | 4 |
| Baths: | 3 |
| Year Built: | 2000 |
| Property Taxes: | $10,597 |
| Days On Market: | 4203 |
| Lot Size: | 1,50 |
Description
Breathtaking setting on over 1.5 acres of scenic land! 3 Car heated garage! Amazing deck, gazebo and pool! Spectacular Kitchen with all the bells and whistles open to peaceful sunroom! Gorgeous Family room with hardwood, brick fireplace & loads of sunlight! Master Suite fit for a king! Trey ceiling, private spa bath & walk-in closet! Wrap around porch for lazy summer days! Rec Room in Finished LL. Loads of storage!
Property Specifics
| Single Family | |
| — | |
| Traditional | |
| 2000 | |
| Full | |
| CUSTOM | |
| No | |
| 1.5 |
| Will | |
| — | |
| 0 / Not Applicable | |
| None | |
| Private Well | |
| Septic-Private | |
| 08857946 | |
| 2114194010030000 |
Nearby Schools
| NAME: | DISTRICT: | DISTANCE: | |
|---|---|---|---|
|
Grade School
Monee Elementary School |
201U | — | |
|
Middle School
Crete-monee Middle School |
201U | Not in DB | |
|
High School
Crete-monee High School |
201U | Not in DB | |
|
Alternate Junior High School
Crete-monee Sixth Grade Center |
— | Not in DB | |
Property History
| DATE: | EVENT: | PRICE: | SOURCE: |
|---|---|---|---|
| 28 Apr, 2010 | Sold | $205,000 | MRED MLS |
| 20 Jan, 2010 | Under contract | $219,100 | MRED MLS |
| — | Last price change | $229,100 | MRED MLS |
| 9 Jun, 2009 | Listed for sale | $266,900 | MRED MLS |
| 26 Jun, 2015 | Sold | $269,000 | MRED MLS |
| 4 May, 2015 | Under contract | $272,000 | MRED MLS |
| 9 Mar, 2015 | Listed for sale | $272,000 | MRED MLS |
| 26 Feb, 2020 | Sold | $320,000 | MRED MLS |
| 26 Jan, 2020 | Under contract | $339,500 | MRED MLS |
| — | Last price change | $347,500 | MRED MLS |
| 20 Aug, 2019 | Listed for sale | $347,500 | MRED MLS |
Sorry, we are updating photos, please update this page in 15 minutes
Room Specifics
All Bedroom Info:
Total Bedrooms: 4
Bedrooms Above Ground: 4
Bedrooms Below Ground: 0
Total Bedrooms: 4
Bedrooms Above Ground: 4
Bedrooms Below Ground: 0
Second Bedroom Info:
Dimensions: —
Location: —Dimensions: —
Floor Type: Carpet
Third Bedroom Info:
Dimensions: —
Location: —Dimensions: —
Floor Type: Carpet
Fourth Bedroom Info:
Dimensions: —
Location: —Dimensions: —
Floor Type: Carpet
Bathroom Info:
Full Bathrooms: 3
Partial Bathrooms: 1Full Bathrooms: 3
Bathroom Amenities: Whirlpool,Separate Shower,Double Sink
Bathroom in Basement: 0
Additional Rooms Info:
Rooms: Foyer,Heated Sun Room
Basement: FullRooms: Foyer,Heated Sun Room
Basement Description: Partially Finished
Other Specifics
| 3 | |
| Concrete Perimeter | |
| Concrete | |
| Deck, Porch, Above Ground Pool, Storms/Screens | |
| Cul-De-Sac,Landscaped | |
| 219X305X67X75X97X275 | |
| — | |
| Full | |
| Vaulted/Cathedral Ceilings, Skylight(s), Hardwood Floors, Wood Laminate Floors, Second Floor Laundry | |
| Range, Microwave, Dishwasher, Refrigerator, Stainless Steel Appliance(s) | |
| Not in DB | |
| Street Paved | |
| — | |
| — | |
| Wood Burning, Attached Fireplace Doors/Screen |
Tax History
| Year | Property Taxes |
|---|---|
| 2010 | $12,562 |
| 2015 | $10,597 |
| 2020 | $10,584 |
Contact Agent
Nearby Similar Homes
25821 Willow Creek Lane, Monee, Illinois 60449
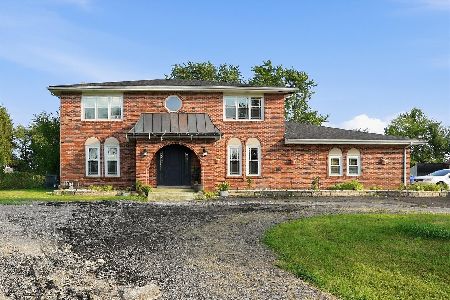
For Sale
$795,000
4 beds / 3.1 baths / 3,000 ft2
Single Family / Built: 1979
66
Nearby Sold Comparables
6520 Lakeway Drive, Monee, Illinois 60449

Sold
$219,100
4 beds / 2.1 baths / 3,036 ft2
Single Family / Built: 1999
6302
6520 Lakeway Drive, Monee, Illinois 60449
Sold
$339,500
4 beds / 3.1 baths / 3,036 ft2
Single Family / Built: 1999
2578
6517 W Lakeway Drive, Monee, Illinois 60449
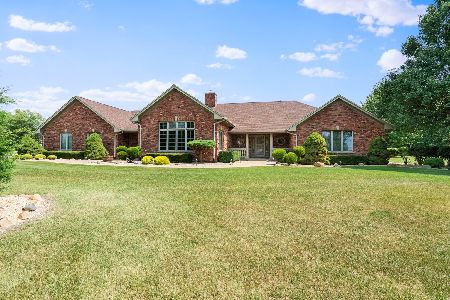
Sold
$429,900
3 beds / 2.1 baths / 2,741 ft2
Single Family / Built: 2000
1816
6509 Lakeway Drive, Monee, Illinois 60449
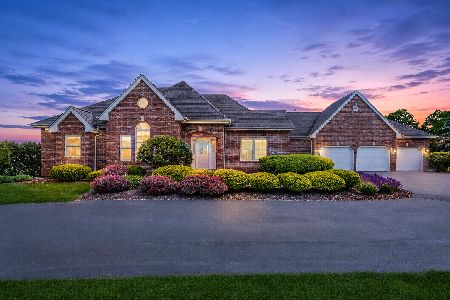
Sold
$499,900
3 beds / 2.0 baths / 2,379 ft2
Single Family / Built: 2000
104
6603 Lakeview Lane, Monee, Illinois 60449
Sold
$350,000
3 beds / 2.1 baths / 3,264 ft2
Single Family / Built: 1999
5720
6610 Lakeview Lane, Monee, Illinois 60449
Sold
$525,000
3 beds / 3.1 baths / 2,703 ft2
Single Family / Built: 2002
3054
Contact Agent
Listing Provided By
Keller Williams Infinity
