

6525 83 Place, Burbank, Illinois 60459


$325,000
|
Sold
|
|
| Status: | Closed |
| Sqft: | 2,338 |
| Cost/Sqft: | $150 |
| Beds: | 6 |
| Baths: | 3 |
| Year Built: | 1965 |
| Property Taxes: | $5,388 |
| Lot Size: | 0,33 |
Description
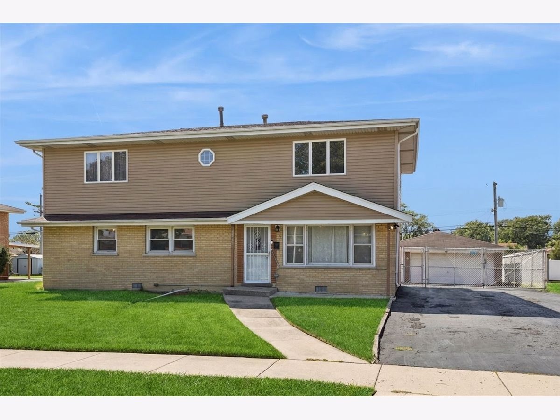
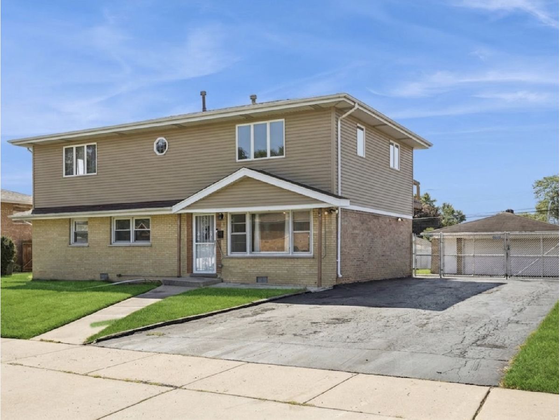
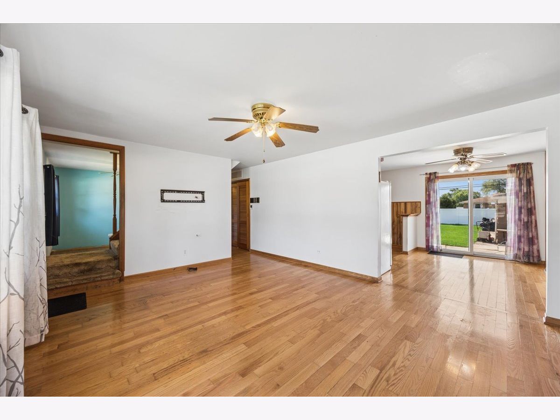
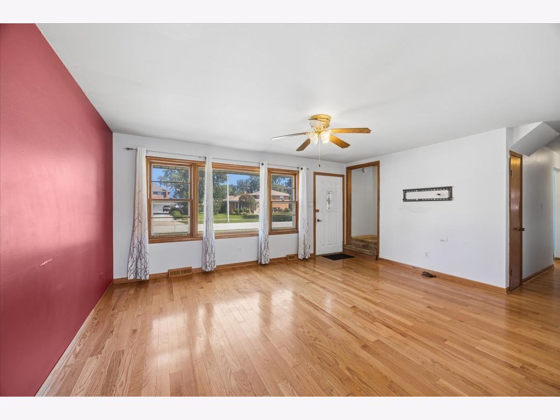
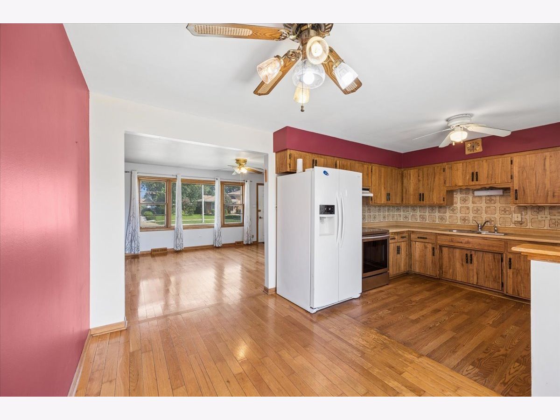
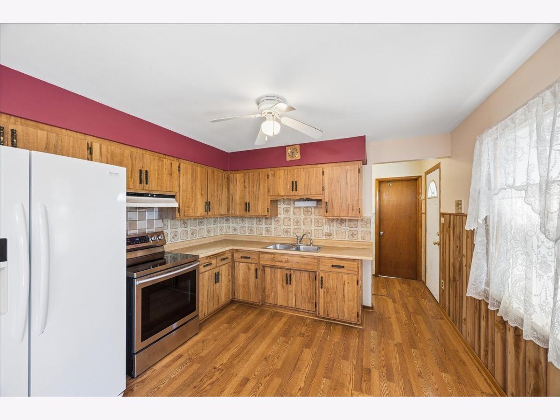
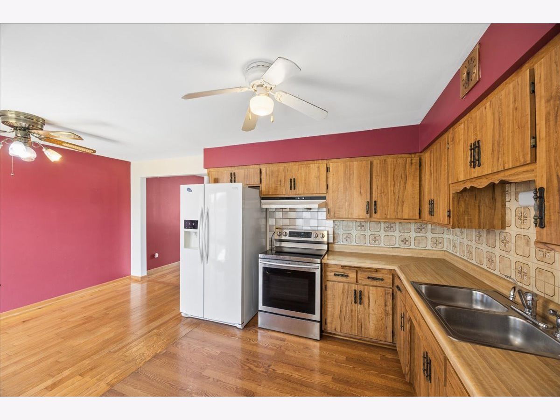
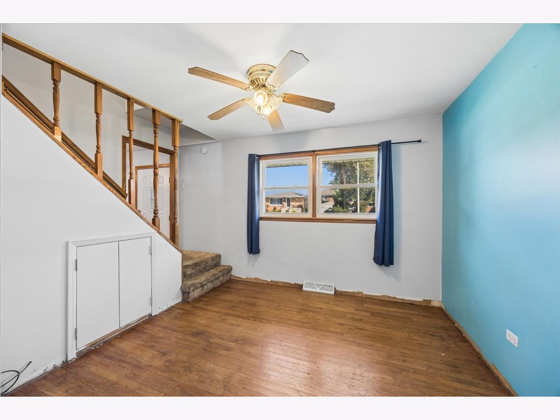
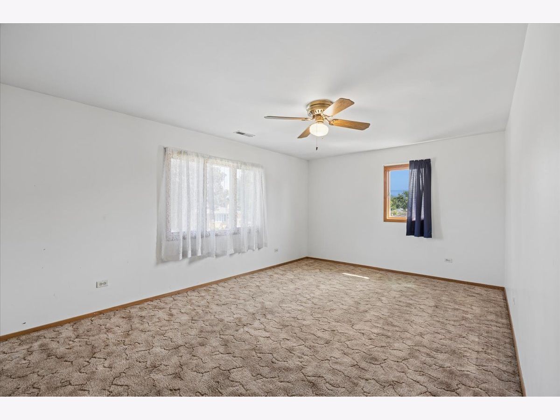
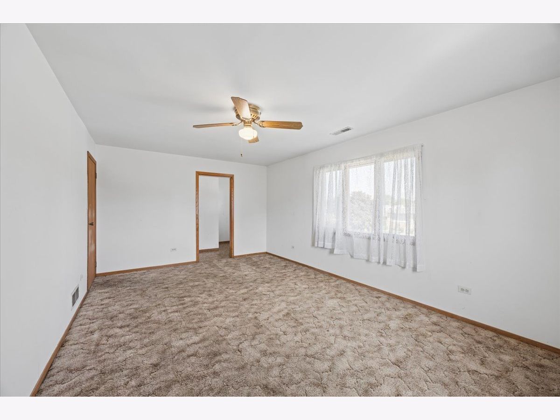
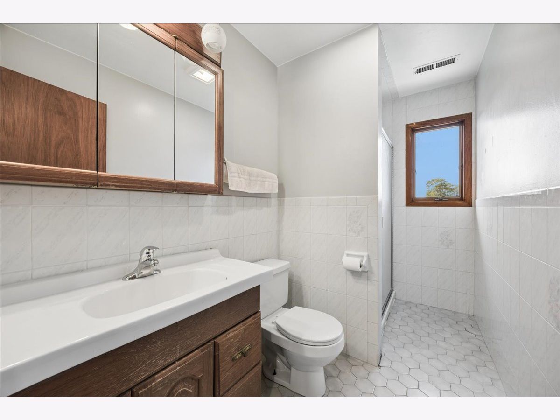
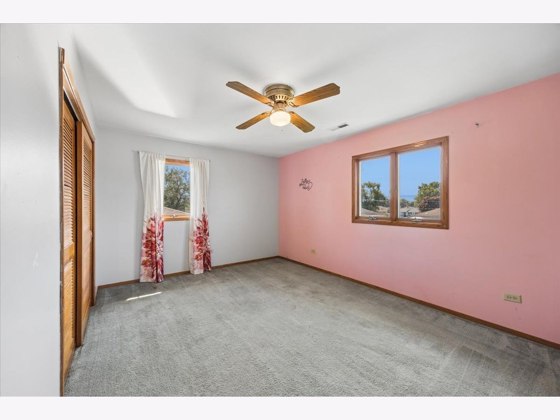
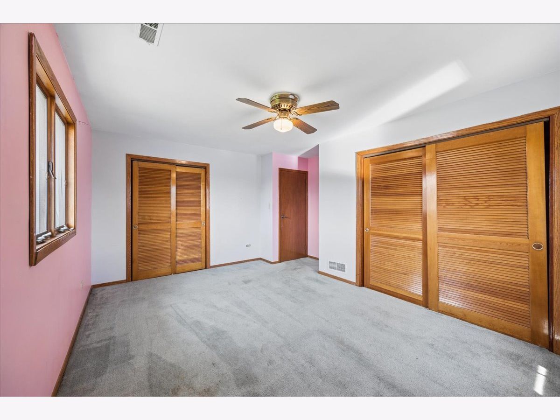
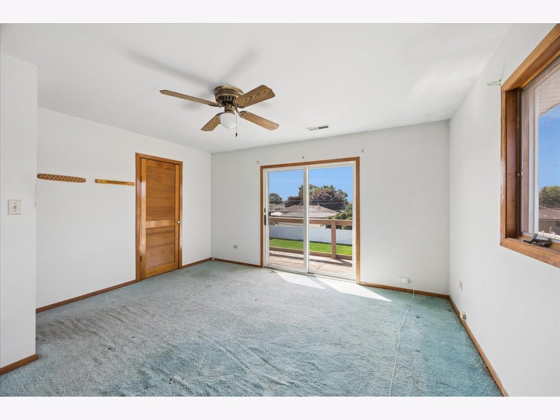
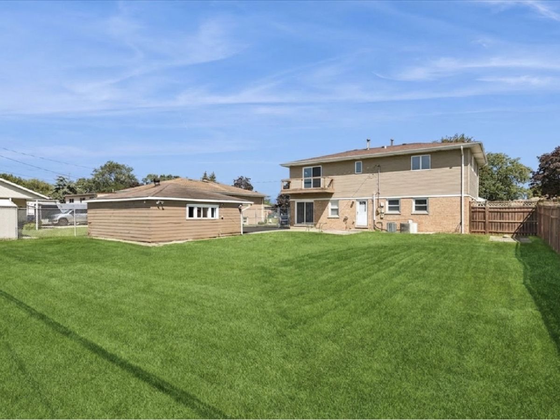
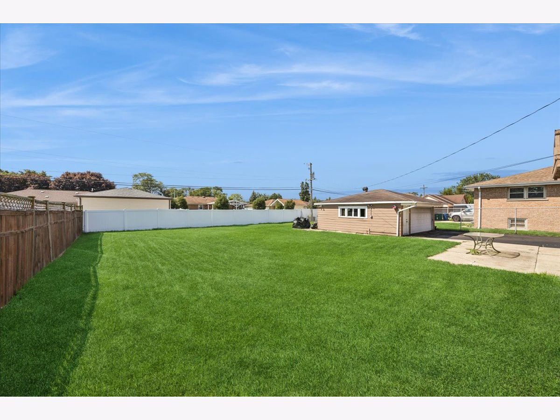
Welcome Home! Check out this rare opportunity in Burbank! Offering an impressive 6 bedrooms and 3 full bathrooms, this spacious home provides room to spread out, grow, and make the space your own. The open-concept kitchen, living, and dining areas create a connected layout perfect for everyday living and entertaining. With generously sized rooms throughout, the possibilities for customizing this home to fit your needs are endless. Outside, enjoy an oversized .22-acre lot offering plenty of yard space, along with a detached 2-car garage for parking and additional storage. With its exceptional size, flexible floor plan, and abundance of potential, this property is ready for its next owner to bring their vision to life. Bring your ideas and imagine the possibilities!
Property Specifics
| Single Family | |
| — | |
| — | |
| 1965 | |
| Crawl Space | |
| Vinyl Siding, Brick | |
| — | |
| — | |
| No | |
| 0.33 |
| Cook | |
| — | |
| — / Not Applicable | |
| None | |
| Lake Michigan | |
| Public Sewer | |
| Central Air | |
| Gas | |
| 12725722 | |
| 19314020760000 |
Nearby Schools
| NAME: | DISTRICT: | DISTANCE: | |
|---|---|---|---|
|
Grade School
Edward J Tobin Elementary School |
111 | — | |
|
Middle School
Liberty Junior High School |
111 | Not in DB | |
|
High School
Reavis High School |
220 | Not in DB | |
Some photos of this home have been virtually staged.
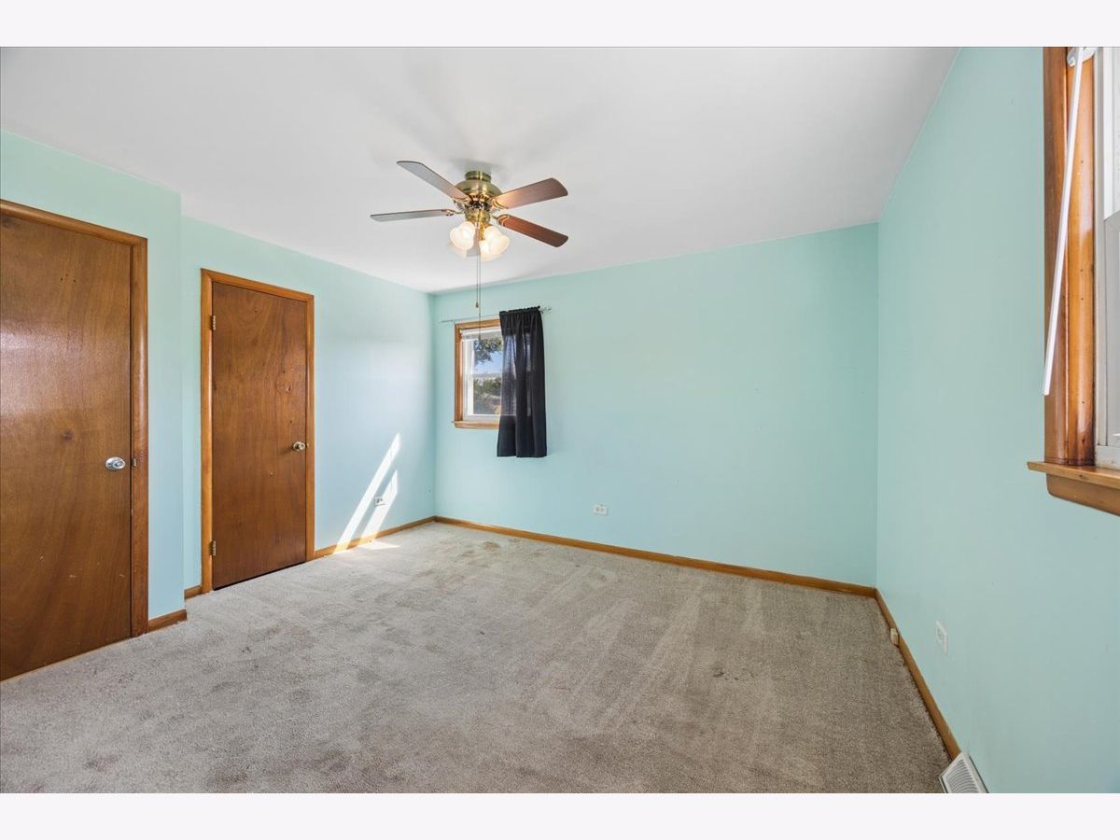
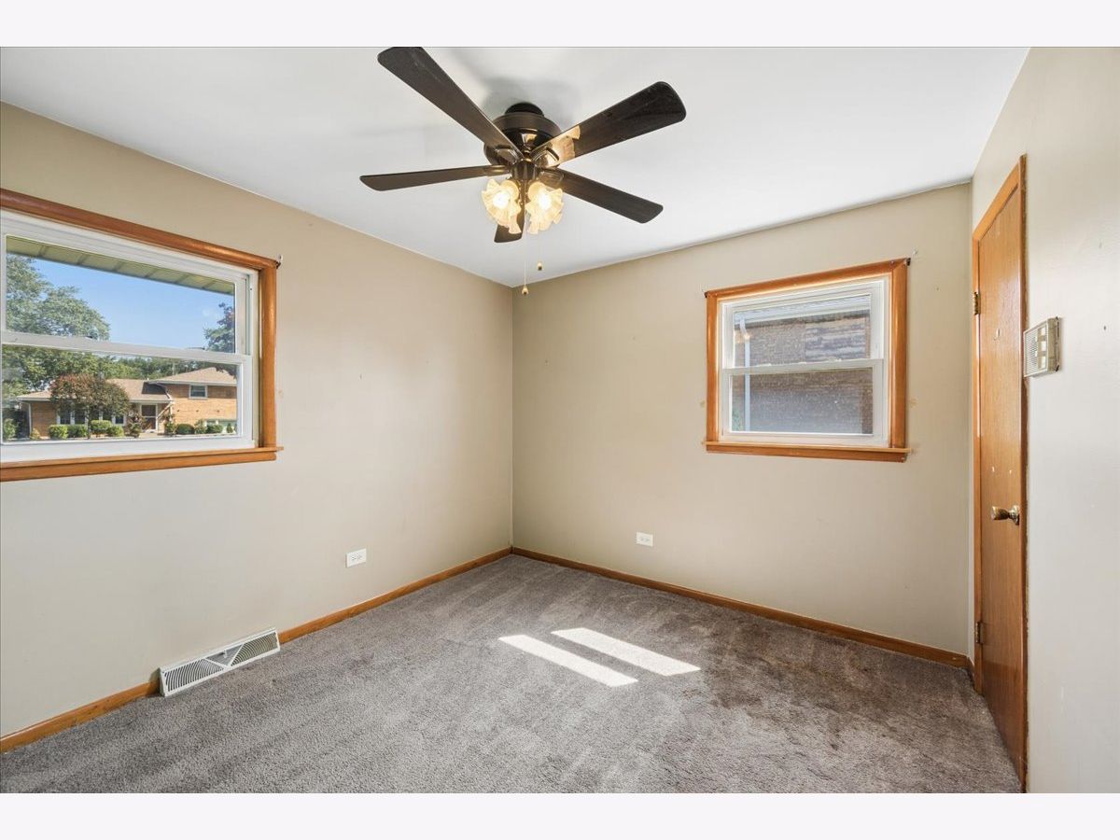
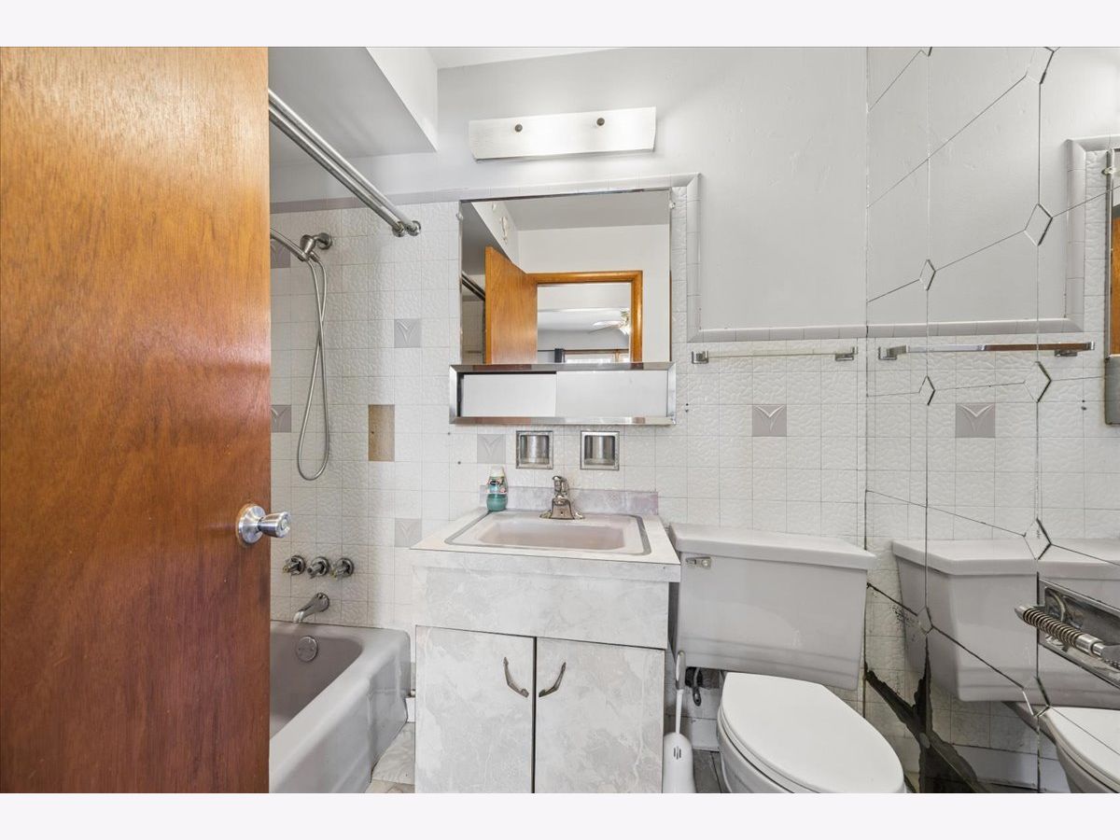
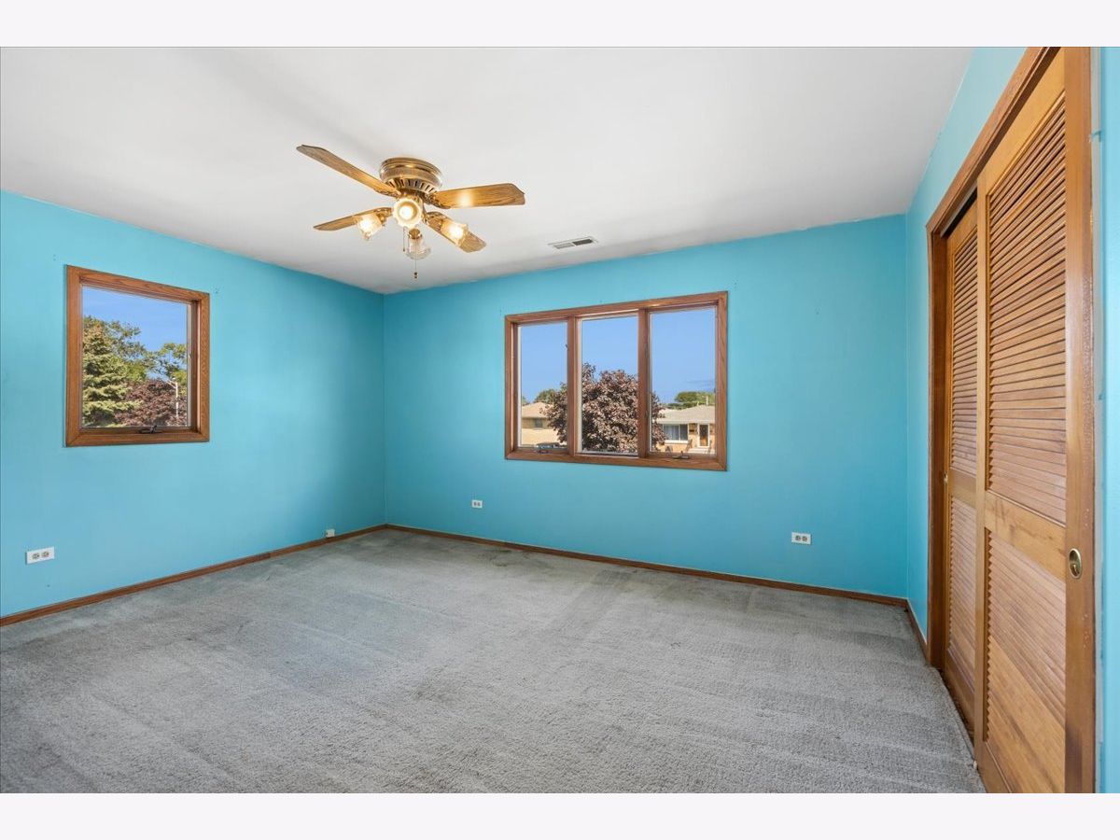
Room Specifics
Total Bedrooms: 6
Bedrooms Above Ground: 6
Bedrooms Below Ground: 0
Dimensions: 1X1
Floor Type: Carpet
Dimensions: 11X10
Floor Type: Carpet
Dimensions: 11X12
Floor Type: Carpet
Dimensions: 1X1
Floor Type: Carpet
Full Bathrooms: 3
Bathroom Amenities: —
Bathroom in Basement: 0
Dimensions: COMBO
Floor Type: —
Dimensions: 17X11
Floor Type: Hardwood
Dimensions: 5X7
Floor Type: Hardwood
Dimensions: 16X13
Floor Type: Hardwood
Rooms: Bonus Room, Bedroom 5, Bedroom 6
Name: Bonus Room
Dimensions: 11X10
Floor Type: Hardwood
Name: Bedroom 5
Dimensions: 1X1
Floor Type: Carpet
Name: Bedroom 6
Dimensions: 1X1
Floor Type: Carpet
Other Specifics
| 2 | |
| — | |
| Detached, Garage | |
| — | |
| — | |
| — | |
| — | |
| — | |
| 135 x 75 | |
| — | |
| None | |
| — | |
| — | |
| Not in DB | |
| — | |
| — | |
| — |
Contact Agent
Contact Agent
Listing Provided By
Baird & Warner
