

653 Westport Drive, Rockton, Illinois 61072
Sorry, we are updating photos, please update this page in 15 minutes
$145,000
|
Sold
|
|
| Status: | Closed |
| Sqft: | 1,738 |
| Cost/Sqft: | $80 |
| Beds: | 3 |
| Baths: | 2 |
| Year Built: | 1993 |
| Property Taxes: | $4,330 |
| Days On Market: | 4248 |
| Lot Size: | 1,36 |
Description
Very nice ranch. Bamboo hdwd floor. Fml living rm/dining rm combo. Eat-in Kit. 1st flr fam rm w/cathedral ceiling, wood burning stove (2012) & slider to 24x16 deck (2 tier) overlooking 1.3 wooded acres. Nice sized master BR with large W/I closet and private bath. 1st flr laundry avail. Integrity (Pella) Low-E windows/slider 2012. Furnace 2010. A/C 2011. New roof 2012. HWH 2014. Water softener 2011. BST part fin.
Property Specifics
| Single Family | |
| — | |
| Ranch | |
| 1993 | |
| Full | |
| Vinyl Siding | |
| Asphalt | |
| — | |
| No | |
| 1.36 |
| Winnebago | |
| — | |
| 100 / Annual | |
| Other | |
| Public | |
| Public Sewer | |
| Central Air | |
| Natural Gas, Forced Air | |
| 08868757 | |
| 0324408007 |
Nearby Schools
| NAME: | DISTRICT: | DISTANCE: | |
|---|---|---|---|
|
Grade School
Rockton/whitman Post Elementary |
140 | — | |
|
Middle School
Stephen Mack Middle School |
140 | Not in DB | |
|
High School
Hononegah High School |
207 | Not in DB | |
Property History
| DATE: | EVENT: | PRICE: | SOURCE: |
|---|---|---|---|
| 29 May, 2015 | Sold | $145,000 | MRED MLS |
| 22 Mar, 2015 | Under contract | $139,900 | MRED MLS |
| 22 Mar, 2015 | Listed for sale | $139,900 | MRED MLS |
Sorry, we are updating photos, please update this page in 15 minutes
Room Specifics
All Bedroom Info:
Total Bedrooms: 3
Bedrooms Above Ground: 3
Bedrooms Below Ground: 0
Total Bedrooms: 3
Bedrooms Above Ground: 3
Bedrooms Below Ground: 0
Second Bedroom Info:
Dimensions: —
Location: —Dimensions: —
Floor Type: Hardwood
Third Bedroom Info:
Dimensions: —
Location: —Dimensions: —
Floor Type: Wood Laminate
Bathroom Info:
Full Bathrooms: 2
Partial Bathrooms: 0Full Bathrooms: 2
Bathroom Amenities: —
Bathroom in Basement: 0
Dining Room Info:
Dimensions: —
Location: —Dimensions: —
Floor Type: Carpet
Kitchen Info:
Dimensions: —
Location: —Dimensions: —
Floor Type: Vinyl
Features: Eating Area-Table Space
Living Room Info:
Dimensions: —
Location: —Dimensions: —
Floor Type: Carpet
Family Room Info:
Dimensions: —
Location: —Dimensions: —
Floor Type: Hardwood
Additional Rooms Info:
Rooms: No additional rooms
Basement: FullRooms: No additional rooms
Other Specifics
| 2.5 | |
| Concrete Perimeter | |
| Garage | |
| — | |
| — | |
| — | |
| Deck | |
| Wooded | |
| 76X353X204X492 | |
| — | |
| Full | |
| Vaulted/Cathedral Ceilings, Hardwood Floors, First Floor Bedroom, First Floor Laundry, First Floor Full Bath | |
| Range, Dishwasher, Refrigerator, Disposal | |
| Not in DB | |
| Street Paved | |
| — | |
| Wood Burning Stove |
Tax History
| Year | Property Taxes |
|---|---|
| 2015 | $4,330 |
Contact Agent
Nearby Similar Homes
Nearby Sold Comparables
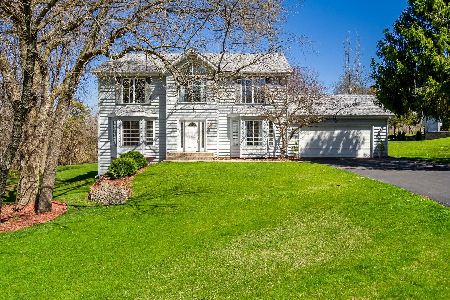
337 Harwich Place, Rockton, Illinois 61072
Sold
$275,000
4 beds / 2.1 baths / 2,491 ft2
Single Family / Built: 1993
1303
640 Westport, Rockton, Illinois 61072

Sold
$154,900
4 beds / 3.0 baths / 2,016 ft2
Single Family / Built: 1992
6459
351 Harwich Place, Rockton, Illinois 61072
Sold
$274,900
4 beds / 3.1 baths / 2,500 ft2
Single Family / Built: 1993
2986
321 Harwich Place, Rockton, Illinois 61072
Sold
$224,900
4 beds / 2.1 baths / 2,400 ft2
Single Family / Built: 1993
6729
654 Westport Drive, Rockton, Illinois 61072
Sold
$123,900
3 beds / 2.1 baths / 1,336 ft2
Single Family / Built: 1992
4923
332 Harwich Place, Rockton, Illinois 61072
Sold
$219,900
4 beds / 3.1 baths / 2,448 ft2
Single Family / Built: 1993
5310
Contact Agent
Listing Provided By
Country North REALTORS
