

6536 Deer Lane, Palos Heights, Illinois 60463


$550,000
|
Sold
|
|
| Status: | Closed |
| Sqft: | 3,484 |
| Cost/Sqft: | $158 |
| Beds: | 5 |
| Baths: | 3 |
| Year Built: | 1985 |
| Property Taxes: | $12,724 |
| Days On Market: | 37 |
| Lot Size: | 0,00 |
Description
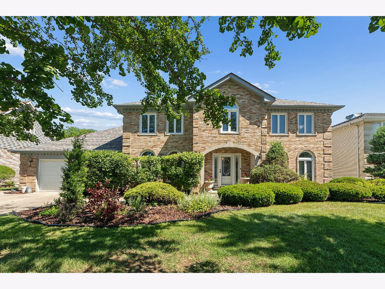
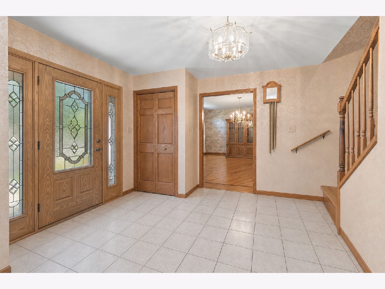
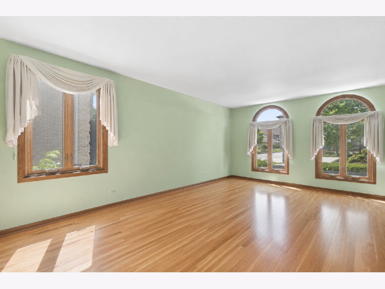
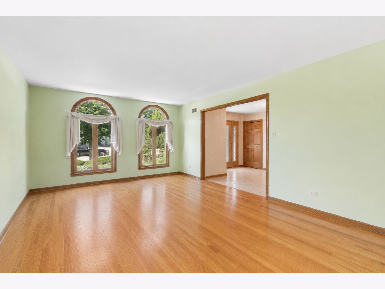
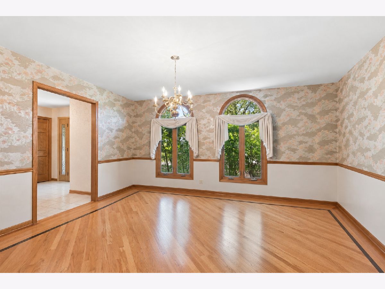
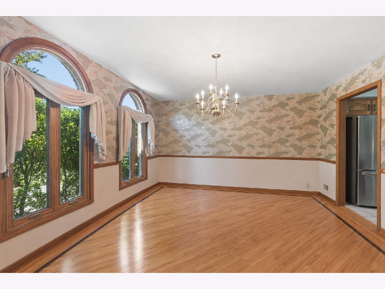
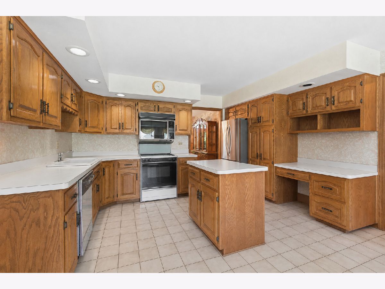
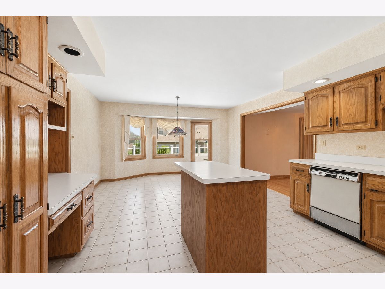
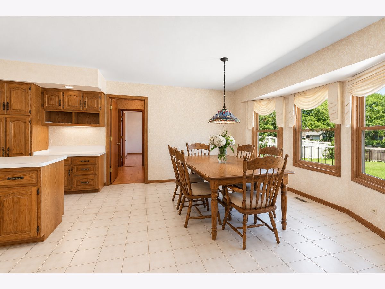
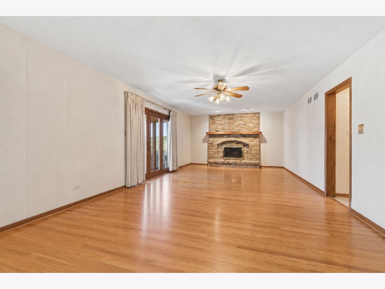
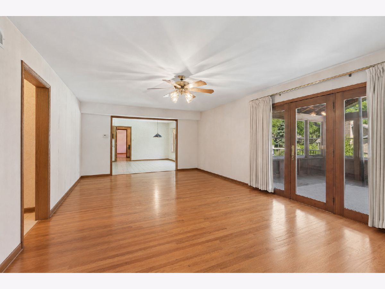
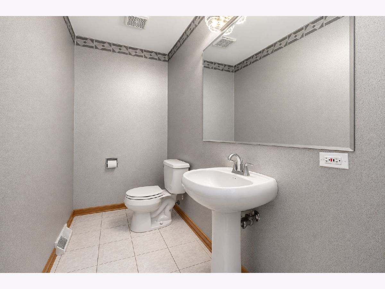
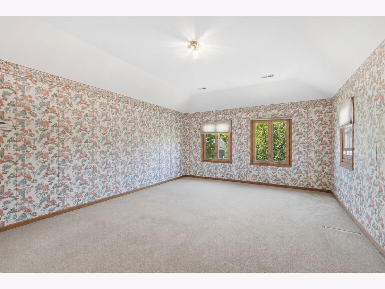
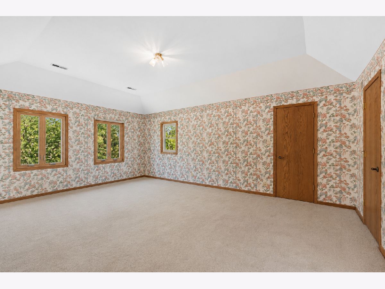
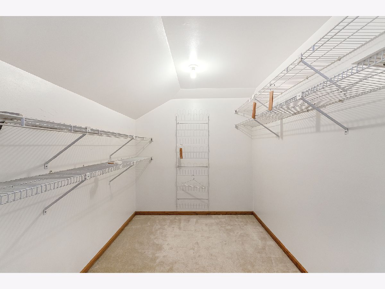
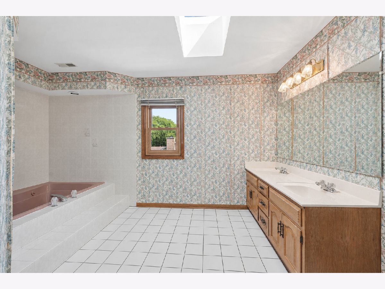
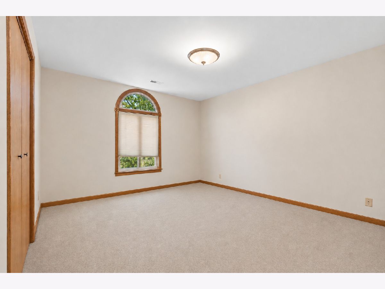
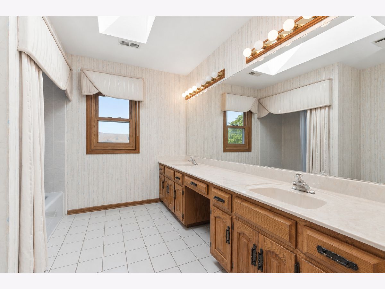
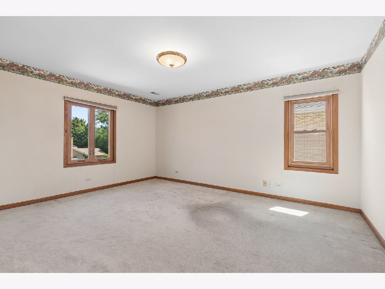
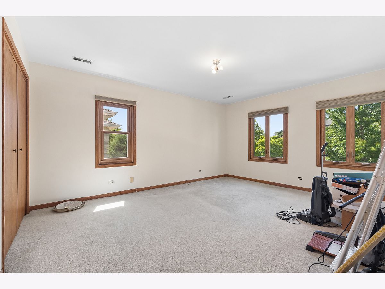
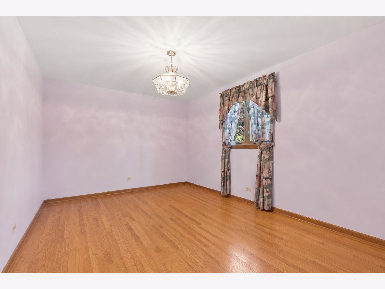
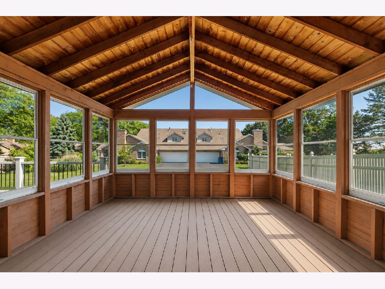
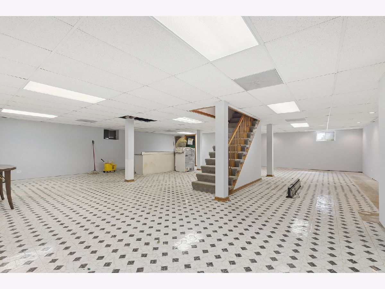
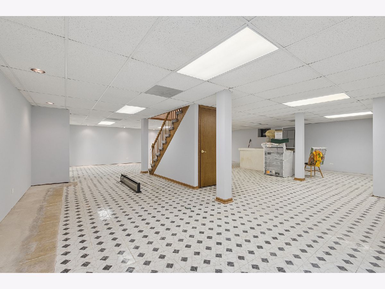
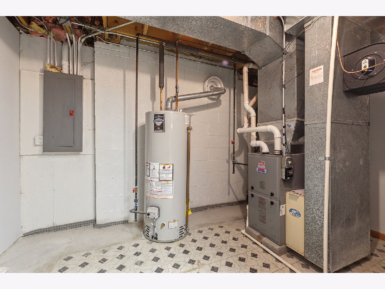
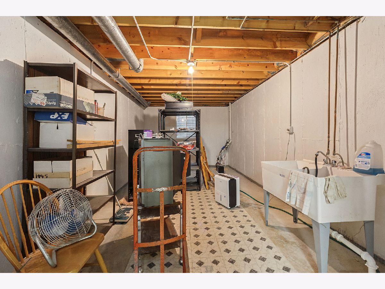
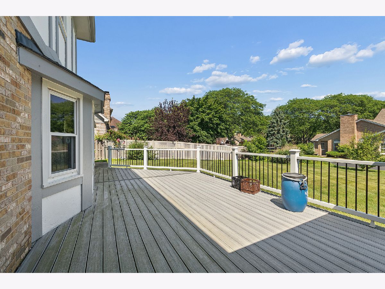
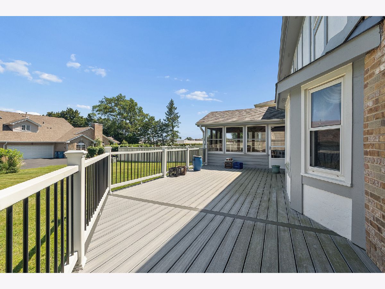
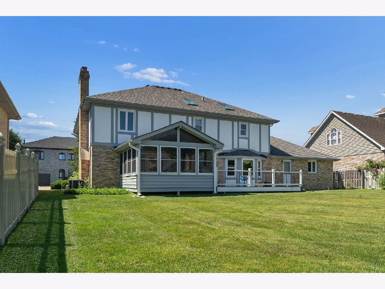
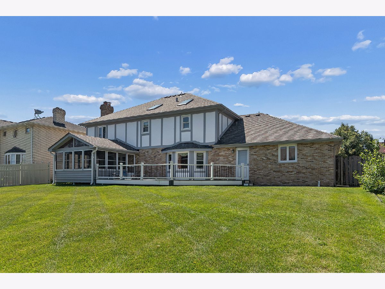
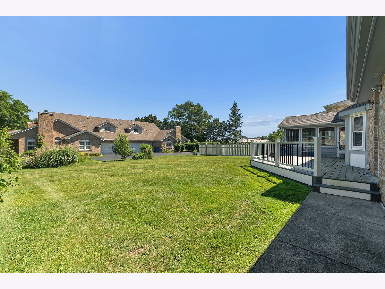
Rarely does an opportunity arise to acquire a stately Georgian residence of this size and presence in the heart of Palos Heights. Set among established homes in a highly desirable location, this impressive 5-bedroom, 2.5-bath home offers exceptional space, timeless architecture, and the chance to create a truly custom luxury residence. Designed with generous proportions throughout, the home features oversized rooms, a gracious floor plan, a finished basement, and a 2.5-car attached garage. The expansive primary suite serves as a private retreat, complete with two walk-in closets and abundant space for a future spa-inspired bath. A fireplace adds warmth and character to the main living area, while the attached sunroom and Trex deck provide seamless opportunities for indoor-outdoor entertaining and relaxation. Significant investments have already been made in the home's infrastructure, including a new roof, new skylight, newer dual HVAC systems, newer hot water heater, and a professionally waterproofed basement-offering confidence in the home's major mechanical and structural systems. This residence presents a unique opportunity for discerning buyers seeking to renovate and personalize a home of substantial scale and quality. While the kitchen, baths, flooring, and lighting await updating, the home's exceptional footprint, enduring craftsmanship, and premier Palos Heights location provide the ideal canvas for a remarkable transformation. Offered As-Is. No FHA - Preapproved buyers only minimum to list price or higher.
Property Specifics
| Single Family | |
| — | |
| — | |
| 1985 | |
| — | |
| — | |
| No | |
| — |
| Cook | |
| — | |
| — / Not Applicable | |
| — | |
| — | |
| — | |
| 12679530 | |
| 24312010340000 |
Room Specifics
Total Bedrooms: 5
Bedrooms Above Ground: 5
Bedrooms Below Ground: 0
Dimensions: —
Floor Type: —
Dimensions: —
Floor Type: —
Dimensions: —
Floor Type: —
Dimensions: —
Floor Type: —
Full Bathrooms: 3
Bathroom Amenities: Whirlpool,Separate Shower,Double Sink
Bathroom in Basement: 0
Rooms: —
Basement Description: —
Other Specifics
| 2.5 | |
| — | |
| — | |
| — | |
| — | |
| 84x132 | |
| — | |
| — | |
| — | |
| — | |
| Not in DB | |
| — | |
| — | |
| — | |
| — |
Contact Agent
Contact Agent
Listing Provided By
@properties Christie's International Real Estate
