

6538 Coach Lite Court, Loves Park, Illinois 61111


$265,000
|
Sold
|
|
| Status: | Closed |
| Sqft: | 2,950 |
| Cost/Sqft: | $93 |
| Beds: | 4 |
| Baths: | 3 |
| Year Built: | 1975 |
| Property Taxes: | $6,577 |
| Days On Market: | 50 |
| Lot Size: | 0,40 |
Description
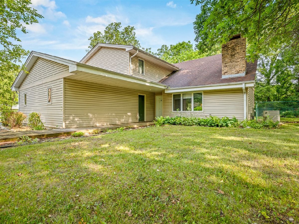
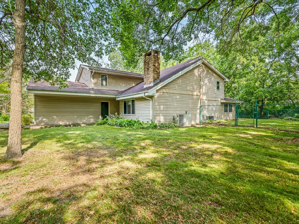
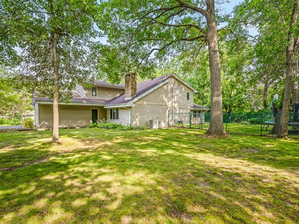
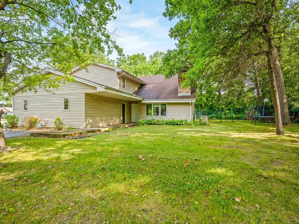
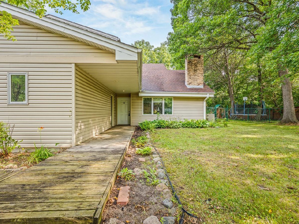
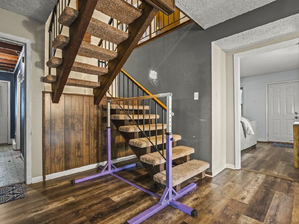
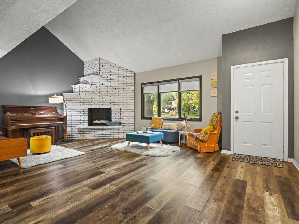
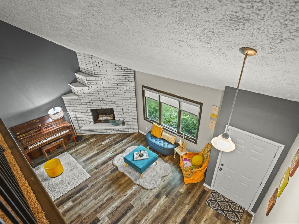
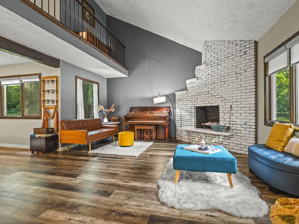
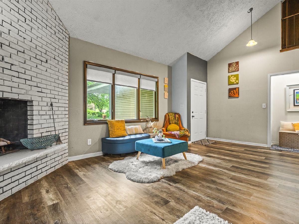
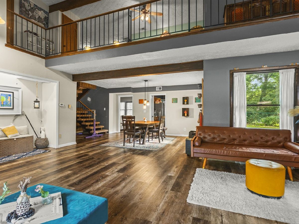
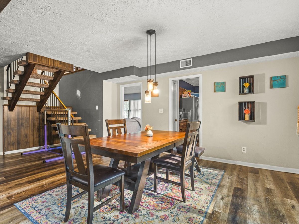
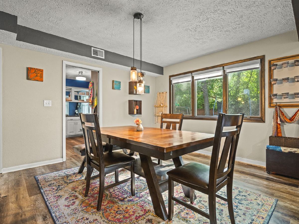
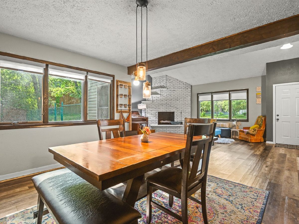
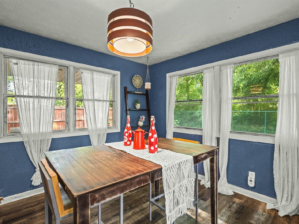
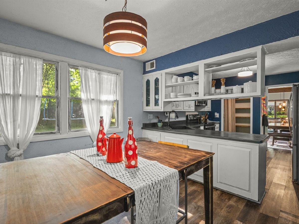
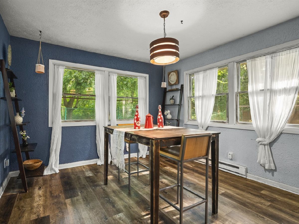
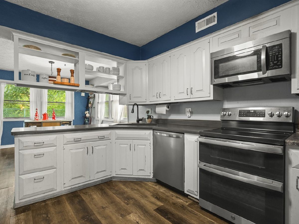
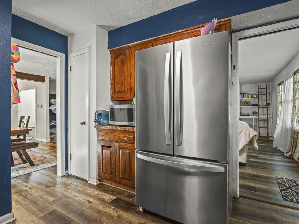
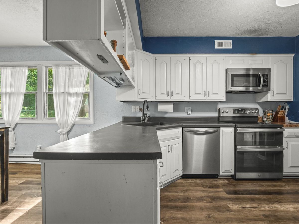
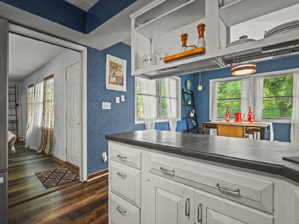
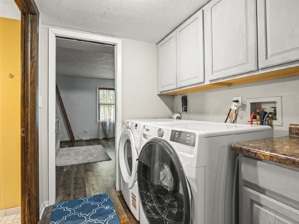
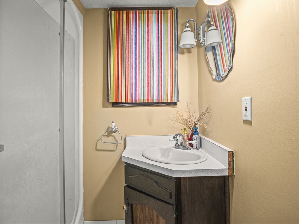
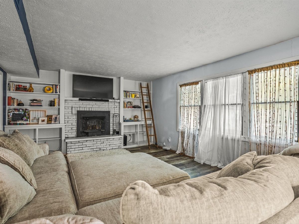
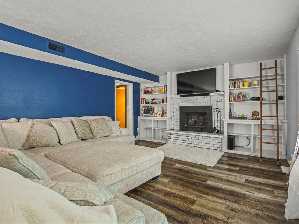
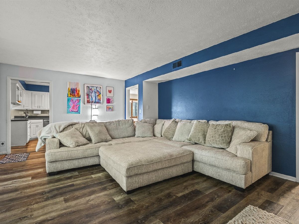
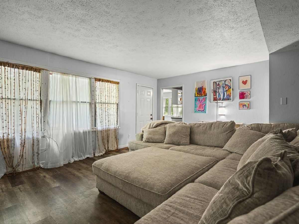
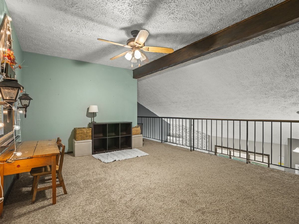
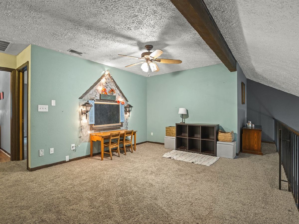
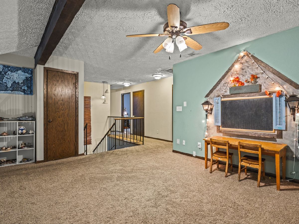
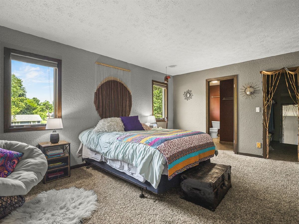
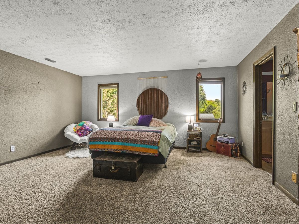
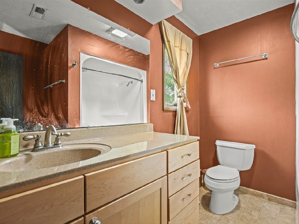
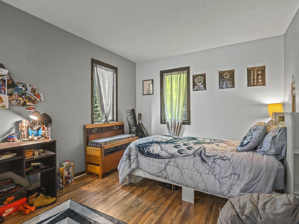
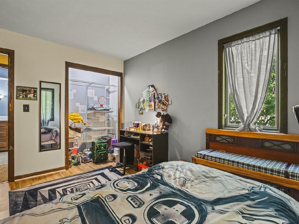
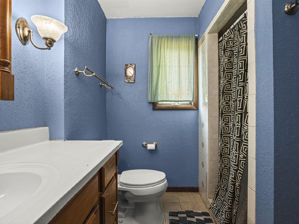
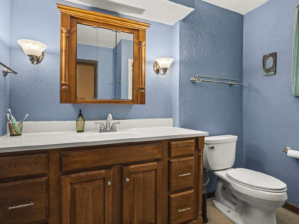
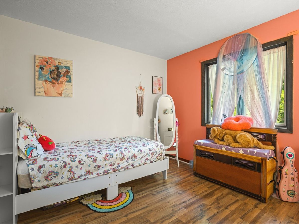
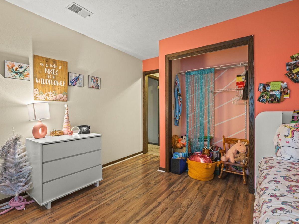
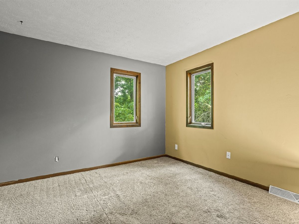
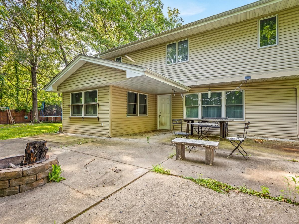
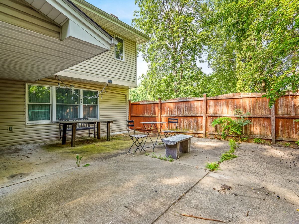
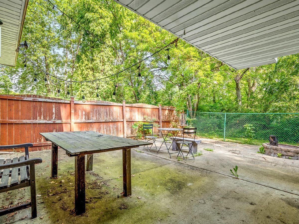
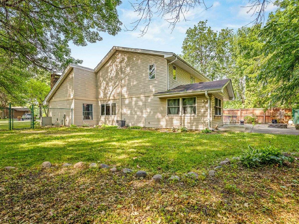
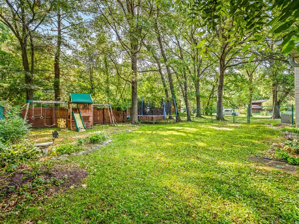
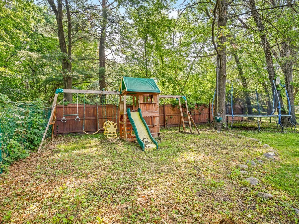
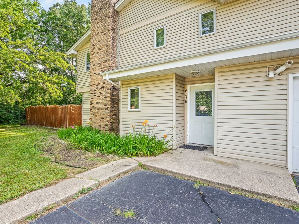
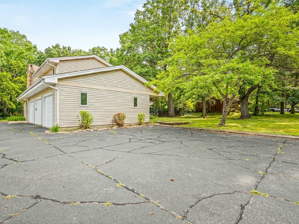
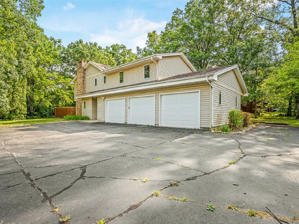
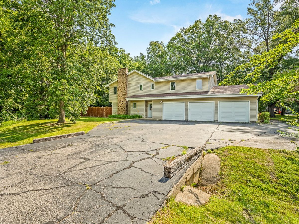
Welcome home to this spacious 4-bedroom, 3-bath home offering nearly 3,000 square feet of comfortable living space designed for everyday living and entertaining. The inviting living room features a corner brick fireplace, while the formal dining room is ideal for gatherings. The kitchen offers stainless steel appliances, a designated breakfast nook, and plenty of cupboard and counter space. A main-floor family room with a second fireplace creates another cozy gathering space. A full bathroom and first-floor laundry add convenience. Upstairs, you'll find four generously sized bedrooms, including a primary suite with a private bath, plus a loft overlooking the main level. Situated on a corner lot, the home features a fenced backyard with a patio, mature trees, a 3-car attached garage, and a driveway with entrances from two streets for added convenience.
Property Specifics
| Single Family | |
| — | |
| — | |
| 1975 | |
| None | |
| Vinyl Siding | |
| Asphalt | |
| — | |
| No | |
| 0.4 |
| Winnebago | |
| — | |
| 0 / Not Applicable | |
| None | |
| Public | |
| Public Sewer | |
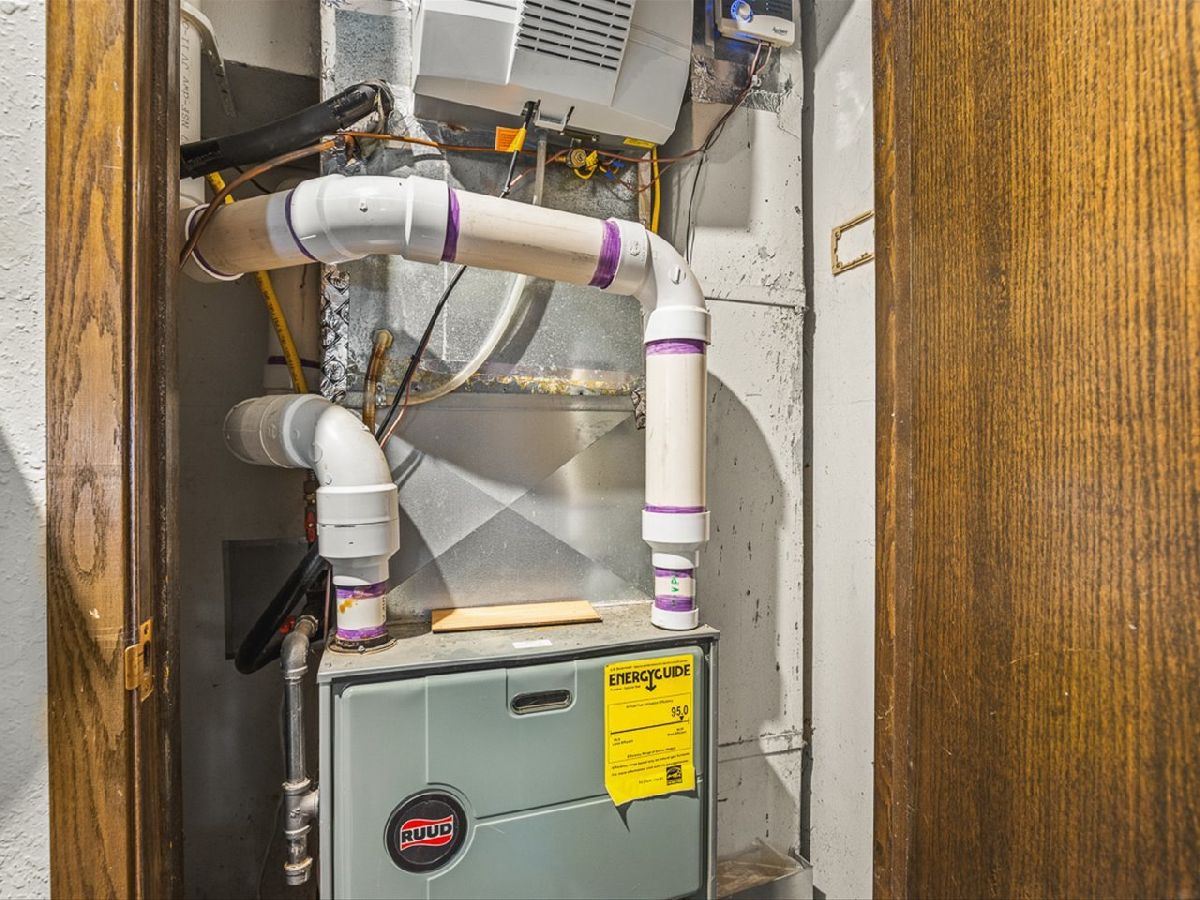
| Central Air | |
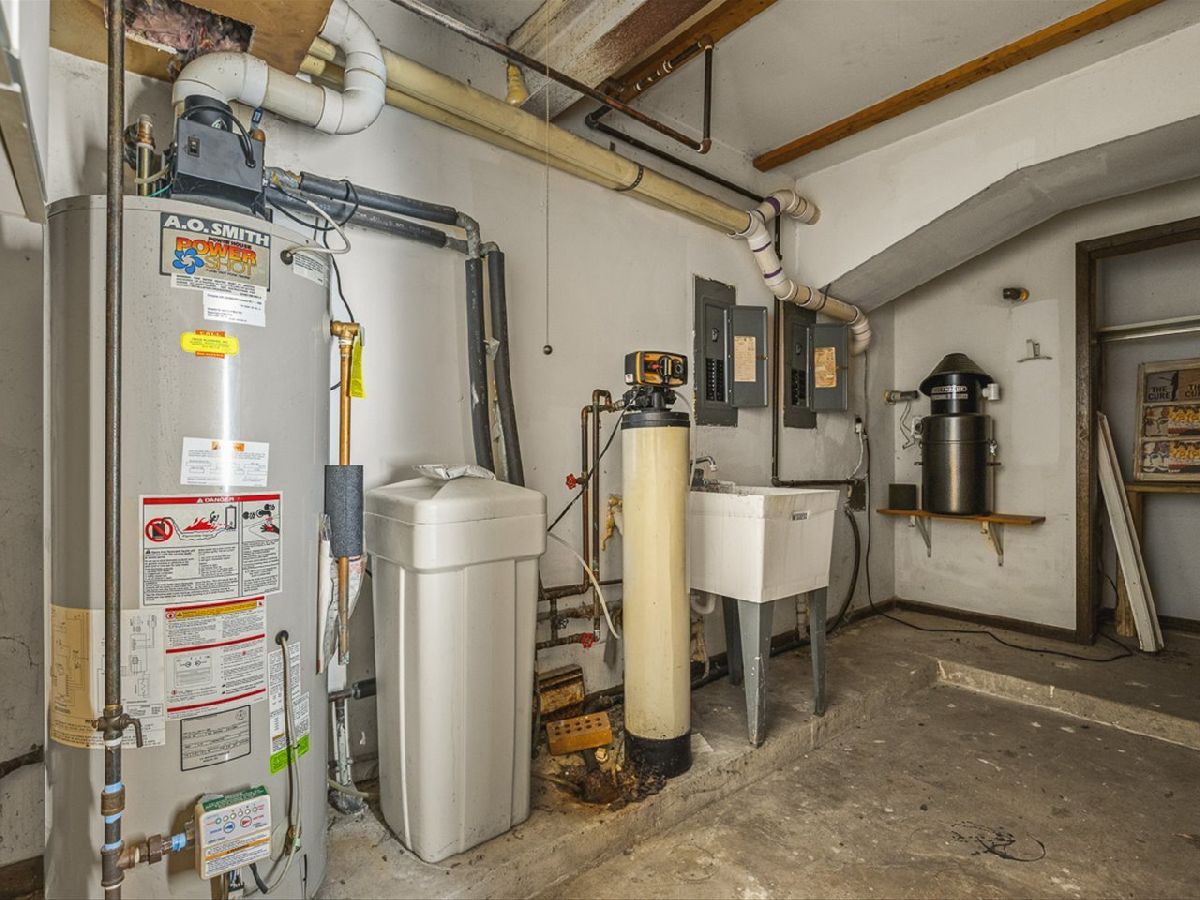
| Gas, Forced Air | |
| 12771203 | |
| 0834252010 |
Nearby Schools
| NAME: | DISTRICT: | DISTANCE: | |
|---|---|---|---|
|
Grade School
Clifford P Carlson Elementary Sc |
205 | — | |
|
Middle School
Eisenhower Middle School |
205 | Not in DB | |
|
High School
Guilford High School |
205 | Not in DB | |
Property History
| DATE: | EVENT: | PRICE: | SOURCE: |
|---|---|---|---|
| 13 Nov, 2026 | Sold | $265,000 | MRED MLS |
| 29 Sep, 2026 | Under contract | $275,000 | MRED MLS |
| 28 Sep, 2026 | Listed for sale | $275,000 | MRED MLS |
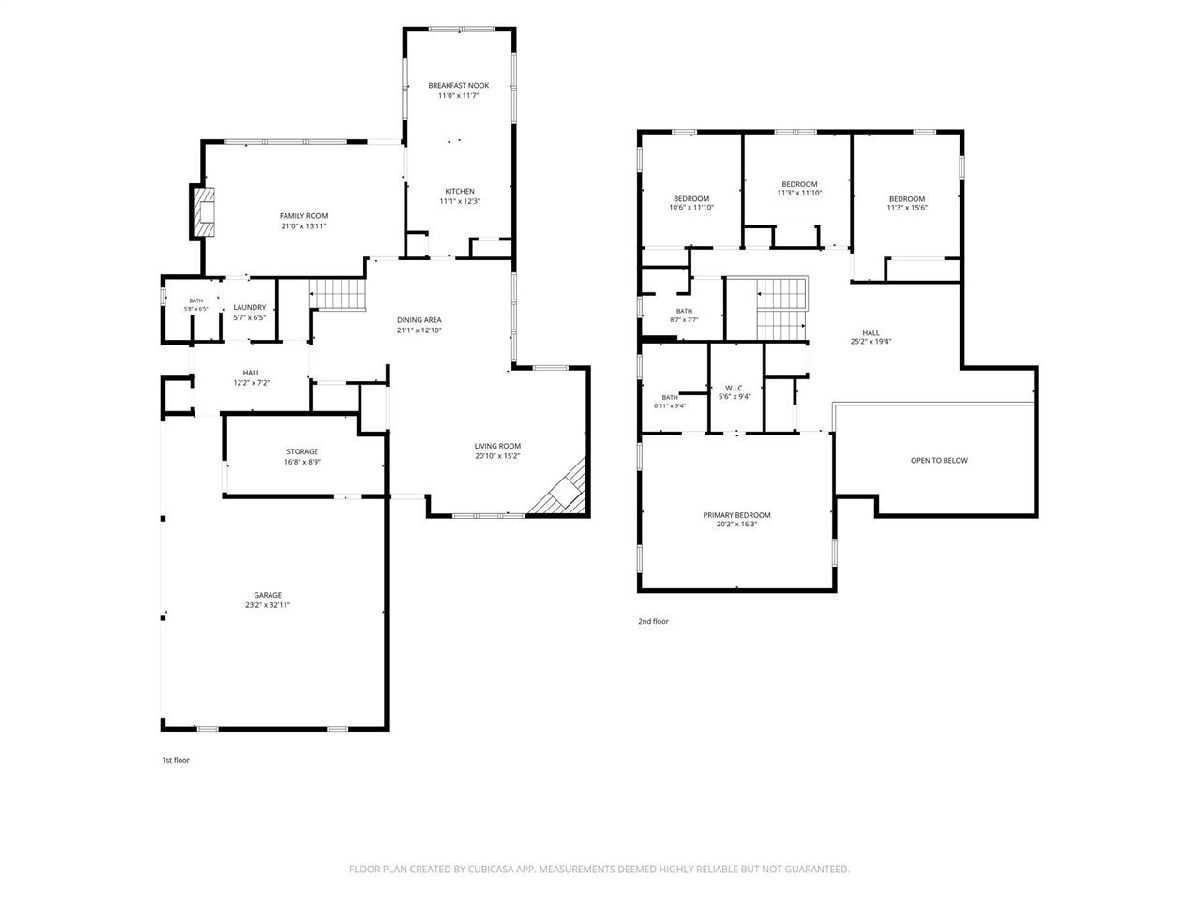
Room Specifics
Total Bedrooms: 4
Bedrooms Above Ground: 4
Bedrooms Below Ground: 0
Dimensions: 20X16
Floor Type: —
Dimensions: 15X11
Floor Type: —
Dimensions: 11X11
Floor Type: —
Dimensions: 11X10
Floor Type: —
Full Bathrooms: 3
Bathroom Amenities: —
Bathroom in Basement: 0
Dimensions: 21X12
Floor Type: —
Dimensions: 12X11
Floor Type: —
Features: Breakfast Room
Dimensions: 6X6
Floor Type: —
Dimensions: 20X15
Floor Type: —
Dimensions: 21X13
Floor Type: —
Rooms: Breakfast Room, Loft, Walk In Closet
Name: Breakfast Room
Dimensions: 11X11
Floor Type: —
Name: Loft
Dimensions: 25X19
Floor Type: —
Name: Walk In Closet
Dimensions: 9X5
Floor Type: —
Other Specifics
| 3 | |
| — | |
| Garage Owned, Attached, Garage | |
| Main Level | |
| — | |
| Patio | |
| Fenced | |
| — | |
| Corner Lot, Wooded | |
| 120x145x120x145 | |
| — | |
| Full | |
| Vaulted Ceiling(s), 1st Floor Full Bath, Walk-In Closet(s) | |
| Range, Microwave, Dishwasher, Refrigerator, Washer, Dryer, Disposal | |
| Not in DB | |
| — | |
| — | |
| Wood Burning, Gas Log, Gas Starter |
Tax History
| Year | Property Taxes |
|---|---|
| 2026 | $6,577 |
Contact Agent
Contact Agent
Listing Provided By
Keller Williams Realty Signature
