

6556 85th Street, Burbank, Illinois 60459

$740,000
|
Sold
|
|
| Status: | Closed |
| Sqft: | 4,063 |
| Cost/Sqft: | $182 |
| Beds: | 5 |
| Baths: | 4 |
| Year Built: | 2026 |
| Property Taxes: | $3,974 |
| Days On Market: | 53 |
| Lot Size: | 0,00 |
Description
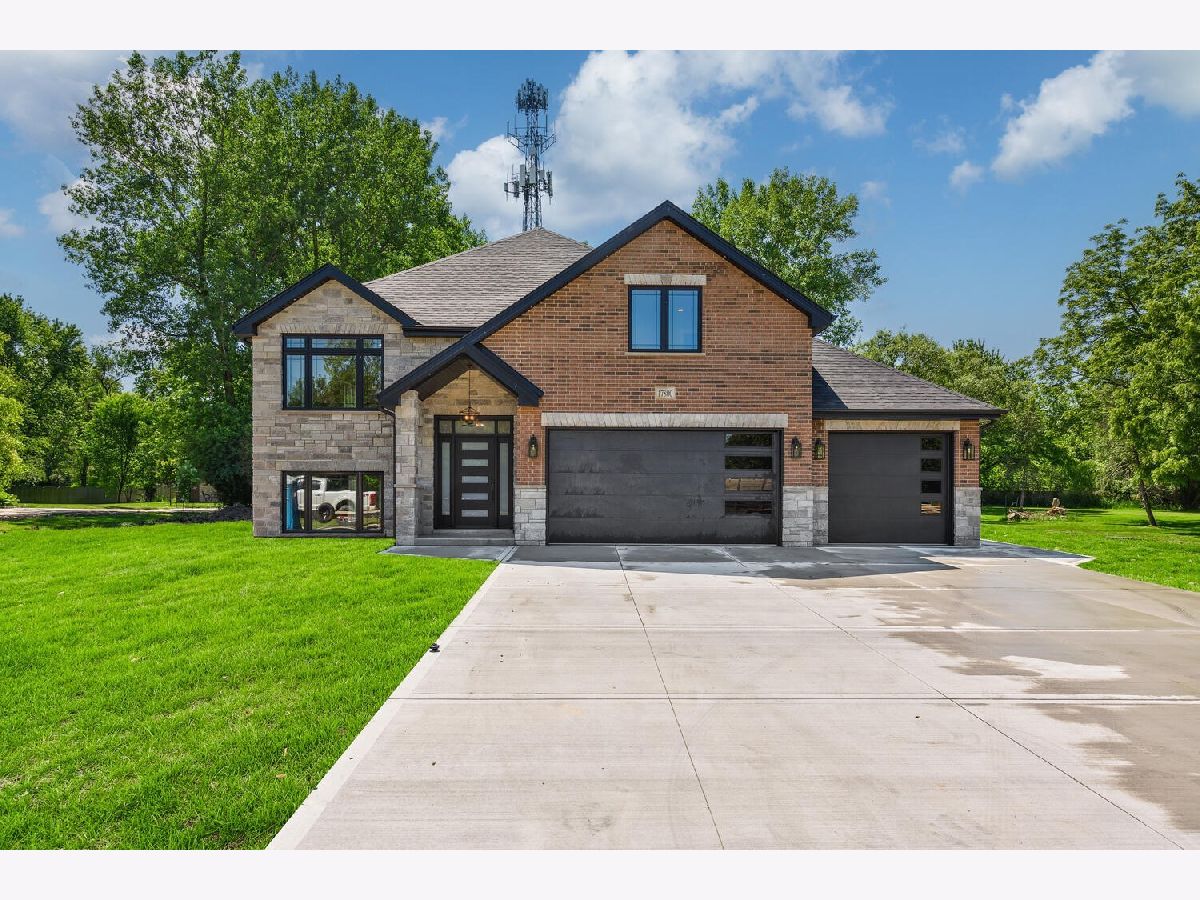
Brand-new construction with 3 CAR GARAGE - currently underway-offering the opportunity to select your own finishes and personalize every detail. This stunning home features 5 bedrooms, including two primary suites with generous walk-in closets, 4 full bathrooms, and a 3-car garage. Superior craftsmanship and upscale finishes shine throughout the open, sun-filled layout, enhanced by 10-foot ceilings and 9-foot ceilings on the lower level. Oversized windows invite natural light and showcase scenic outdoor views. The chef-inspired kitchen is a true centerpiece, boasting quartz countertops, a massive island, stainless steel appliances, and an oversized pantry. The living room offers a striking fireplace and dramatic vaulted ceilings, creating an inviting yet elegant atmosphere. The primary suites include a spacious walk-in closet and a thoughtfully designed en-suite bath with a walk-in shower. The fully finished basement with 9-foot ceilings and two separate entrances provides exceptional versatility and convenience. From first glance, the quality and attention to detail are undeniable. Make this home yours!
Property Specifics
| Single Family | |
| — | |
| — | |
| 2026 | |
| Finished, Exterior Entry, Partial Exposure, 9 ft + pour, Full, Walk-Out Access | |
| Brick | |
| — | |
| — | |
| No | |
| — |
| Cook | |
| — | |
| — / Not Applicable | |
| None | |
| Lake Michigan, Public | |
| Public Sewer | |
| Central Air | |
| Gas, Forced Air | |
| 12771854 | |
| 19314030050000 |
Nearby Schools
| NAME: | DISTRICT: | DISTANCE: | |
|---|---|---|---|
|
High School
Reavis High School |
220 | Not in DB | |
Property History
| DATE: | EVENT: | PRICE: | SOURCE: |
|---|---|---|---|
| 5 Nov, 2026 | Sold | $740,000 | MRED MLS |
| 29 Sep, 2026 | Under contract | $739,900 | MRED MLS |
| 29 Sep, 2026 | Listed for sale | $739,900 | MRED MLS |
Room Specifics
Total Bedrooms: 5
Bedrooms Above Ground: 5
Bedrooms Below Ground: 0
Dimensions: 17X15
Floor Type: Hardwood
Dimensions: 13X15
Floor Type: Hardwood
Dimensions: 15X16
Floor Type: Hardwood
Dimensions: 14X15
Floor Type: Luxury Vinyl
Full Bathrooms: 4
Bathroom Amenities: Separate Shower, Soaking Tub
Bathroom in Basement: 1
Dimensions: 10X16
Floor Type: Hardwood
Dimensions: 15X19
Floor Type: Hardwood
Features: Eating Area-Table Space, Island, Pantry-Walk-in
Dimensions: 14X16
Floor Type: Porcelain Tile
Dimensions: 12X14
Floor Type: Hardwood
Dimensions: 25X35
Floor Type: Luxury Vinyl
Rooms: Bedroom 5, Office, Pantry
Name: Bedroom 5
Dimensions: 14X17
Floor Type: Luxury Vinyl
Name: Office
Dimensions: 10X13
Floor Type: Hardwood
Name: Pantry
Dimensions: 4X4
Floor Type: Hardwood
Other Specifics
| 3 | |
| — | |
| Concrete, Garage Door Opener, Garage, Attached | |
| — | |
| Hardwood | |
| — | |
| — | |
| — | |
| 60x120 | |
| — | |
| Full, Double Sink, Tub & Separate Shwr | |
| Vaulted Ceiling(s), Dry Bar, Walk-In Closet(s), High Ceilings, Open Floorplan, Pantry, Quartz Counters | |
| Range, Microwave, Dishwasher, Refrigerator, Stainless Steel Appliance(s), Range Hood | |
| Not in DB | |
| Park, Sidewalks, Street Lights | |
| — | |
| Electric |
Tax History
| Year | Property Taxes |
|---|---|
| 2026 | $3,974 |
Contact Agent
Contact Agent
Listing Provided By
Realty Executives Elite
