

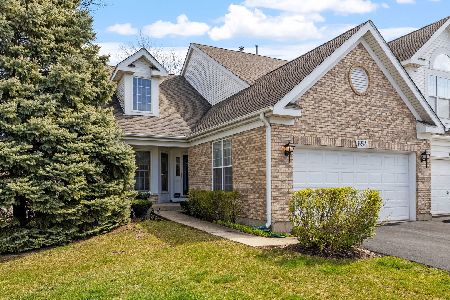
656 Citadel Drive, Westmont, Illinois 60559
Subdivision > Citadel On The Pond


$310,000
|
Sold
|
|
| Status: | Closed |
| Sqft: | 1,600 |
| Cost/Sqft: | $196 |
| Beds: | 2 |
| Baths: | 3 |
| Year Built: | 1998 |
| Property Taxes: | $6,065 |
| Days On Market: | 2357 |
| Lot Size: | 0,00 |
Description
Stunning and very uniquely designed Townhouse that you will fall in love the minute you step inside. 2 Story living room, open kitchen, ceramic floor tiles, Stainless Steel appliances, custom designed wood cabinets, granite c counter top, new backsplash, formal dining room and huge sunny breakfast area. Updated Master suite with valuted cielings, walk in closet, luxury bath. Hardwood floors throughout, A/C - 3 yrs old, all new unique fixtures, owner added dual system and there are new docs, professionally painted, new washer. Plenty of storage space in basement. Epoxy garage floor. Ideal location, within walking distance to Parks and Metra station.
Property Specifics
| Condos/Townhomes | |
| 3 | |
| — | |
| 1998 | |
| Full | |
| Brick | |
| Asphalt | |
| — | |
| No | |
| — |
| Du Page | |
| Citadel On The Pond | |
| 262 / Monthly | |
| Parking, Insurance, Exterior Maintenance, Lawn Care, Snow Removal | |
| Lake Michigan | |
| Sewer-Storm | |
| Central Air | |
| Natural Gas, Forced Air | |
| 10717405 | |
| 0903213029 |
Property History
| DATE: | EVENT: | PRICE: | SOURCE: |
|---|---|---|---|
| 28 May, 2009 | Sold | $292,500 | MRED MLS |
| 7 May, 2009 | Under contract | $299,999 | MRED MLS |
| — | Last price change | $315,000 | MRED MLS |
| 19 Mar, 2009 | Listed for sale | $315,000 | MRED MLS |
| 20 Jul, 2020 | Sold | $310,000 | MRED MLS |
| 14 Jun, 2020 | Under contract | $314,000 | MRED MLS |
| — | Last price change | $319,900 | MRED MLS |
| 17 May, 2020 | Listed for sale | $319,900 | MRED MLS |


Room Specifics
All Bedroom Info:
Total Bedrooms: 2
Bedrooms Above Ground: 2
Bedrooms Below Ground: 0
Total Bedrooms: 2
Bedrooms Above Ground: 2
Bedrooms Below Ground: 0
Second Bedroom Info:
Dimensions: —
Location: —Dimensions: —
Floor Type: Hardwood
Bathroom Info:
Full Bathrooms: 3
Partial Bathrooms: 1Full Bathrooms: 3
Bathroom Amenities: Separate Shower, Double Sink
Bathroom in Basement: 0
Dining Room Info:
Dimensions: —
Location: —Dimensions: —
Floor Type: Hardwood
Kitchen Info:
Dimensions: —
Location: —Dimensions: —
Floor Type: Ceramic Tile
Features: Galley, Pantry-Closet
Living Room Info:
Dimensions: —
Location: —Dimensions: —
Floor Type: Hardwood
Additional Rooms Info:
Rooms: Walk In Closet, Recreation Room, Loft, Breakfast Room
Basement: FullRooms: Walk In Closet, Recreation Room, Loft, Breakfast Room
Other Specifics
| 2 | |
| Concrete Perimeter | |
| Garage | |
| — | |
| — | |
| — | |
| Patio | |
| — | |
| 0.03 | |
| — | |
| Full | |
| Vaulted/Cathedral Ceilings, Hardwood Floors, First Floor Laundry, Walk-In Closet(s) | |
| Range, Microwave, Dishwasher, Refrigerator, Washer, Dryer, Disposal, Stainless Steel Appliance(s), Range Hood | |
| Not in DB | |
| — | |
| Storage | |
| — |
Tax History
| Year | Property Taxes |
|---|---|
| 2009 | $4,832 |
| 2020 | $6,065 |
Contact Agent
Nearby Similar Homes
642 Citadel Drive, Westmont, Illinois 60559

For Sale
$459,000
2 beds / 2.1 baths / 1,600 ft2
Condos/Townhomes / Built: 1995
9
Nearby Sold Comparables
656 Citadel Drive, Westmont, Illinois 60559

Sold
$299,999
2 beds / 2.1 baths / 0 ft2
Condos/Townhomes / Built: 1998
6434
658 Citadel Drive, Westmont, Illinois 60559
Sold
$223,900
2 beds / 2.1 baths / 1,600 ft2
Condos/Townhomes / Built: 1996
5020
658 Citadel Drive, Westmont, Illinois 60559
Sold
$314,900
2 beds / 2.1 baths / 1,600 ft2
Condos/Townhomes / Built: 1998
3944
658 Citadel Drive, Westmont, Illinois 60559

Sold
$349,900
2 beds / 2.1 baths / 1,600 ft2
Condos/Townhomes / Built: 1998
1913
654 Citadel Drive, Westmont, Illinois 60559
Sold
$425,000
2 beds / 2.1 baths / 1,850 ft2
Condos/Townhomes / Built: 1996
938
654 Citadel Drive, Westmont, Illinois 60559
Sold
$296,000
2 beds / 2.1 baths / 1,850 ft2
Condos/Townhomes / Built: 1996
2555
Contact Agent
Listing Provided By
Exit Realty Redefined
