

6567 Harlem Avenue, Norwood Park, Chicago, Illinois 60631


$162,000
|
Sold
|
|
| Status: | Closed |
| Sqft: | 853 |
| Cost/Sqft: | $190 |
| Beds: | 1 |
| Baths: | 1 |
| Year Built: | 1972 |
| Property Taxes: | $630 |
| Lot Size: | 0,00 |
Description
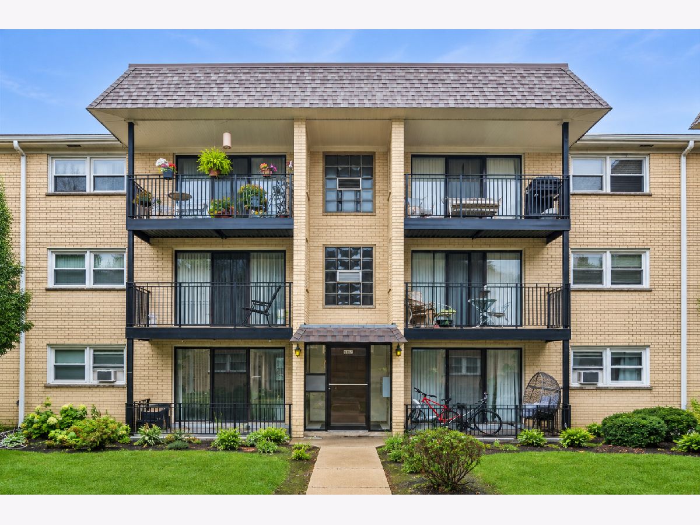
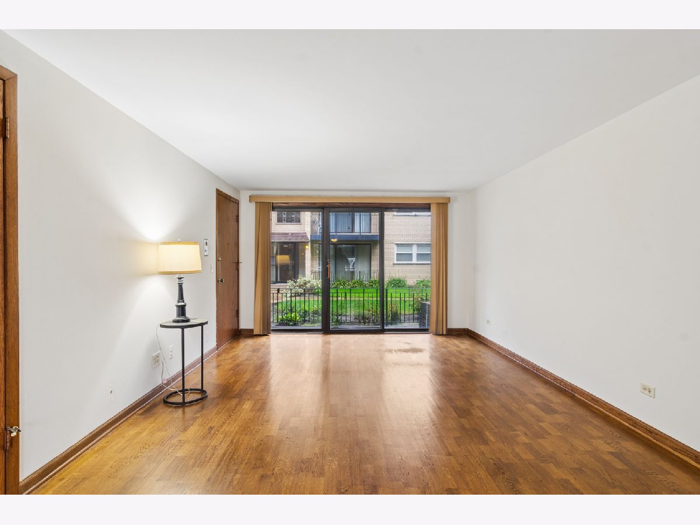
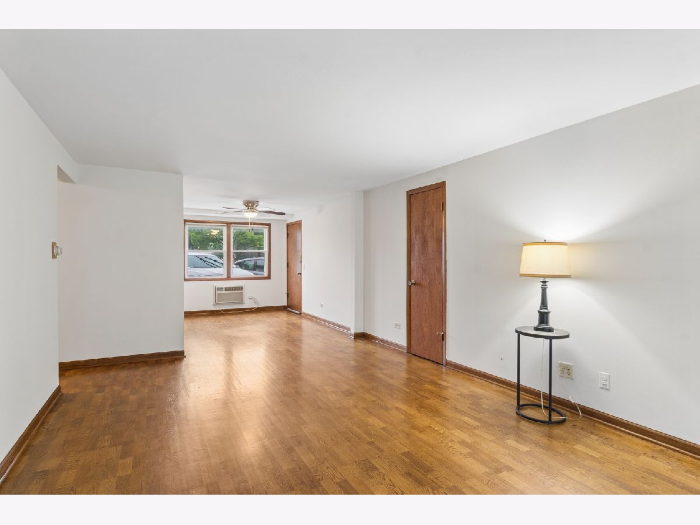
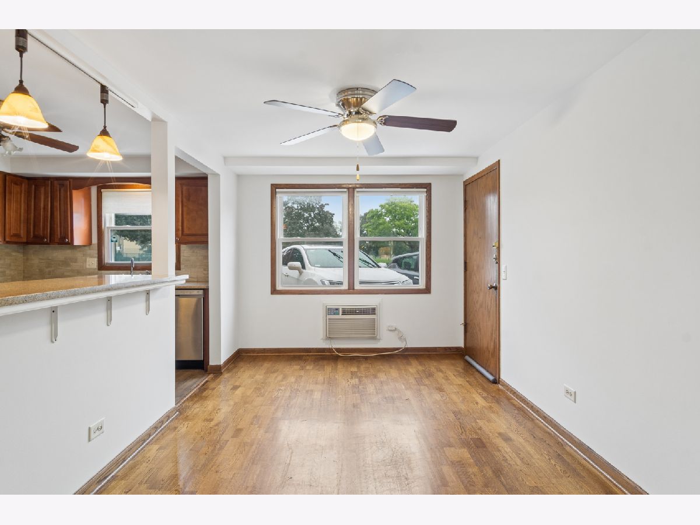
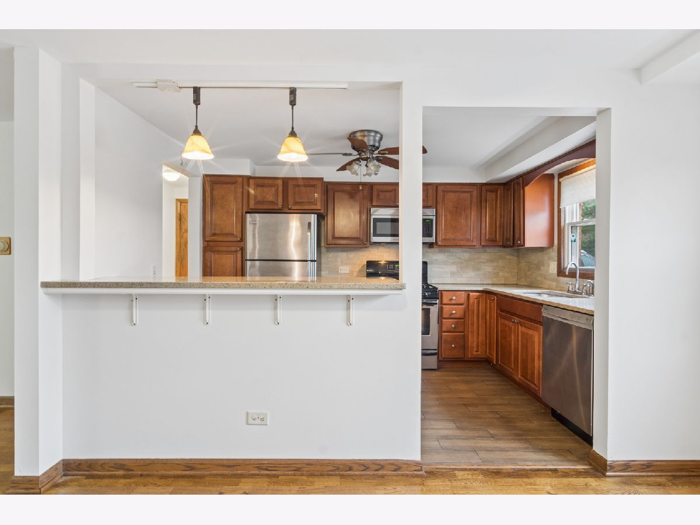
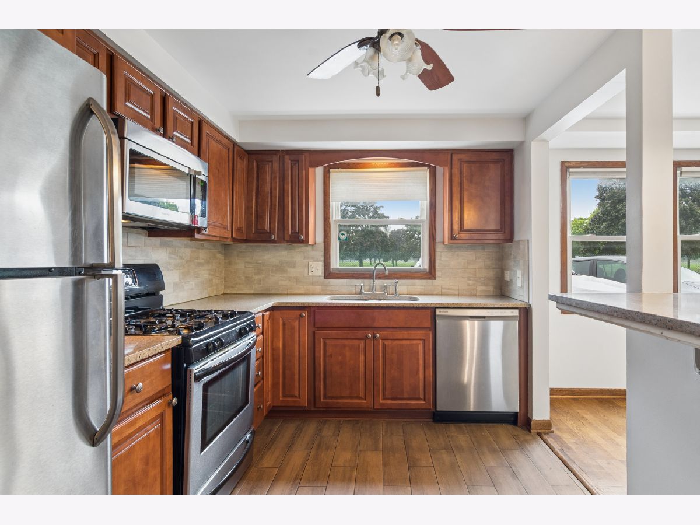
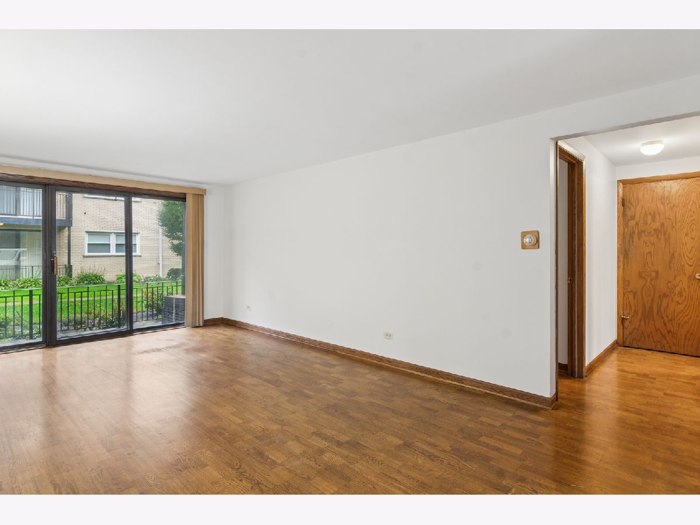
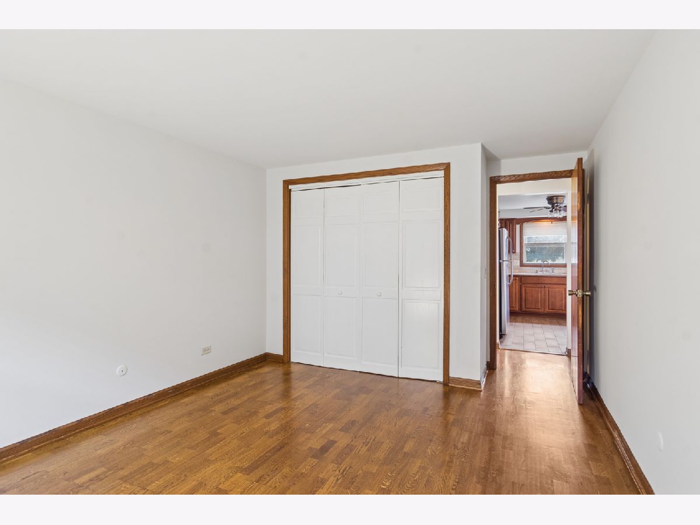
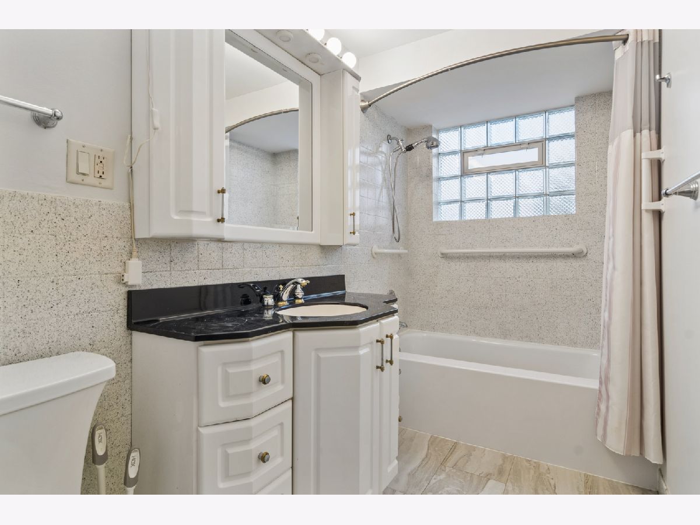
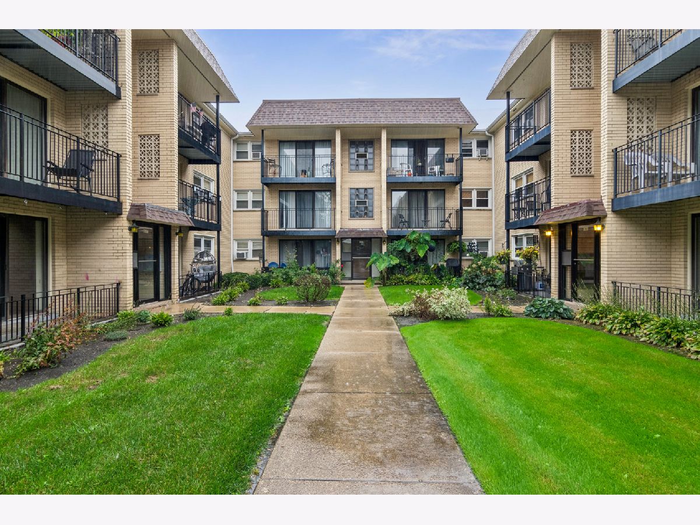
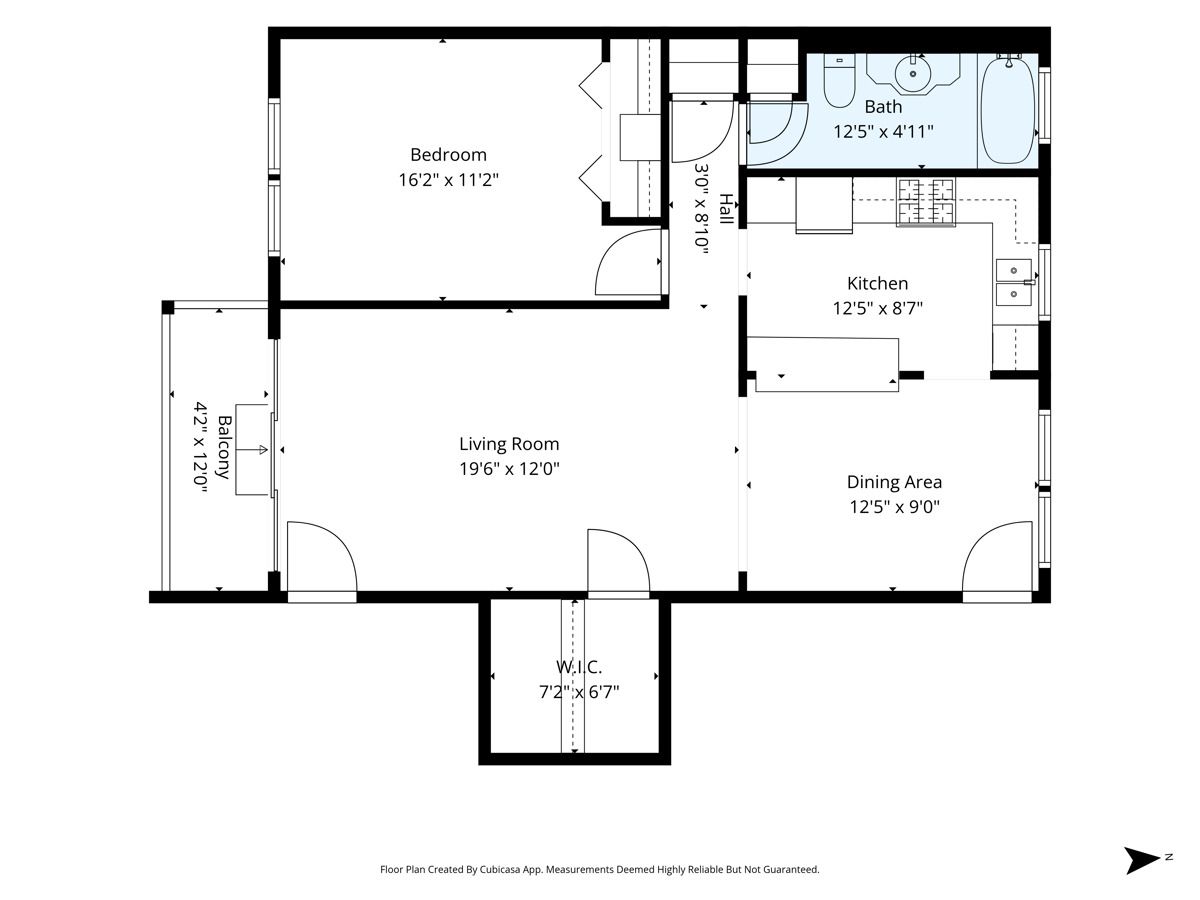
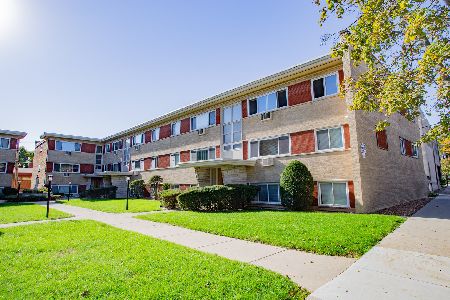
Nice and spacious 1 bed/1 bath condo with an open layout. The hub of this comfortable condo is a contemporary kitchen with warm cherry cabinets, topped with quartz countertops, sleek tile backsplash, all SS appliances, breakfast bar with room for seating and topped with contemporary pendant lights. The dining area and living room are one large combined space. The LR is highlighted with a wall of windows, including a sliding glass door that opens up to your own private balcony with relaxing views of the lovely landscaped courtyard. The bedroom is a nice size with a great big closet complete with shelving. Just across the hall is a full bath with tub/shower and large linen closet. Your own parking space (#54) is conveniently located right outside your back door entrance. Just steps away is a laundry room with your own storage space (#57). Low assessments that include heat, water & gas. Pets are welcome. A great building in a centralized location. Easy to show, schedule your appointment today! Possible investment opportunity, rentals allowed. Condo sold "As Is".
Property Specifics
| Condos/Townhomes | |
| 3 | |
| — | |
| 1972 | |
| None | |
| Brick | |
| Asphalt | |
| Condo | |
| No | |
| — |
| Cook | |
| — | |
| 310 / Monthly | |
| Heat, Water, Gas, Parking, Insurance, Exterior Maintenance, Lawn Care, Scavenger, Snow Removal | |
| Lake Michigan | |
| Public Sewer | |
| Wall Unit(s) | |
| Radiant | |
| 12774223 | |
| 10313060211049 |
Nearby Schools
| NAME: | DISTRICT: | DISTANCE: | |
|---|---|---|---|
|
Grade School
Onahan Elementary School |
299 | — | |
|
Middle School
Onahan Elementary School |
299 | Not in DB | |
|
High School
Taft High School |
299 | Not in DB | |
Room Specifics
Total Bedrooms: 1
Bedrooms Above Ground: 1
Bedrooms Below Ground: 0
Dimensions: 11X16
Floor Type: Wood Laminate
Full Bathrooms: 1
Bathroom Amenities: —
Bathroom in Basement: 0
Dimensions: 9X13
Floor Type: Wood Laminate
Dimensions: 9X13
Floor Type: Ceramic Tile
Features: Eating Area-Breakfast Bar
Dimensions: 12X20
Floor Type: Wood Laminate
Rooms: Walk In Closet
Name: Walk In Closet
Dimensions: 6X7
Floor Type: Other
Other Specifics
| — | |
| Concrete Perimeter | |
| Asphalt, Off Alley, Assigned, Leased | |
| Common Area | |
| Laminate | |
| — | |
| Balcony | |
| — | |
| Common | |
| — | |
| None | |
| 1st Floor Bedroom, 1st Floor Full Bath, Storage | |
| Range, Microwave, Dishwasher, Refrigerator | |
| Not in DB | |
| — | |
| Coin Laundry, Storage | |
| — |
Contact Agent
Nearby Similar Homes
Nearby Sold Comparables

Contact Agent
Listing Provided By
Baird & Warner
