

657 Pontiac Lane, Bolingbrook, Illinois 60440
Subdivision > Indian Oaks


$147,500
|
Sold
|
|
| Status: | Closed |
| Sqft: | 1,100 |
| Cost/Sqft: | $132 |
| Beds: | 2 |
| Baths: | 2 |
| Year Built: | 1984 |
| Property Taxes: | $3,753 |
| Days On Market: | 2285 |
| Lot Size: | 0,00 |
Description
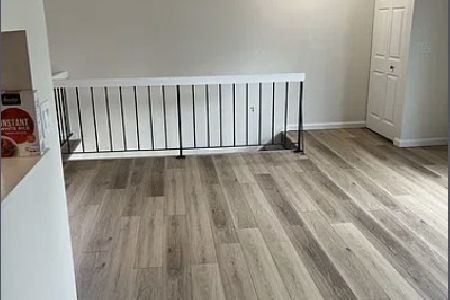
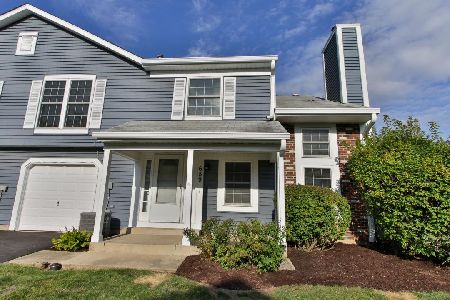
There is still time to move before the school year! Rarely available END-UNIT located in the desirable Indian Oaks. This gorgeous home invites you in with large bright living spaces and vaulted ceilings. Living room boasts a fireplace and conveniently opens to kitchen. Spacious owners bedroom has large walk in closet. You will enjoy the conveniences of in-unit laundry and an attached garage. This meticulously maintained home has been newly painted with the convenient additions of the Nest thermostat, dishwasher and water heater replaced in 2018. Make an appointment today!
Property Specifics
| Condos/Townhomes | |
| 2 | |
| — | |
| 1984 | |
| None | |
| Aluminum Siding, Vinyl Siding, Brick | |
| Asphalt | |
| — | |
| No | |
| — |
| Will | |
| Indian Oaks | |
| 140 / Monthly | |
| Insurance, Exterior Maintenance, Lawn Care, Snow Removal | |
| Lake Michigan | |
| Public Sewer | |
| Central Air | |
| Natural Gas, Forced Air | |
| 10797427 | |
| 2020921501700000 |
Nearby Schools
| NAME: | DISTRICT: | DISTANCE: | |
|---|---|---|---|
|
High School
Bolingbrook High School |
365U | Not in DB | |
Property History
| DATE: | EVENT: | PRICE: | SOURCE: |
|---|---|---|---|
| 22 Jul, 2010 | Sold | $63,000 | MRED MLS |
| 24 May, 2010 | Under contract | $66,900 | MRED MLS |
| 14 Apr, 2010 | Listed for sale | $66,900 | MRED MLS |
| 15 Sep, 2020 | Sold | $147,500 | MRED MLS |
| 8 Aug, 2020 | Under contract | $144,900 | MRED MLS |
| 28 Jul, 2020 | Listed for sale | $144,900 | MRED MLS |


Room Specifics
All Bedroom Info:
Total Bedrooms: 2
Bedrooms Above Ground: 2
Bedrooms Below Ground: 0
Total Bedrooms: 2
Bedrooms Above Ground: 2
Bedrooms Below Ground: 0
Second Bedroom Info:
Dimensions: —
Location: —Dimensions: —
Floor Type: Carpet
Bathroom Info:
Full Bathrooms: 2
Partial Bathrooms: 1Full Bathrooms: 2
Bathroom Amenities: Double Sink, Soaking Tub
Bathroom in Basement: 0
Dining Room Info:
Dimensions: —
Location: —Dimensions: —
Floor Type: Wood Laminate
Kitchen Info:
Dimensions: —
Location: —Dimensions: —
Floor Type: Ceramic Tile
Features: Eating Area-Table Space, Galley, Pantry-Closet
Living Room Info:
Dimensions: —
Location: —Dimensions: —
Floor Type: Wood Laminate
Additional Rooms Info:
Rooms: No additional rooms
Basement: NoneRooms: No additional rooms
Other Specifics
| 1 | |
| — | |
| Garage, Space/s | |
| — | |
| — | |
| — | |
| Porch, End Unit | |
| — | |
| 2727 | |
| — | |
| Full | |
| Vaulted/Cathedral Ceilings, Wood Laminate Floors, First Floor Laundry, Laundry Hook-Up in Unit, Storage, Walk-In Closet(s) | |
| Range, Microwave, Dishwasher, Refrigerator, Washer, Dryer, Disposal, Stainless Steel Appliance(s) | |
| Not in DB | |
| — | |
| — | |
| Gas Starter |
Tax History
| Year | Property Taxes |
|---|---|
| 2010 | $2,931 |
| 2020 | $3,753 |
Contact Agent
Nearby Similar Homes
653 Pontiac Lane, Bolingbrook, Illinois 60440
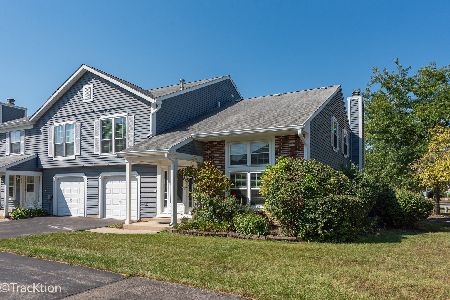
For Sale
$235,000
2 beds / 1.1 baths / 1,089 ft2
Condos/Townhomes / Built: 1984
11
212 Hudson Court, Bolingbrook, Illinois 60440
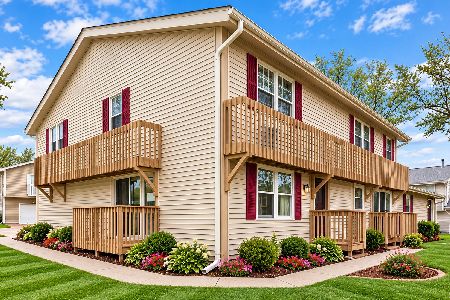
For Sale
$229,000
2 beds / 1.1 baths / 968 ft2
Condos/Townhomes / Built: 1972
39
252 Pueblo Drive, Bolingbrook, Illinois 60440
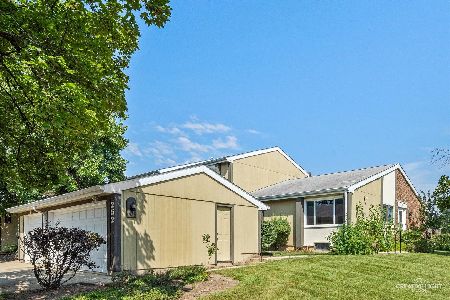
For Sale
$270,000
2 beds / 1.1 baths / 1,092 ft2
Condos/Townhomes / Built: 1973
57
509 Sundance Drive, Bolingbrook, Illinois 60440
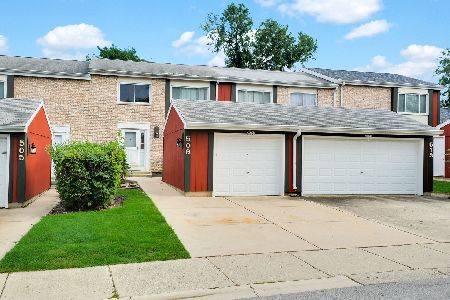
For Sale
$264,000
3 beds / 1.1 baths / 1,392 ft2
Condos/Townhomes / Built: 1973
58
238 Chippewa Court, Bolingbrook, Illinois 60440
For Sale
$200,000
2 beds / 1.0 baths / 975 ft2
Condos/Townhomes / Built: 1972
17
234 Algonquin Court, Bolingbrook, Illinois 60440

For Sale
$264,900
3 beds / 2.0 baths / 1,000 ft2
Condos/Townhomes / Built: 1973
50
Nearby Sold Comparables
657 Pontiac Lane, Bolingbrook, Illinois 60440

Sold
$79,900
2 beds / 1.1 baths / 0 ft2
Condos/Townhomes / Built: 1984
5690
657 Pontiac Lane, Bolingbrook, Illinois 60440
Sold
$95,000
2 beds / 1.1 baths / 0 ft2
Condos/Townhomes / Built: —
4886
657 Pontiac Lane, Bolingbrook, Illinois 60440
Sold
$66,900
2 beds / 1.1 baths / 0 ft2
Condos/Townhomes / Built: 1984
6043
659 Pontiac Lane, Bolingbrook, Illinois 60440
Sold
$120,000
3 beds / 1.1 baths / 1,300 ft2
Condos/Townhomes / Built: 1984
4889
Contact Agent
Listing Provided By
Baird & Warner
