

66 Cedar Street, Near North Side, Chicago, Illinois 60611
Sorry, we are updating photos, please update this page in 15 minutes
$3,100,000
|
Sold
|
|
| Status: | Closed |
| Sqft: | 6,400 |
| Cost/Sqft: | $563 |
| Beds: | 5 |
| Baths: | 6 |
| Year Built: | 1891 |
| Property Taxes: | $33,433 |
| Days On Market: | 5491 |
| Lot Size: | 0,00 |
Description
PRESTIGIOUS RESIDENCE ON CEDAR STREET RENOVATED USING HIGHEST QUALITY MATERIALS. VINTAGE ELEGANCE ABOUNDS W/DENTIL MOLDINGS GRAND STAIRCASE, EXQUISITE TRIM+WAINSCOTING, MAHOGANY FLRS, STUNNING MARBLE FPLS, CUSTOM KIT+FAM RM LEADS TO PVT LUSHLY LANDSCAPED PATIO. TOP FLR MSTR STE W/OFFICE+TERR. TOP LVL ROOFDECK. 3BRS ON 2ND LVL. SIGNIFICANT HOME W/EXTENSIVE BLT-INS+ELEVATOR.
Property Specifics
| Single Family | |
| — | |
| Greystone | |
| 1891 | |
| Full | |
| Stone | |
| — | |
| — | |
| No | |
| — |
| Cook | |
| — | |
| 0 / Not Applicable | |
| None | |
| Other | |
| Other | |
| Central Air, Zoned | |
| Natural Gas, Forced Air, Baseboard, Zoned | |
| 07926885 | |
| 17032010530000 |
Nearby Schools
| NAME: | DISTRICT: | DISTANCE: | |
|---|---|---|---|
|
Grade School
Ogden Elementary School |
299 | — | |
|
High School
Lincoln Park High School |
299 | Not in DB | |
Property History
| DATE: | EVENT: | PRICE: | SOURCE: |
|---|---|---|---|
| 19 Apr, 2013 | Sold | $3,100,000 | MRED MLS |
| 18 Jan, 2013 | Under contract | $3,600,000 | MRED MLS |
| 18 Oct, 2011 | Listed for sale | $3,600,000 | MRED MLS |
Sorry, we are updating photos, please update this page in 15 minutes
Room Specifics
All Bedroom Info:
Total Bedrooms: 5
Bedrooms Above Ground: 5
Bedrooms Below Ground: 0
Total Bedrooms: 5
Bedrooms Above Ground: 5
Bedrooms Below Ground: 0
Second Bedroom Info:
Dimensions: —
Location: —Dimensions: —
Floor Type: Carpet
Third Bedroom Info:
Dimensions: —
Location: —Dimensions: —
Floor Type: Carpet
Fourth Bedroom Info:
Dimensions: —
Location: —Dimensions: —
Floor Type: Carpet
Bathroom Info:
Full Bathrooms: 6
Partial Bathrooms: 2Full Bathrooms: 6
Bathroom Amenities: Whirlpool, Separate Shower, Double Sink
Bathroom in Basement: 1
Dining Room Info:
Dimensions: —
Location: —Dimensions: —
Floor Type: Hardwood
Kitchen Info:
Dimensions: —
Location: —Dimensions: —
Floor Type: Other
Features: Eating Area-Breakfast Bar
Laundry Room Info:
Dimensions: —
Location: —Dimensions: —
Floor Type: Other
Living Room Info:
Dimensions: —
Location: —Dimensions: —
Floor Type: Hardwood
Family Room Info:
Dimensions: —
Location: —Dimensions: —
Floor Type: Other
Additional Rooms Info:
Rooms: Bedroom 5, Office, Recreation Room, Storage, Breakfast Room, Deck
Basement: FullRooms: Bedroom 5, Office, Recreation Room, Storage, Breakfast Room, Deck
Other Specifics
| 2 | |
| — | |
| Garage | |
| — | |
| — | |
| — | |
| Deck, Patio, Roof Deck, Storms/Screens | |
| — | |
| 25 X 110 | |
| — | |
| Full | |
| Elevator, Hardwood Floors | |
| Double Oven, Range, Microwave, Dishwasher, Refrigerator, Freezer, Washer, Dryer, Disposal, Indoor Grill | |
| Not in DB | |
| Other | |
| — | |
| — |
Tax History
| Year | Property Taxes |
|---|---|
| 2013 | $33,433 |
Contact Agent
Nearby Similar Homes
79 Cedar Street, Chicago, Illinois 60611
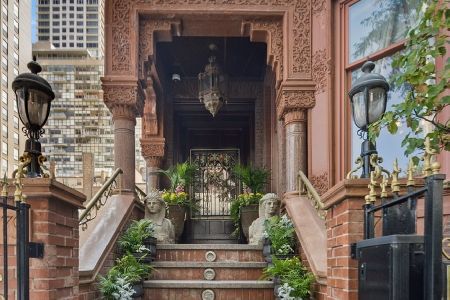
For Sale
$6,900,000
4 beds / 5.4 baths / 7,523 ft2
Single Family / Built: 1884
155
32 Bellevue Place, Chicago, Illinois 60611

For Sale
$3,490,000
6 beds / 5.1 baths / 6,000 ft2
Single Family / Built: 1892
49
1355 Astor Street, Chicago, Illinois 60610
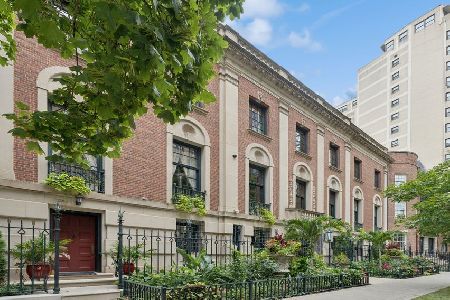
For Sale
$21,000,000
6 beds / 5.1 baths / 25,000 ft2
Single Family / Built: 1914
189
915 Dearborn Street, Chicago, Illinois 60610
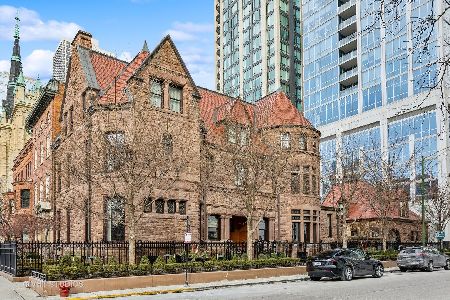
For Sale
$18,500,000
6 beds / 5.2 baths / 13,400 ft2
Single Family / Built: 1888
570
849 Dearborn Street, Chicago, Illinois 60610

Foreclosure
$1,335,000
3 beds / 2.1 baths / 2,705 ft2
Single Family / Built: 1882
70
111 Elm Street, Chicago, Illinois 60610
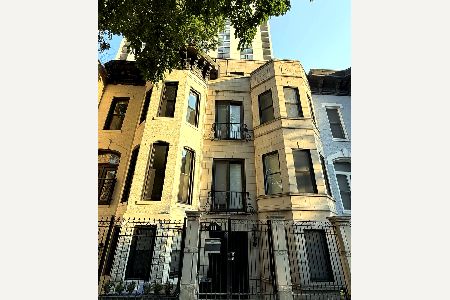
For Sale
$1,350,000
4 beds / 3.1 baths / 2,951 ft2
Single Family / Built: 1897
107
Nearby Sold Comparables
60 Cedar, Chicago, Illinois 60611

Sold
$7,500,000
6 beds / 6.1 baths / 8,273 ft2
Single Family / Built: 1885
6952
69 Cedar Street, Chicago, Illinois 60611

Sold
$1,875,000
5 beds / 4.0 baths / 5,112 ft2
Single Family / Built: 1891
375
69 Cedar, Chicago, Illinois 60611
Sold
$2,850,000
4 beds / 4.0 baths / 0 ft2
Single Family / Built: 1891
7452
73 Cedar, Chicago, Illinois 60611
Sold
$2,995,000
3 beds / 4.1 baths / 4,900 ft2
Single Family / Built: 1891
7088
52 Cedar Street, Chicago, Illinois 60611

Sold
$1,999,995
5 beds / 6.1 baths / 4,916 ft2
Single Family / Built: 1892
794
67 Cedar Street, Chicago, Illinois 60611
Sold
$2,100,000
4 beds / 4.1 baths / 4,211 ft2
Single Family / Built: 1891
4453
Contact Agent
Listing Provided By
Berkshire Hathaway HomeServices KoenigRubloff
