

661 Hapsfield Lane, Buffalo Grove, Illinois 60089
Subdivision > Chatham East
Sorry, we are updating photos, please update this page in 15 minutes
$153,000
|
Sold
|
|
| Status: | Closed |
| Sqft: | 0 |
| Cost/Sqft: | — |
| Beds: | 2 |
| Baths: | 2 |
| Year Built: | 1989 |
| Property Taxes: | $2,306 |
| Days On Market: | 6293 |
| Lot Size: | 0,00 |
Description
Spacious floorplan with dramatic ceilings and lovely fireplace. Master bedroom suite has access to balcony, huge closet and full updated bath. 2nd bedroom has balcony and good closet. Tile floor in kitchen. Crisp white trim and doors throughout. Washer/dryer in unit. Nicely maintained with numerous updates. Good storage. Elevator building. Attractive grounds. Heated garage and storage. Clean and ready!
Property Specifics
| Condos/Townhomes | |
| — | |
| — | |
| 1989 | |
| None | |
| Brick | |
| — | |
| ESSEX | |
| No | |
| — |
| Cook | |
| Chatham East | |
| 244 / — | |
| Water, Parking, Insurance, Exterior Maintenance, Lawn Care, Scavenger, Snow Removal | |
| Lake Michigan | |
| Public Sewer | |
| Central Air | |
| Natural Gas, Forced Air | |
| 07290281 | |
| 03054000211163 |
Nearby Schools
| NAME: | DISTRICT: | DISTANCE: | |
|---|---|---|---|
|
Grade School
Joyce Kilmer Elementary School |
21 | — | |
|
Middle School
Cooper Middle School |
21 | Not in DB | |
|
High School
Buffalo Grove High School |
214 | Not in DB | |
Property History
| DATE: | EVENT: | PRICE: | SOURCE: |
|---|---|---|---|
| 28 Sep, 2009 | Sold | $153,000 | MRED MLS |
| 11 Aug, 2009 | Under contract | $157,000 | MRED MLS |
| 3 Aug, 2009 | Listed for sale | $157,000 | MRED MLS |
| 24 Jul, 2018 | Sold | $174,913 | MRED MLS |
| 4 Jun, 2018 | Under contract | $169,900 | MRED MLS |
| 31 May, 2018 | Listed for sale | $169,900 | MRED MLS |
| 26 Jan, 2024 | Sold | $214,913 | MRED MLS |
| 16 Dec, 2023 | Under contract | $219,913 | MRED MLS |
| 20 Nov, 2023 | Listed for sale | $219,913 | MRED MLS |
Sorry, we are updating photos, please update this page in 15 minutes
Room Specifics
All Bedroom Info:
Total Bedrooms: 2
Bedrooms Above Ground: 2
Bedrooms Below Ground: 0
Total Bedrooms: 2
Bedrooms Above Ground: 2
Bedrooms Below Ground: 0
Second Bedroom Info:
Dimensions: —
Location: —Dimensions: —
Floor Type: Carpet
Bathroom Info:
Full Bathrooms: 2
Partial Bathrooms: —Full Bathrooms: 2
Bathroom Amenities: —
Bathroom in Basement: 0
Kitchen Info:
Dimensions: —
Location: —Dimensions: —
Floor Type: Ceramic Tile
Features: Eating Area-Breakfast Bar, Galley
Living Room Info:
Dimensions: —
Location: —Dimensions: —
Floor Type: Carpet
Additional Rooms Info:
Rooms: Foyer
Basement: NoneRooms: Foyer
Other Specifics
| 1 | |
| Concrete Perimeter | |
| Garage | |
| — | |
| — | |
| — | |
| Balcony, Storms/Screens | |
| Common Grounds, Park Adjacent | |
| INTEGRAL | |
| — | |
| Full | |
| Vaulted/Cathedral Ceilings, Elevator, Laundry Hook-Up in Unit, Storage | |
| Range, Microwave, Dishwasher, Refrigerator, Washer, Dryer | |
| Not in DB | |
| — | |
| — | |
| Wood Burning |
Tax History
| Year | Property Taxes |
|---|---|
| 2009 | $2,306 |
| 2018 | $2,311 |
| 2024 | $2,665 |
Contact Agent
Nearby Similar Homes
641 Hapsfield Lane, Buffalo Grove, Illinois 60089
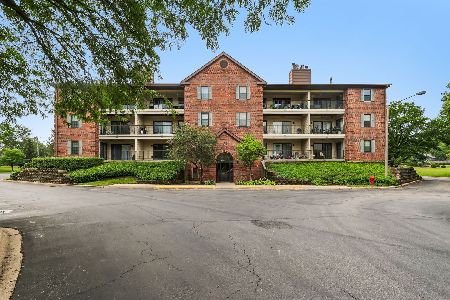
For Sale
$215,000
1 beds / 1.0 baths / 672 ft2
Condos/Townhomes / Built: 1987
81
696 Hapsfield Lane, Buffalo Grove, Illinois 60089
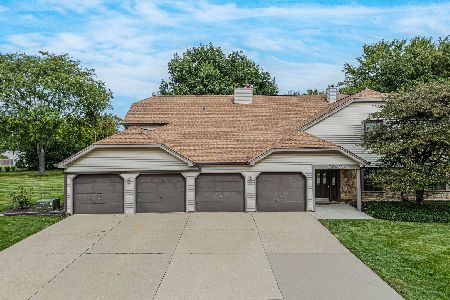
For Sale
$305,000
3 beds / 2.0 baths / 1,389 ft2
Condos/Townhomes / Built: 1985
32
860 Weidner Road, Buffalo Grove, Illinois 60089
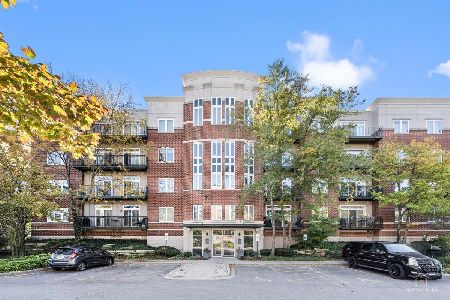
For Sale
$325,000
2 beds / 2.0 baths / 1,100 ft2
Condos/Townhomes / Built: 1999
19
820 Weidner Road, Buffalo Grove, Illinois 60089
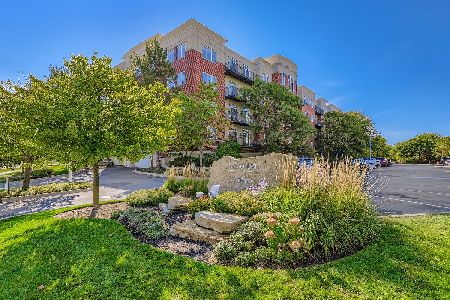
For Sale
$553,000
3 beds / 2.1 baths / 2,319 ft2
Condos/Townhomes / Built: 2000
165
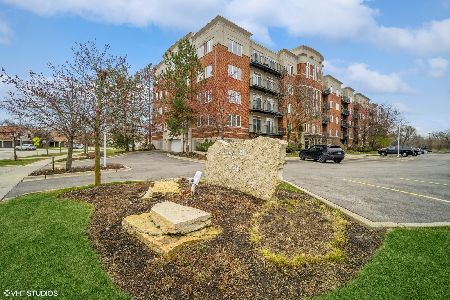
820 Weidner Road, Buffalo Grove, Illinois 60089
For Sale
$410,000
2 beds / 2.0 baths / 1,800 ft2
Condos/Townhomes / Built: 2001
17
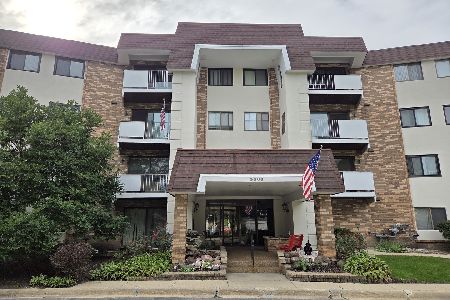
3300 Carriageway Drive, Arlington Heights, Illinois 60004
For Sale
$265,000
2 beds / 2.0 baths / 1,400 ft2
Condos/Townhomes / Built: 1974
31
Nearby Sold Comparables
661 Hapsfield, Buffalo Grove, Illinois 60089

Sold
$119,900
2 beds / 2.0 baths / 1,010 ft2
Condos/Townhomes / Built: 1989
4983
661 Hapsfield Lane, Buffalo Grove, Illinois 60089

Sold
$160,000
2 beds / 2.0 baths / 1,100 ft2
Condos/Townhomes / Built: 1989
2387
661 Hapsfield Lane, Buffalo Grove, Illinois 60089

Sold
$164,900
2 beds / 2.0 baths / 1,100 ft2
Condos/Townhomes / Built: 1987
2127
661 Hapsfield Lane, Buffalo Grove, Illinois 60089

Sold
$169,900
2 beds / 2.0 baths / 1,200 ft2
Condos/Townhomes / Built: 1989
2126
Contact Agent
Listing Provided By
Berkshire Hathaway HomeServices Starck Real Estate
