

6612 Fernwood Drive, Lisle, Illinois 60532


$479,000
|
Sold
|
|
| Status: | Closed |
| Sqft: | 1,290 |
| Cost/Sqft: | $371 |
| Beds: | 3 |
| Baths: | 2 |
| Year Built: | 1979 |
| Property Taxes: | $8,576 |
| Lot Size: | 0,14 |
Description
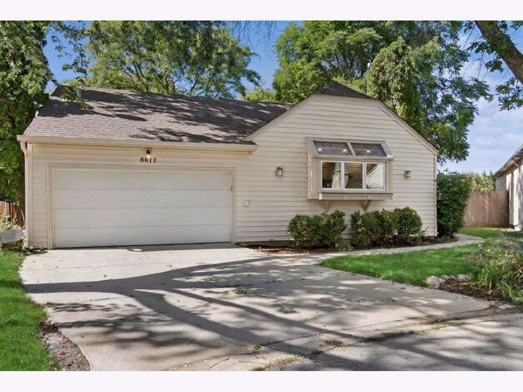
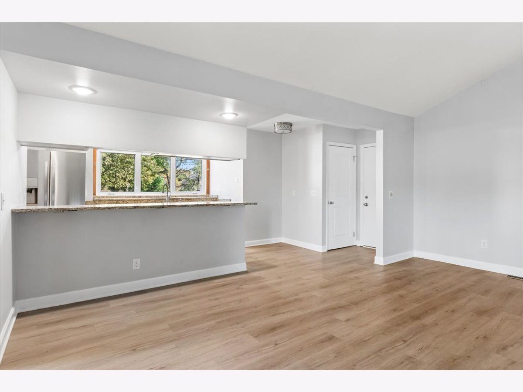
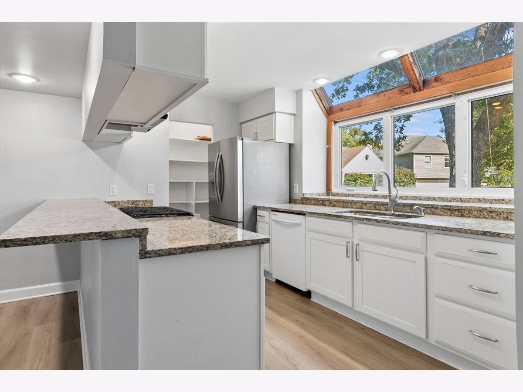
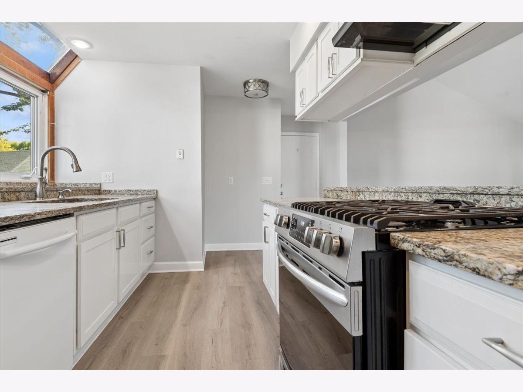
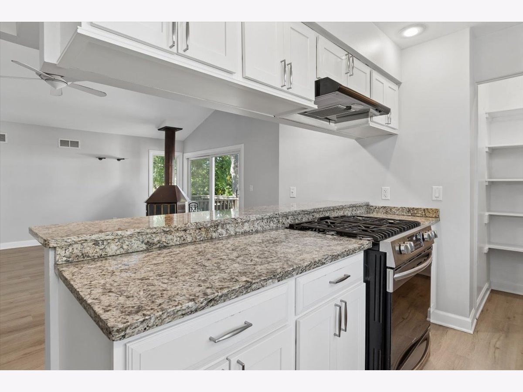
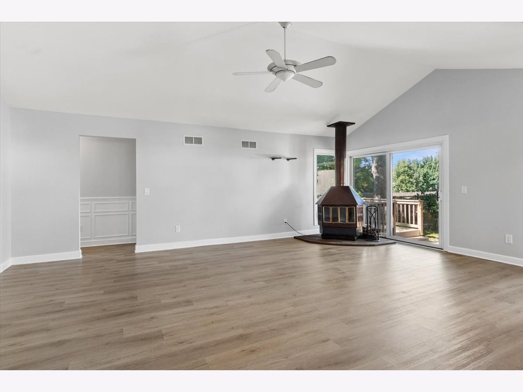
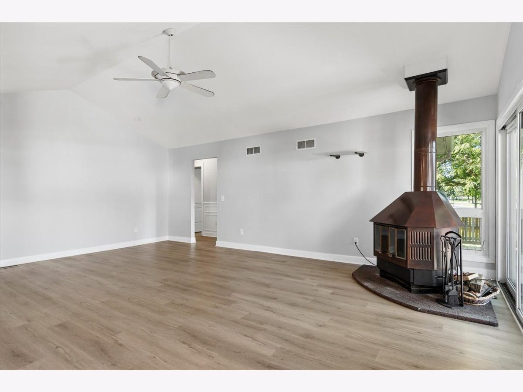
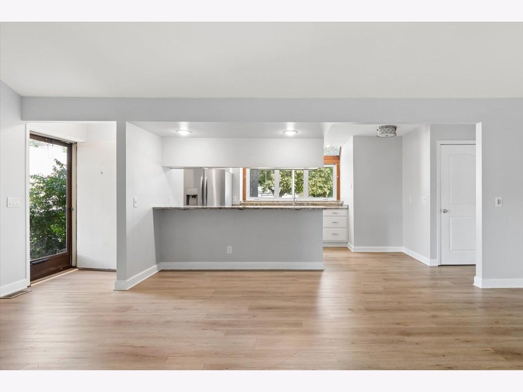
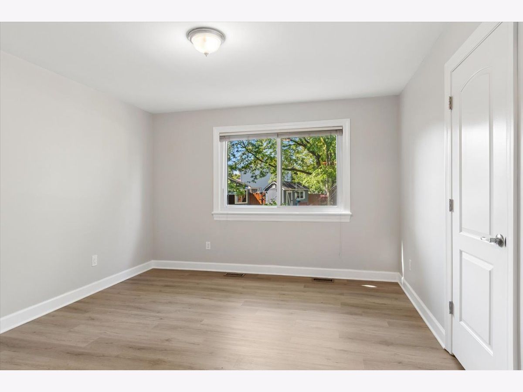
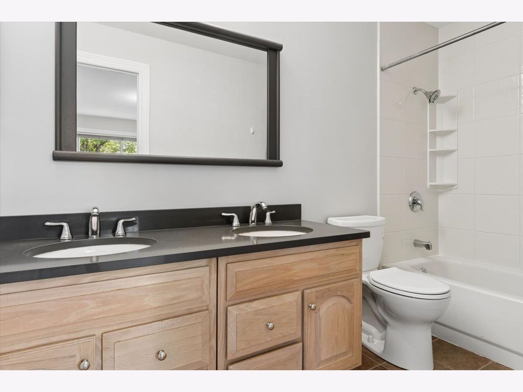
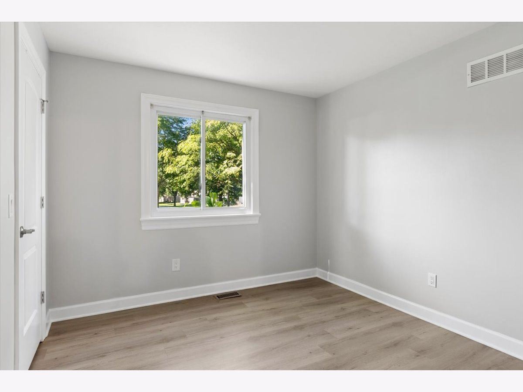
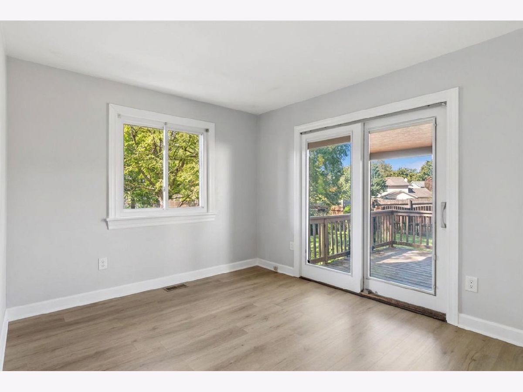
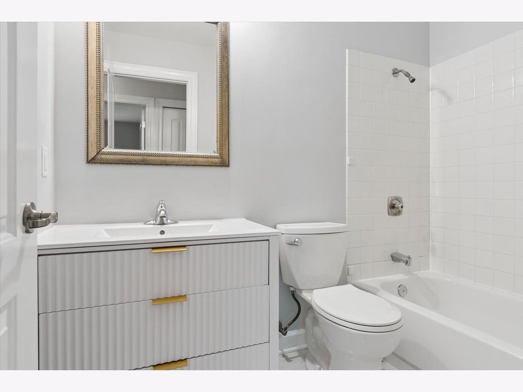
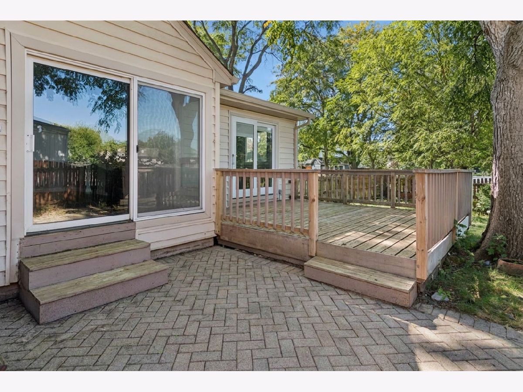
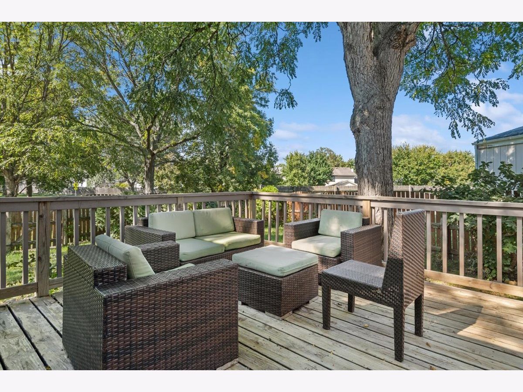
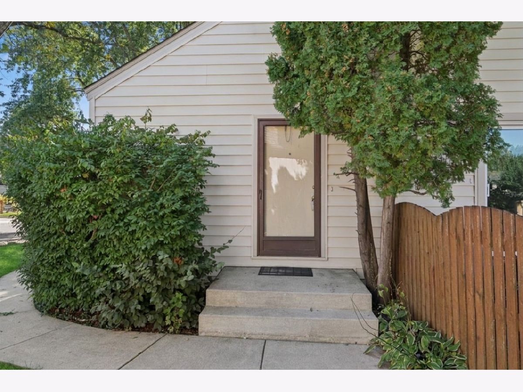
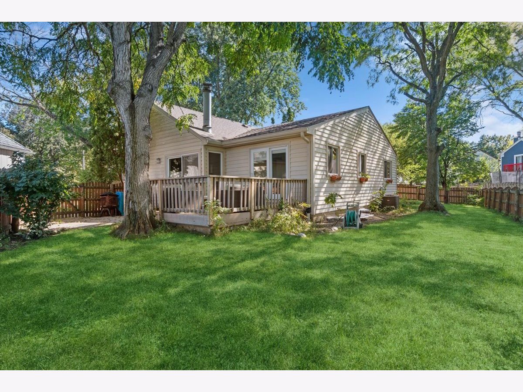
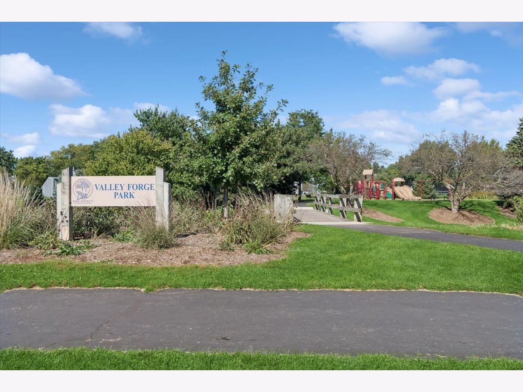
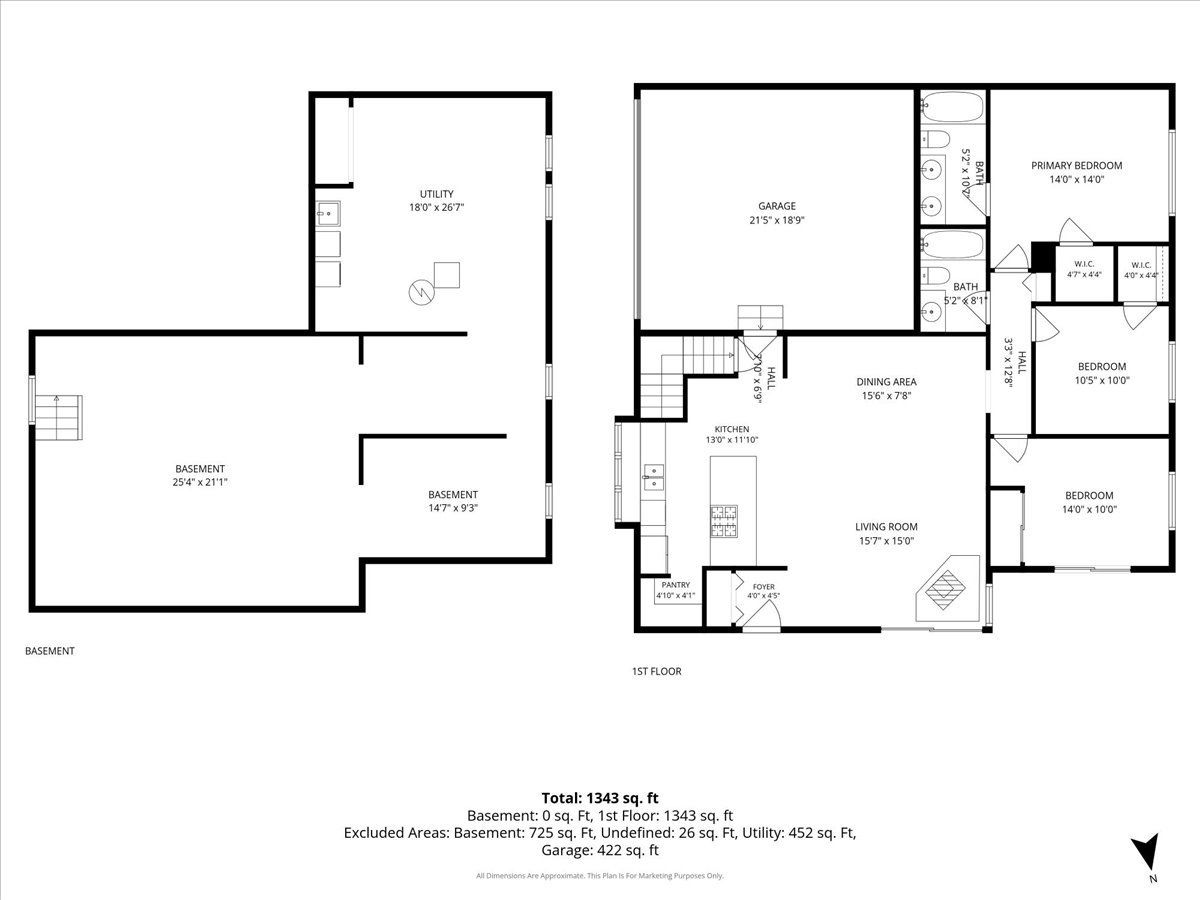
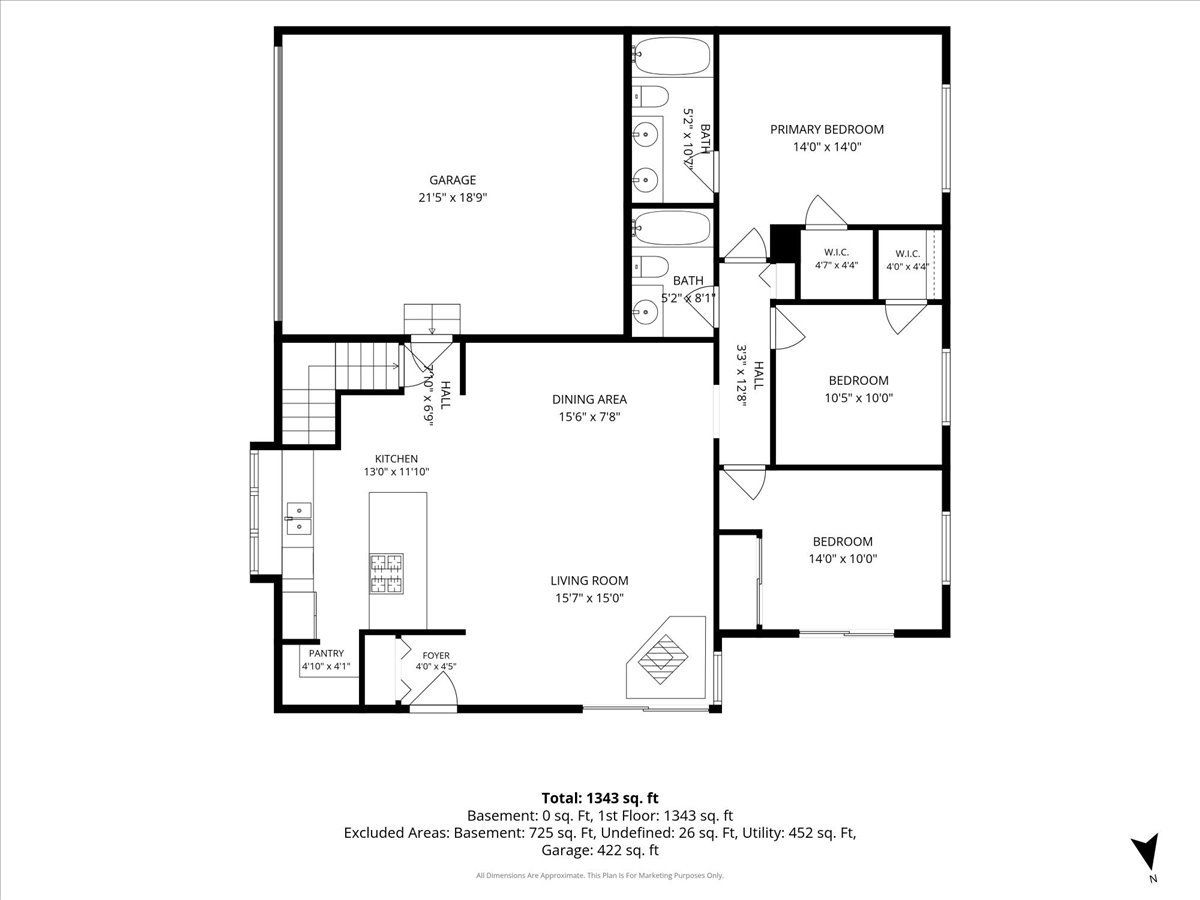
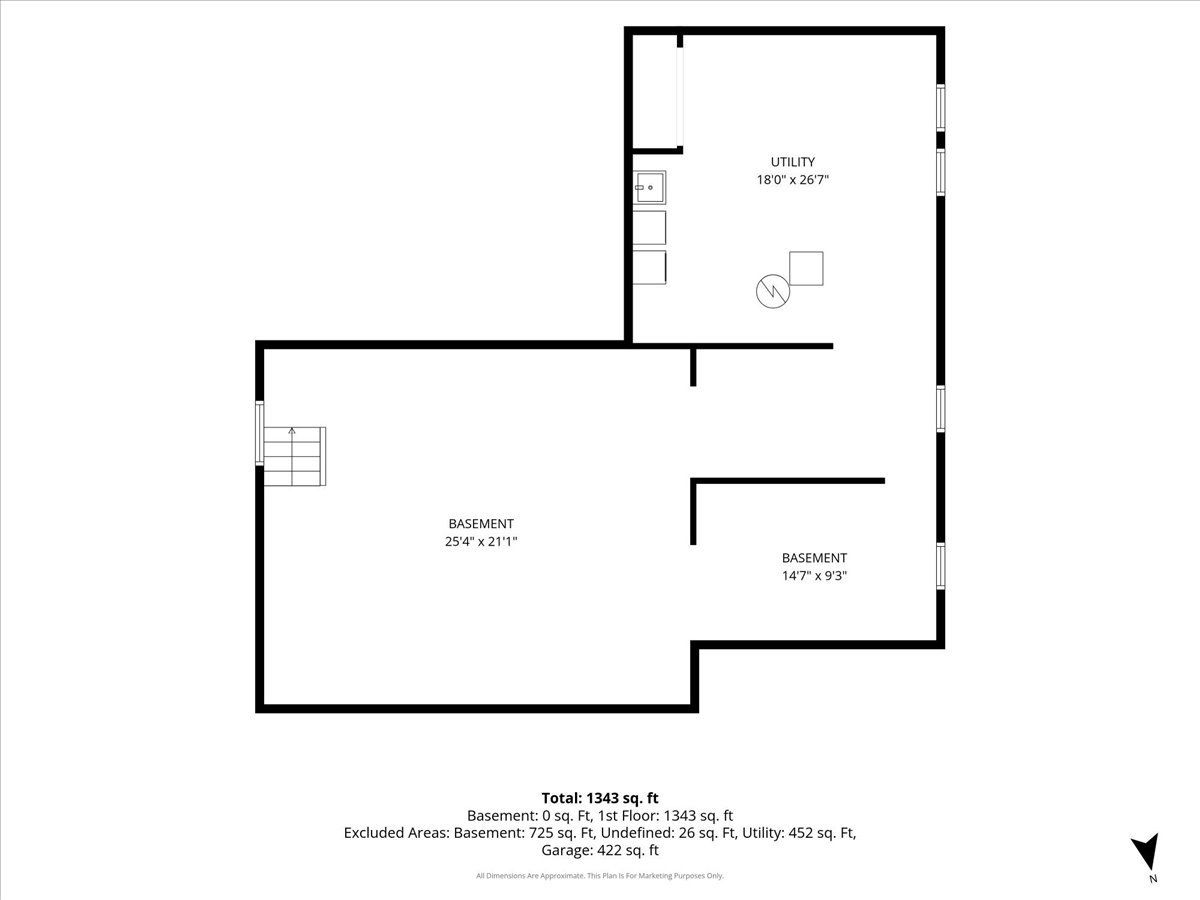
Welcome to 6612 Fernwood Drive, tucked away on a quiet cul-de-sac in the highly desirable Green Trails community. This inviting 3-bedroom, 2-bath ranch offers a comfortable open floor plan and easy one-level living. Inside, freshly painted walls and newer luxury vinyl plank flooring flow throughout, creating an inviting and cohesive feel. The kitchen features granite countertops, stainless steel appliances, generous workspace, and a walk-in pantry for excellent storage. Outside, enjoy a backyard with both a deck and a patio, perfect for relaxing and entertaining. An attached 2-car garage adds everyday convenience. A full unfinished basement offers incredible potential for future living space, recreation, a home gym, workshop, or additional storage. Recent improvements include a New Roof with gutters and downspouts, along with a newly installed US Waterproofing system featuring a new ejector pump and sump pump. Located within Green Trails, residents enjoy miles of walking and biking paths, neighborhood parks, playgrounds, and beautiful green space woven throughout the community. Near shopping, dining, and transportation, with Kennedy Junior High and Naperville North High School. A wonderful opportunity to enjoy ranch-style living in one of Lisle's most loved neighborhoods.
Property Specifics
| Single Family | |
| — | |
| Ranch | |
| 1979 | |
| Unfinished, Full | |
| Vinyl Siding | |
| — | |
| — | |
| No | |
| 0.14 |
| — | |
| — | |
| 0 / Not Applicable | |
| None | |
| Lake Michigan | |
| Public Sewer | |
| Central Air | |
| Gas, Forced Air | |
| No | |
| 12760755 | |
| 0821112012 |
Nearby Schools
| NAME: | DISTRICT: | DISTANCE: | |
|---|---|---|---|
|
Grade School
Highlands Elementary School |
203 | — | |
|
Middle School
Kennedy Junior High School |
203 | Not in DB | |
|
High School
Naperville North High School |
203 | Not in DB | |
Room Specifics
Total Bedrooms: 3
Bedrooms Above Ground: 3
Bedrooms Below Ground: 0
Dimensions: 14X14
Floor Type: Luxury Vinyl
Dimensions: 14X10
Floor Type: Luxury Vinyl
Dimensions: 11X10
Floor Type: Luxury Vinyl
Full Bathrooms: 2
Bathroom Amenities: —
Bathroom in Basement: 0
Dimensions: 16X8
Floor Type: Luxury Vinyl
Dimensions: 13X12
Floor Type: Luxury Vinyl
Features: Pantry-Walk-in, Granite Counters
Dimensions: 18X27
Floor Type: —
Dimensions: 16X15
Floor Type: Luxury Vinyl
Rooms: No additional rooms
Other Specifics
| 2 | |
| — | |
| Concrete, Garage Door Opener, Garage Owned, Attached, Garage | |
| — | |
| — | |
| Deck | |
| Fenced | |
| — | |
| Cul-De-Sac | |
| 33x90x106x100 | |
| — | |
| Full | |
| — | |
| Range, Dishwasher, Refrigerator, Washer, Dryer, Disposal | |
| Not in DB | |
| Park, Tennis Court(s), Curbs, Sidewalks, Street Lights, Street Paved | |
| — | |
| — |
Contact Agent
Contact Agent
Listing Provided By
Baird & Warner
