

6618 Ashland Avenue, Rogers Park, Chicago, Illinois 60626


$265,500
|
Sold
|
|
| Status: | Closed |
| Sqft: | 818 |
| Cost/Sqft: | $318 |
| Beds: | 2 |
| Baths: | 1 |
| Year Built: | 1920 |
| Property Taxes: | $3,942 |
| Days On Market: | 34 |
| Lot Size: | 0,00 |
Description
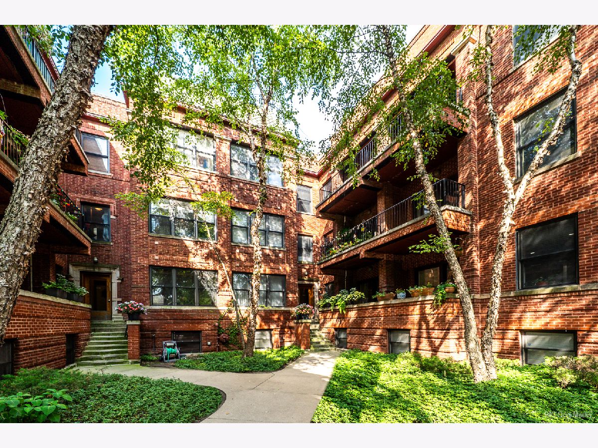
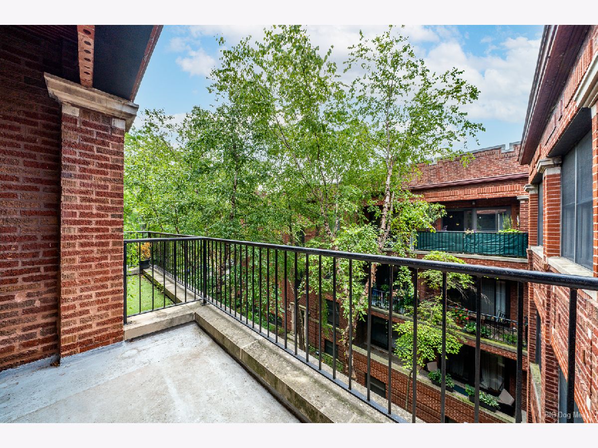
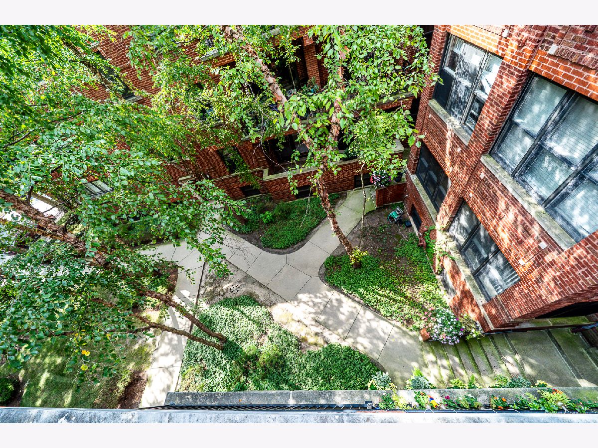
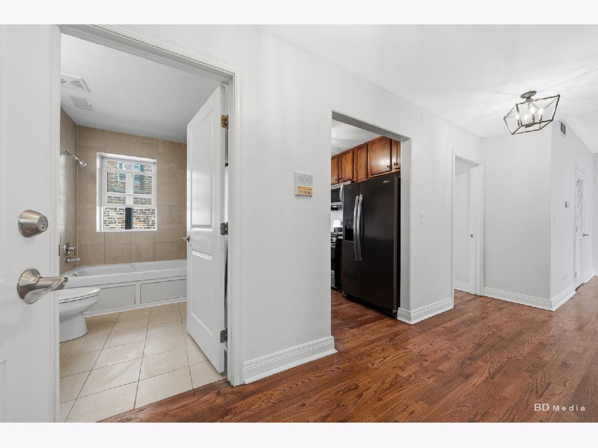
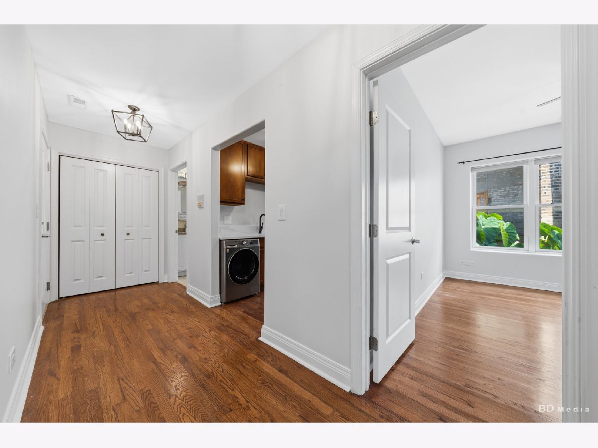
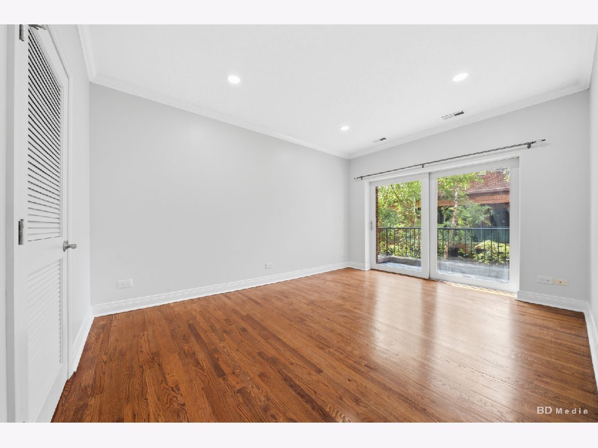
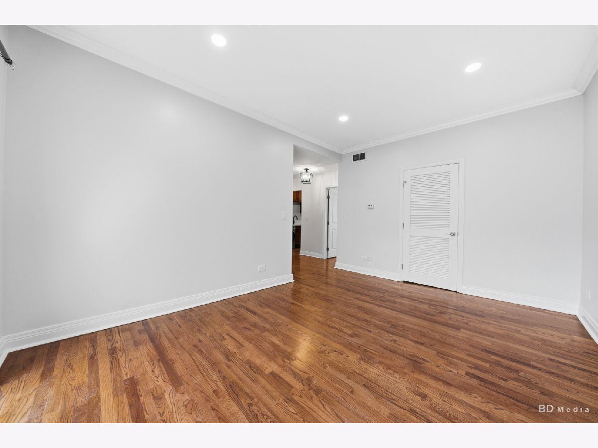
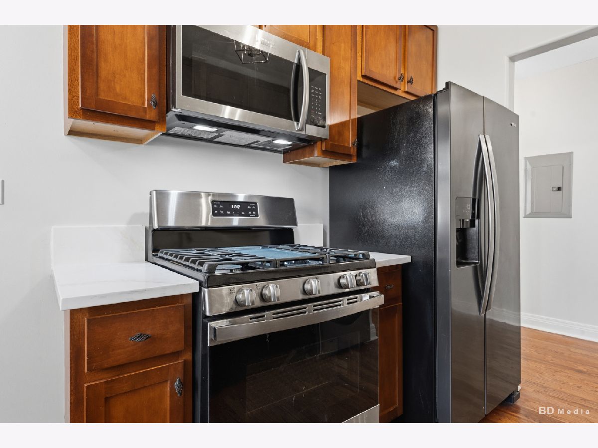
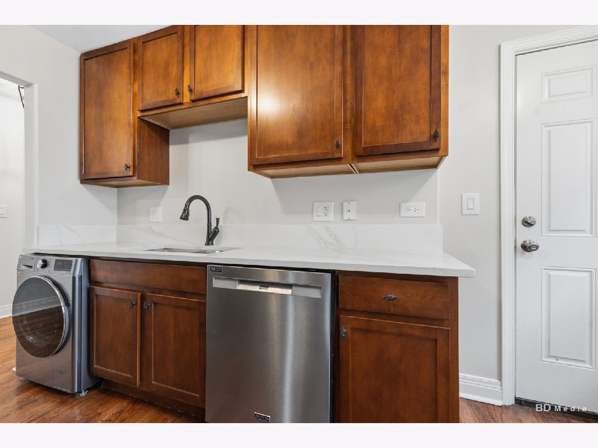
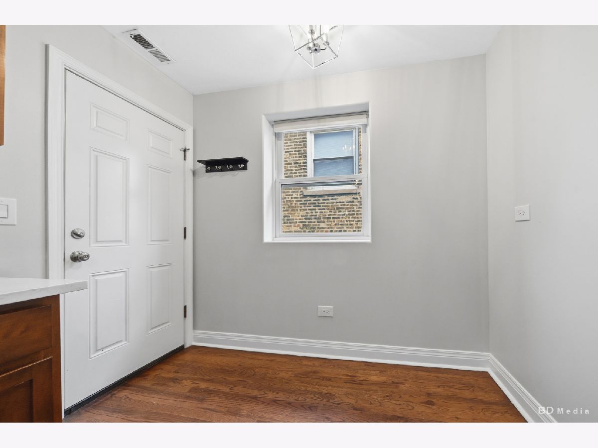
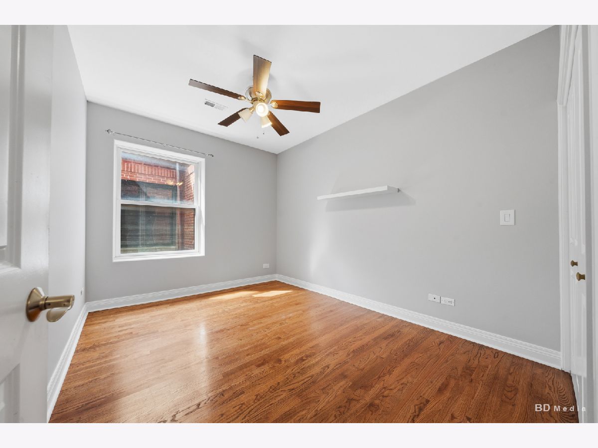
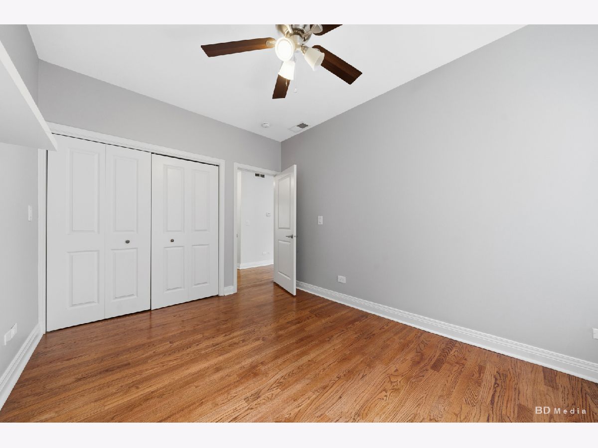
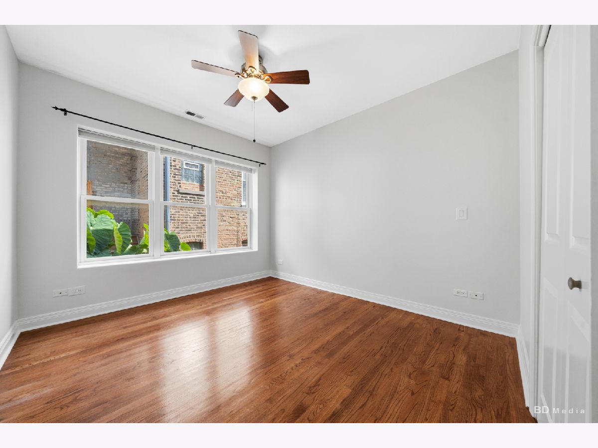
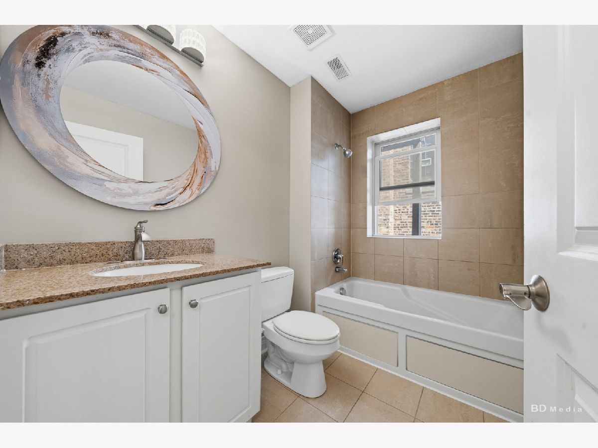
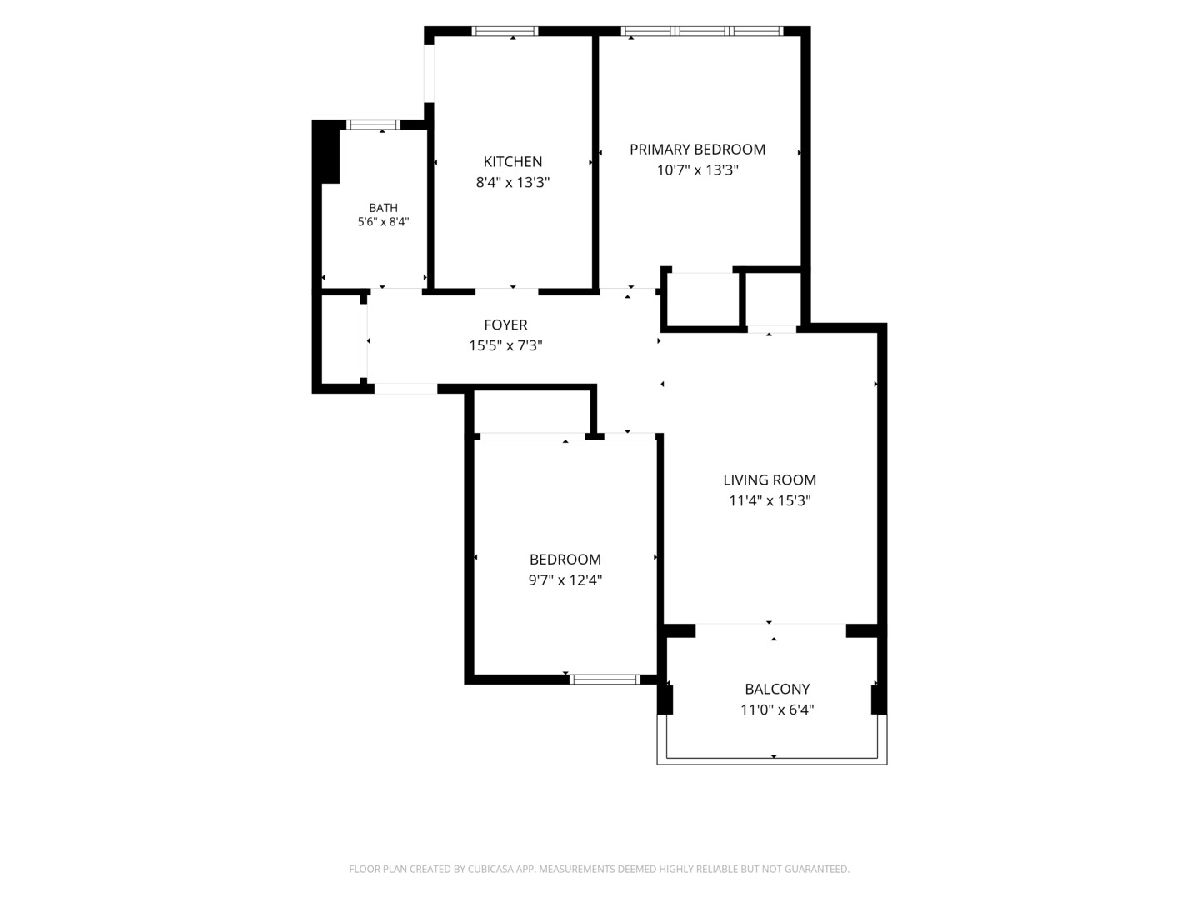
Top floor 2 bedroom condo with a private balcony overlooking the tree filled courtyard of a classic brick building in Rogers Park. This move-in-ready home has been refreshed throughout with fresh paint, updated lighting, recessed lights and crown molding in the living room. Sliding glass doors open from the living room onto a generous balcony, a quiet spot for morning coffee. The updated kitchen features new quartz countertops and quartz backsplash, plenty of cabinet storage, and an eat-in area with back-door access. An in-unit LG washer/dryer combo is built into the kitchen run. Both bedrooms have hardwood floors and ceiling fans, and the primary bedroom offers a wide double closet. The full bath has a soaking tub and a granite vanity. Central air and gas forced-air heat complete the package. The building is a well kept vintage courtyard complex with landscaped grounds and a fenced entry, set on a quiet residential street one block east of Clark, just north of Pratt. Walk to the Red Line, Loyola, the lakefront and beaches, Clark Street shops and restaurants, and the Rogers Park Metra station. A bright, updated home with outdoor space at an accessible price point. Don't miss it!
Property Specifics
| Condos/Townhomes | |
| 3 | |
| — | |
| 1920 | |
| None | |
| Brick | |
| — | |
| — | |
| No | |
| — |
| Cook | |
| Birchwood Court | |
| 322 / Monthly | |
| Water, Insurance, Exterior Maintenance, Lawn Care, Scavenger, Snow Removal | |
| Lake Michigan | |
| Public Sewer | |
| Central Air | |
| Gas, Forced Air | |
| 12769625 | |
| 11314130131012 |
Property History
| DATE: | EVENT: | PRICE: | SOURCE: |
|---|---|---|---|
| 28 Apr, 2016 | Sold | $145,500 | MRED MLS |
| 1 Feb, 2016 | Under contract | $164,000 | MRED MLS |
| — | Last price change | $174,000 | MRED MLS |
| 20 Apr, 2015 | Listed for sale | $184,000 | MRED MLS |
| 27 Oct, 2026 | Sold | $265,500 | MRED MLS |
| 6 Oct, 2026 | Under contract | $259,900 | MRED MLS |
| 29 Sep, 2026 | Listed for sale | $259,900 | MRED MLS |
Room Specifics
Total Bedrooms: 2
Bedrooms Above Ground: 2
Bedrooms Below Ground: 0
Dimensions: 12X11
Floor Type: Hardwood
Dimensions: 13X11
Floor Type: Hardwood
Full Bathrooms: 1
Bathroom Amenities: —
Bathroom in Basement: 0
Dimensions: —
Floor Type: Hardwood
Dimensions: 13X9
Floor Type: Hardwood
Features: Eating Area-Table Space
Dimensions: 15X11
Floor Type: Hardwood
Rooms: Foyer, Balcony/Porch/Lanai
Name: Foyer
Dimensions: 15X7
Floor Type: Hardwood
Name: Balcony/Porch/Lanai
Dimensions: 11X6
Floor Type: —
Other Specifics
| — | |
| — | |
| — | |
| Washer Hookup, Electric Dryer Hookup, In Unit, In Kitchen | |
| Hardwood | |
| — | |
| Balcony | |
| — | |
| 0 | |
| — | |
| None | |
| Storage | |
| Range, Microwave, Dishwasher, Refrigerator, Washer, Dryer, Stainless Steel Appliance(s) | |
| Not in DB | |
| — | |
| Bike Room/Bike Trails, Storage | |
| — |
Tax History
| Year | Property Taxes |
|---|---|
| 2016 | $1,745 |
| 2026 | $3,942 |
Contact Agent
Contact Agent
Listing Provided By
Homesmart Realty Group
