

6619 Patterson Court, Woodridge, Illinois 60517
Subdivision > Winston Hills
Sorry, we are updating photos, please update this page in 15 minutes
$242,000
|
Sold
|
|
| Status: | Closed |
| Sqft: | 2,132 |
| Cost/Sqft: | $117 |
| Beds: | 4 |
| Baths: | 3 |
| Year Built: | 1967 |
| Property Taxes: | $6,519 |
| Days On Market: | 6107 |
| Lot Size: | 0,00 |
Description
**BEAUTIFUL 4 BEDROOM, 2.1 BATH RARELY AVAILABLE FAIRMOUNT MODEL W/HUGE PROF. FINISHED BMT ADDS TONS OF LIVING SPACE~ PLUS BONUS ROOM/5TH BEDROOM/OFFICE**OUTSTANDING LOCATION ~ STEPS AWAY FROM ELEMENTARY SCHOOL**HOME HAS BEEN LOVINGLY MAINTAINED AND UPDATED**1ST FLOOR WASHER/DRYER**PRIVATE MASTER BATHROOM**GREAT FLOORPLAN**SUBJECT TO LIEN HOLDER APPROVAL**
Property Specifics
| Single Family | |
| — | |
| — | |
| 1967 | |
| Full | |
| Aluminum/Vinyl/Steel Siding | |
| Asphalt | |
| — | |
| No | |
| 0 |
| Du Page | |
| Winston Hills | |
| 0 / Not Applicable | |
| None | |
| Lake Michigan | |
| Public Sewer | |
| Central Air | |
| Natural Gas, Forced Air | |
| 07442968 | |
| 0824104036 |
Nearby Schools
| NAME: | DISTRICT: | DISTANCE: | |
|---|---|---|---|
|
Grade School
Meadowview Elementary School |
68 | — | |
|
Middle School
Thomas Jefferson Junior High Sch |
68 | Not in DB | |
|
High School
Downers Grove North |
99 | Not in DB | |
Property History
| DATE: | EVENT: | PRICE: | SOURCE: |
|---|---|---|---|
| 30 Jul, 2010 | Sold | $242,000 | MRED MLS |
| 8 Mar, 2010 | Under contract | $249,900 | MRED MLS |
| 15 Feb, 2010 | Listed for sale | $249,900 | MRED MLS |
| 9 Mar, 2018 | Sold | $323,000 | MRED MLS |
| 29 Jan, 2018 | Under contract | $309,900 | MRED MLS |
| 26 Jan, 2018 | Listed for sale | $309,900 | MRED MLS |
Sorry, we are updating photos, please update this page in 15 minutes
Room Specifics
All Bedroom Info:
Total Bedrooms: 5
Bedrooms Above Ground: 4
Bedrooms Below Ground: 1
Total Bedrooms: 5
Bedrooms Above Ground: 4
Bedrooms Below Ground: 1
Second Bedroom Info:
Dimensions: —
Location: —Dimensions: —
Floor Type: Carpet
Third Bedroom Info:
Dimensions: —
Location: —Dimensions: —
Floor Type: Carpet
Fourth Bedroom Info:
Dimensions: —
Location: —Dimensions: —
Floor Type: Carpet
Bathroom Info:
Full Bathrooms: 3
Partial Bathrooms: 1Full Bathrooms: 3
Bathroom Amenities: —
Bathroom in Basement: 0
Dining Room Info:
Dimensions: —
Location: —Dimensions: —
Floor Type: Wood Laminate
Kitchen Info:
Dimensions: —
Location: —Dimensions: —
Floor Type: Vinyl
Features: Eating Area-Table Space, Pantry-Closet
Living Room Info:
Dimensions: —
Location: —Dimensions: —
Floor Type: Carpet
Family Room Info:
Dimensions: —
Location: —Dimensions: —
Floor Type: Carpet
Additional Rooms Info:
Rooms: Bedroom 5, Recreation Room, Utility Room-1st Floor
Basement: FullRooms: Bedroom 5, Recreation Room, Utility Room-1st Floor
Other Specifics
| 2 | |
| Concrete Perimeter | |
| Garage | |
| — | |
| — | |
| — | |
| — | |
| — | |
| 78X122 | |
| — | |
| Full | |
| — | |
| Range, Dishwasher, Refrigerator, Disposal | |
| Not in DB | |
| Sidewalks, Street Lights, Street Paved | |
| — | |
| — |
Tax History
| Year | Property Taxes |
|---|---|
| 2010 | $6,519 |
| 2018 | $7,775 |
Contact Agent
Nearby Similar Homes
6702 Pershing Court, Woodridge, Illinois 60517
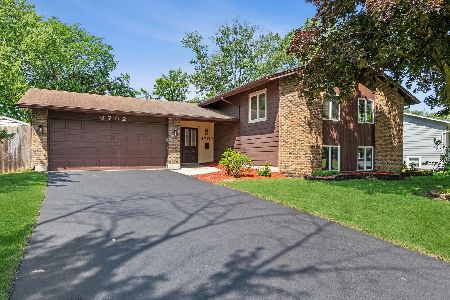
For Sale
$450,000
5 beds / 3.0 baths / 2,335 ft2
Single Family / Built: 1967
65
2727 Mitchell Drive, Woodridge, Illinois 60517
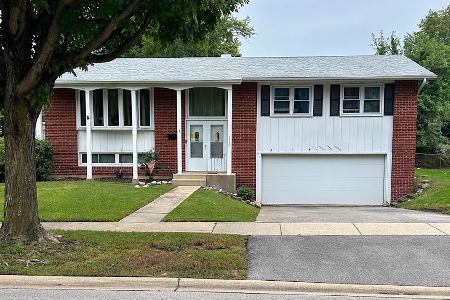
For Sale
$285,000
4 beds / 1.1 baths / 1,872 ft2
Single Family / Built: 1967
31
7 Pheasant Court, Woodridge, Illinois 60517
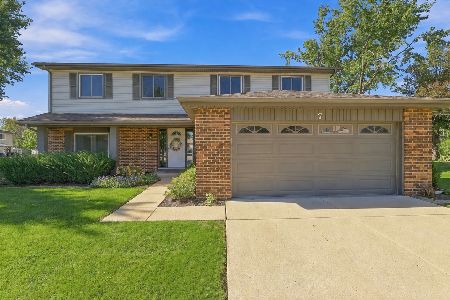
For Sale
$465,000
4 beds / 2.1 baths / 2,200 ft2
Single Family / Built: 1978
20
2805 Kincaid Drive, Woodridge, Illinois 60517
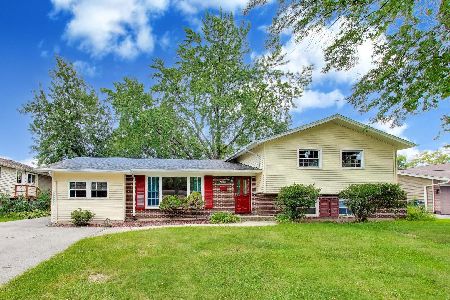
For Sale
$450,000
4 beds / 2.1 baths / 2,375 ft2
Single Family / Built: 1967
64
6808 Woodridge Drive, Woodridge, Illinois 60517
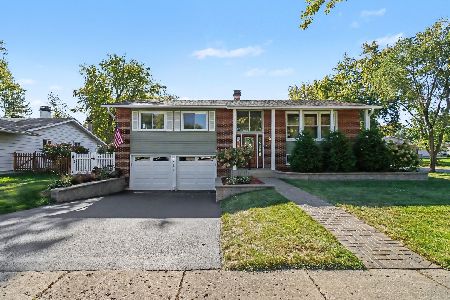
For Sale
$469,900
4 beds / 1.1 baths / 0 ft2
Single Family / Built: 1968
14
6429 Taylor Drive, Woodridge, Illinois 60517
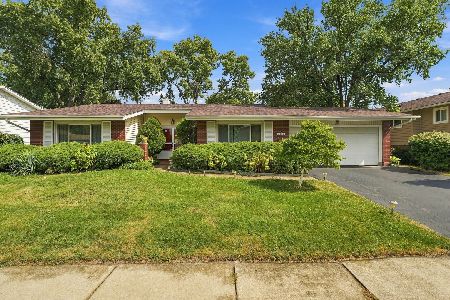
For Sale
$420,000
3 beds / 2.0 baths / 1,656 ft2
Single Family / Built: 1966
49
Nearby Sold Comparables

2514 Mitchell Drive, Woodridge, Illinois 60517

Sold
$359,500
3 beds / 2.1 baths / 1,894 ft2
Single Family / Built: 1967
568

Contact Agent
Listing Provided By
RE/MAX Affiliates, Inc.
