

664 Aspen Drive, Romeoville, Illinois 60446
Subdivision > Meadowdale Estates
Sorry, we are updating photos, please update this page in 15 minutes
$180,000
|
Sold
|
|
| Status: | Closed |
| Sqft: | 1,776 |
| Cost/Sqft: | $104 |
| Beds: | 3 |
| Baths: | 3 |
| Year Built: | 1999 |
| Property Taxes: | $5,358 |
| Days On Market: | 3824 |
| Lot Size: | 0,00 |
Description
Beautiful 2 Story Huntley Model in Meadowdale Estates. 3 Nice Sized Bedrooms, 2+1/2 Baths, 2 Car Garage, and an Unfinished Basement waiting for your Finishing Touches. Kitchen with Hardwood Flooring, Over-sized Counter- Breakfast Bar and all Appliances Stay. Separate Eat In Area with Patio Doors Overlooking Yard. Hardwood Flooring in Family Room which is Currently Being Used As Separate Dining Area. Master Bath with Dual Sinks, Shower and Ceramic Flooring. 1st Floor Laundry Room. Ceiling Fans throughout Home. Most of Home Freshly Painted. Nice Sized Patio for Entertaining. Hardwood & Carpeting 2010, Newer A/C 2012, Humidifier 2004 and so much More. Great Location Near Shopping & Expressway. Quick Close Possible.
Property Specifics
| Condos/Townhomes | |
| 2 | |
| — | |
| 1999 | |
| Full | |
| Vinyl Siding, Brick, EIFS (e.g. Dryvit). | |
| Asphalt | |
| HUNTLEY | |
| No | |
| — |
| Will | |
| Meadowdale Estates | |
| 105 / Monthly | |
| Insurance, Exterior Maintenance, Lawn Care | |
| Public | |
| Public Sewer | |
| Central Air | |
| Natural Gas, Forced Air | |
| 09219359 | |
| 1202322100270000 |
Property History
| DATE: | EVENT: | PRICE: | SOURCE: |
|---|---|---|---|
| 20 Jun, 2016 | Sold | $180,000 | MRED MLS |
| 16 May, 2016 | Under contract | $185,000 | MRED MLS |
| 8 May, 2016 | Listed for sale | $185,000 | MRED MLS |
| 17 Aug, 2026 | Sold | $335,000 | MRED MLS |
| 15 Jul, 2026 | Under contract | $329,900 | MRED MLS |
| 10 Jul, 2026 | Listed for sale | $329,900 | MRED MLS |
Sorry, we are updating photos, please update this page in 15 minutes
Room Specifics
All Bedroom Info:
Total Bedrooms: 3
Bedrooms Above Ground: 3
Bedrooms Below Ground: 0
Total Bedrooms: 3
Bedrooms Above Ground: 3
Bedrooms Below Ground: 0
Second Bedroom Info:
Dimensions: —
Location: —Dimensions: —
Floor Type: Carpet
Third Bedroom Info:
Dimensions: —
Location: —Dimensions: —
Floor Type: Carpet
Bathroom Info:
Full Bathrooms: 3
Partial Bathrooms: 1Full Bathrooms: 3
Bathroom Amenities: Separate Shower, Double Sink
Bathroom in Basement: 0
Dining Room Info:
Dimensions: —
Location: —Dimensions: —
Floor Type: Carpet
Kitchen Info:
Dimensions: —
Location: —Dimensions: —
Floor Type: Hardwood
Features: Eating Area-Breakfast Bar, Eating Area-Table Space, Pantry-Closet
Laundry Room Info:
Dimensions: —
Location: —Dimensions: —
Floor Type: Vinyl
Living Room Info:
Dimensions: —
Location: —Dimensions: —
Floor Type: Carpet
Family Room Info:
Dimensions: —
Location: —Dimensions: —
Floor Type: Hardwood
Additional Rooms Info:
Rooms: Breakfast Room
Basement: FullRooms: Breakfast Room
Other Specifics
| 2 | |
| Concrete Perimeter | |
| Garage | |
| — | |
| — | |
| — | |
| Patio, Storms/Screens | |
| — | |
| 5093 | |
| — | |
| Full | |
| Hardwood Floors, First Floor Laundry | |
| Range, Microwave, Dishwasher, Refrigerator, Washer, Dryer, Disposal | |
| Not in DB | |
| — | |
| — | |
| — |
Tax History
| Year | Property Taxes |
|---|---|
| 2016 | $5,358 |
| 2026 | $8,059 |
Contact Agent
Nearby Similar Homes
665 Meadowdale Drive, Romeoville, Illinois 60446
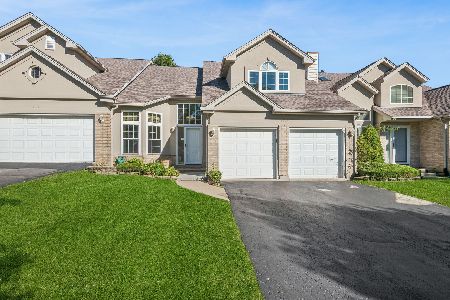
For Sale
$379,900
3 beds / 3.1 baths / 2,460 ft2
Condos/Townhomes / Built: 1999
20
16131 Coneflower Drive, Lockport, Illinois 60441

For Sale
$384,999
2 beds / 2.1 baths / 2,059 ft2
Condos/Townhomes / Built: 2016
54
Nearby Sold Comparables
664 Aspen Drive, Romeoville, Illinois 60446
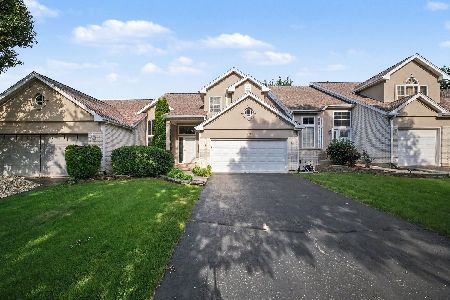
Sold
$329,900
3 beds / 2.1 baths / 0 ft2
Condos/Townhomes / Built: 1999
109
668 Aspen Drive, Romeoville, Illinois 60446

Sold
$189,900
3 beds / 2.1 baths / 1,585 ft2
Condos/Townhomes / Built: 1999
4170
662 Aspen Drive, Romeoville, Illinois 60446

Sold
$330,000
3 beds / 3.0 baths / 1,469 ft2
Condos/Townhomes / Built: 1999
440
662 Aspen Drive, Romeoville, Illinois 60446

Sold
$299,900
3 beds / 3.0 baths / 1,469 ft2
Condos/Townhomes / Built: 1999
1663
670 Aspen Drive, Romeoville, Illinois 60446
Sold
$179,900
3 beds / 3.1 baths / 0 ft2
Condos/Townhomes / Built: 2000
6123
650 Aspen Drive, Romeoville, Illinois 60446

Sold
$269,900
3 beds / 2.1 baths / 1,672 ft2
Condos/Townhomes / Built: 2000
1945
Contact Agent
Listing Provided By
Baird & Warner Real Estate
