

6640 Chicora Avenue, Forest Glen, Chicago, Illinois 60646


$560,000
|
Sold
|
|
| Status: | Closed |
| Sqft: | 2,992 |
| Cost/Sqft: | $183 |
| Beds: | 4 |
| Baths: | 3 |
| Year Built: | 1939 |
| Property Taxes: | $10,822 |
| Days On Market: | 2002 |
| Lot Size: | 0,14 |
Description
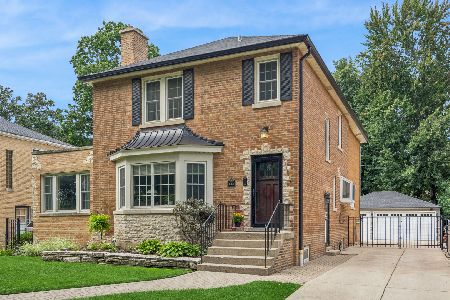
Welcome to 6640 N. Chicora in the heart of Edgebrook. This stately brick home sits on a large 50 foot lot and has weeping mortar which adds to the beautiful character. There are 4 bedrooms: 3 on the second floor and the primary suite on the first floor. The first floor features a large living room with a wood burning fireplace, separate dining room, powder room, large kitchen with a desk area open to the breakfast area and family room. There are doors leading to the deck. The first floor also includes a master suite with a walk in shower. The separate office space is perfect for working from home or studying. In addition, there is a separate room off of the kitchen which features a large jacuzzi and skylight. The second floor has 3 large bedrooms and a full bath. The basement is finished and features a recreation room, separate laundry/mechanical room and storage. Enjoy the warm weather on the large deck or patios in the beautiful yard. There is also a storage shed in the rear of the yard. Excellent location: walk to Metra, highly rated Wildwood School, Wildwood Park, Forest Preserve, Bike Trail, Golf Course, Library, shops and dining in downtown Edgebrook. Nothing to do, but move in and enjoy your beautiful home!
Property Specifics
| Single Family | |
| — | |
| — | |
| 1939 | |
| — | |
| — | |
| No | |
| 0.14 |
| Cook | |
| — | |
| 0 / Not Applicable | |
| — | |
| — | |
| — | |
| 11067377 | |
| 10324070160000 |
Nearby Schools
| NAME: | DISTRICT: | DISTANCE: | |
|---|---|---|---|
|
Grade School
Wildwood Elementary School |
299 | — | |
|
Middle School
Wildwood Elementary School |
299 | Not in DB | |
|
High School
Taft High School |
299 | Not in DB | |
Property History
| DATE: | EVENT: | PRICE: | SOURCE: |
|---|---|---|---|
| 3 Jun, 2021 | Sold | $560,000 | MRED MLS |
| 30 Apr, 2021 | Under contract | $549,000 | MRED MLS |
| 27 Apr, 2021 | Listed for sale | $549,000 | MRED MLS |


Room Specifics
Total Bedrooms: 4
Bedrooms Above Ground: 4
Bedrooms Below Ground: 0
Dimensions: —
Floor Type: —
Dimensions: —
Floor Type: —
Dimensions: —
Floor Type: —
Full Bathrooms: 3
Bathroom Amenities: Whirlpool,Separate Shower,Handicap Shower
Bathroom in Basement: 0
Rooms: —
Basement Description: Finished
Other Specifics
| 1 | |
| — | |
| — | |
| — | |
| — | |
| 50X125 | |
| — | |
| — | |
| — | |
| — | |
| Not in DB | |
| — | |
| — | |
| — | |
| — |
Tax History
| Year | Property Taxes |
|---|---|
| 2021 | $10,822 |
Contact Agent
Nearby Similar Homes

Nearby Sold Comparables


Contact Agent
Listing Provided By
Baird & Warner
