

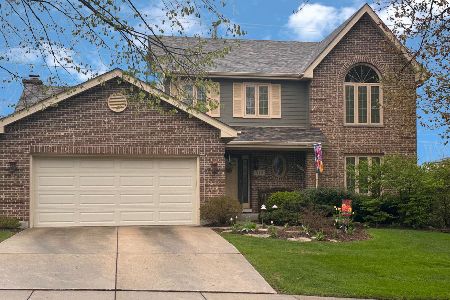
665 Crest Drive, Cary, Illinois 60013
Subdivision > Mayfair
Sorry, we are updating photos, please update this page in 15 minutes
$235,000
|
Sold
|
|
| Status: | Closed |
| Sqft: | 2,140 |
| Cost/Sqft: | $112 |
| Beds: | 3 |
| Baths: | 3 |
| Year Built: | 1992 |
| Property Taxes: | $5,712 |
| Days On Market: | 4868 |
| Lot Size: | 0,00 |
Description
Shows like a model! Open floor plan w/ vaulted LR & DR w/ hardwood floors. Stainless steel kitchen appliances, Silestone counters & tile backsplash, custom stone fireplace framed by built-in cabinetry. Updated master bedroom bath, Travertine tile and large walk-in shower. New roof '09, furnace '11, painted exterior '12, & patio overlooking nicely landscaped private backyard. Close to Cary schools.
Property Specifics
| Single Family | |
| — | |
| — | |
| 1992 | |
| Partial | |
| Brick, Cedar | |
| Asphalt | |
| — | |
| No | |
| — |
| Mc Henry | |
| Mayfair | |
| 0 / Not Applicable | |
| None | |
| Public | |
| Public Sewer | |
| Central Air | |
| Natural Gas, Forced Air | |
| 08398186 | |
| 2007305030 |
Nearby Schools
| NAME: | DISTRICT: | DISTANCE: | |
|---|---|---|---|
|
Grade School
Three Oaks School |
26 | — | |
|
Middle School
Cary Junior High School |
26 | Not in DB | |
|
High School
Cary-grove Community High School |
155 | Not in DB | |
Property History
| DATE: | EVENT: | PRICE: | SOURCE: |
|---|---|---|---|
| 11 Sep, 2013 | Sold | $235,000 | MRED MLS |
| 30 Jul, 2013 | Under contract | $239,900 | MRED MLS |
| 18 Jul, 2013 | Listed for sale | $239,900 | MRED MLS |
Sorry, we are updating photos, please update this page in 15 minutes
Room Specifics
All Bedroom Info:
Total Bedrooms: 3
Bedrooms Above Ground: 3
Bedrooms Below Ground: 0
Total Bedrooms: 3
Bedrooms Above Ground: 3
Bedrooms Below Ground: 0
Second Bedroom Info:
Dimensions: —
Location: —Dimensions: —
Floor Type: Carpet
Third Bedroom Info:
Dimensions: —
Location: —Dimensions: —
Floor Type: Carpet
Bathroom Info:
Full Bathrooms: 3
Partial Bathrooms: 1Full Bathrooms: 3
Bathroom Amenities: Double Sink, Soaking Tub
Bathroom in Basement: 0
Dining Room Info:
Dimensions: —
Location: —Dimensions: —
Floor Type: Hardwood
Kitchen Info:
Dimensions: —
Location: —Dimensions: —
Floor Type: Hardwood
Features: Eating Area-Table Space
Laundry Room Info:
Dimensions: —
Location: —Dimensions: —
Floor Type: Vinyl
Living Room Info:
Dimensions: —
Location: —Dimensions: —
Floor Type: Carpet
Family Room Info:
Dimensions: —
Location: —Dimensions: —
Floor Type: Hardwood
Additional Rooms Info:
Rooms: No additional rooms
Basement: PartialRooms: No additional rooms
Other Specifics
| 2 | |
| Concrete Perimeter | |
| Garage | |
| — | |
| — | |
| — | |
| Patio | |
| Landscaped | |
| 74X137X74X142 | |
| — | |
| Full | |
| Vaulted/Cathedral Ceilings, Hardwood Floors, First Floor Laundry | |
| Range, Microwave, Dishwasher, Refrigerator, Stainless Steel Appliance(s) | |
| Not in DB | |
| — | |
| — | |
| Wood Burning, Gas Starter |
Tax History
| Year | Property Taxes |
|---|---|
| 2013 | $5,712 |
Contact Agent
Nearby Similar Homes

136 Park Avenue, Cary, Illinois 60013

For Sale
$350,000
3 beds / 2.0 baths / 1,198 ft2
Single Family / Built: 1959
66
Nearby Sold Comparables
655 Crest Drive, Cary, Illinois 60013
Sold
$399,900
4 beds / 2.1 baths / 2,529 ft2
Single Family / Built: 1992
626

755 Crest Drive, Cary, Illinois 60013

Sold
$285,000
4 beds / 2.1 baths / 2,283 ft2
Single Family / Built: 1995
2040
535 Crest Drive, Cary, Illinois 60013

Sold
$150,000
5 beds / 3.0 baths / 2,600 ft2
Single Family / Built: 1973
3990
660 Crest Drive, Cary, Illinois 60013
Sold
$295,000
5 beds / 2.1 baths / 2,850 ft2
Single Family / Built: 1992
2641
Contact Agent
Listing Provided By
4 Sale Realty, Inc.
