

665 Greenview Lane, Wheeling, Illinois 60090
Subdivision > Eastwood Trails
Sorry, we are updating photos, please update this page in 15 minutes
$320,000
|
Sold
|
|
| Status: | Closed |
| Sqft: | 2,180 |
| Cost/Sqft: | $156 |
| Beds: | 3 |
| Baths: | 3 |
| Year Built: | 1995 |
| Property Taxes: | $9,570 |
| Days On Market: | 4108 |
| Lot Size: | 0,18 |
Description
MUST SEE, MOVE RITE IN, BEAUTIFUL 3 BD 2.1 BTH QUIET COMMUNITY. RECENTLY UPDATED FURN AIR STOVE DIS WSH DISPOSAL GRANITE CTR TOPS FENCE SLIDING DOOR AND CRPT THRUOUT. UPDATED KITCHEN W/BRKFAST AREA FLOWS INTO COZY FAMILY RM W/CUSTOM FIRE PLACE & HRD WOOD FLRS. WHRLPL TUB, FULLY FINISHED BASEMENT. HUGE CONCRETE PATIO OVERLOOKING FENCED YARD WITH TREE LINED POND. PROF. LANDSCAPE WITH SPRINKLER SYSTEM. WELL MAINTAINED
Property Specifics
| Single Family | |
| — | |
| — | |
| 1995 | |
| Full | |
| Vinyl Siding, Brick, Other | |
| Asphalt | |
| — | |
| No | |
| 0.18 |
| Cook | |
| Eastwood Trails | |
| 100 / Annual | |
| Lawn Care | |
| Lake Michigan | |
| Public Sewer | |
| Central Air | |
| Natural Gas, Forced Air | |
| 08996055 | |
| 03032060380000 |
Nearby Schools
| NAME: | DISTRICT: | DISTANCE: | |
|---|---|---|---|
|
Grade School
Eugene Field Elementary School |
21 | — | |
|
Middle School
Jack London Middle School |
21 | Not in DB | |
|
High School
Buffalo Grove High School |
214 | Not in DB | |
Property History
| DATE: | EVENT: | PRICE: | SOURCE: |
|---|---|---|---|
| 19 Nov, 2015 | Sold | $320,000 | MRED MLS |
| 1 Oct, 2015 | Under contract | $339,500 | MRED MLS |
| — | Last price change | $349,900 | MRED MLS |
| 29 Jul, 2015 | Listed for sale | $349,900 | MRED MLS |
Sorry, we are updating photos, please update this page in 15 minutes
Room Specifics
All Bedroom Info:
Total Bedrooms: 3
Bedrooms Above Ground: 3
Bedrooms Below Ground: 0
Total Bedrooms: 3
Bedrooms Above Ground: 3
Bedrooms Below Ground: 0
Second Bedroom Info:
Dimensions: —
Location: —Dimensions: —
Floor Type: Carpet
Third Bedroom Info:
Dimensions: —
Location: —Dimensions: —
Floor Type: Carpet
Bathroom Info:
Full Bathrooms: 3
Partial Bathrooms: 1Full Bathrooms: 3
Bathroom Amenities: Whirlpool, Separate Shower, Double Sink
Bathroom in Basement: 0
Dining Room Info:
Dimensions: —
Location: —Dimensions: —
Floor Type: Carpet
Kitchen Info:
Dimensions: —
Location: —Dimensions: —
Floor Type: Hardwood
Features: Eating Area-Table Space, Pantry-Closet
Laundry Room Info:
Dimensions: —
Location: —Dimensions: —
Floor Type: Hardwood
Living Room Info:
Dimensions: —
Location: —Dimensions: —
Floor Type: Carpet
Family Room Info:
Dimensions: —
Location: —Dimensions: —
Floor Type: Hardwood
Additional Rooms Info:
Rooms: Foyer, Loft
Basement: FullRooms: Foyer, Loft
Other Specifics
| 2 | |
| Concrete Perimeter | |
| Garage | |
| — | |
| — | |
| — | |
| Patio, Storms/Screens | |
| Fenced Yard, Landscaped, Pond(s) | |
| 7808 SQ FT | |
| Dormer | |
| Full | |
| Vaulted/Cathedral Ceilings, Hardwood Floors, First Floor Laundry | |
| Range, Microwave, Dishwasher, Refrigerator, Washer, Dryer, Disposal | |
| Not in DB | |
| Sidewalks, Street Lights, Street Paved | |
| — | |
| Gas Starter |
Tax History
| Year | Property Taxes |
|---|---|
| 2015 | $9,570 |
Contact Agent
Nearby Similar Homes
676 Cumberland Lane, Oswego, Illinois 60543
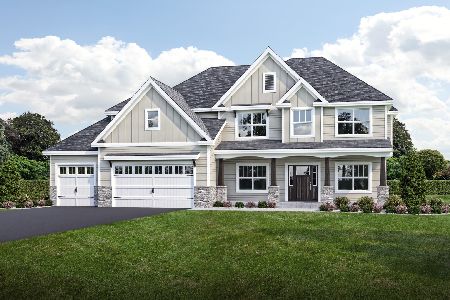
For Sale
$734,900
4 beds / 3.1 baths / 3,730 ft2
Single Family / Built: 2026
389
1032 Valley Stream Drive, Wheeling, Illinois 60090
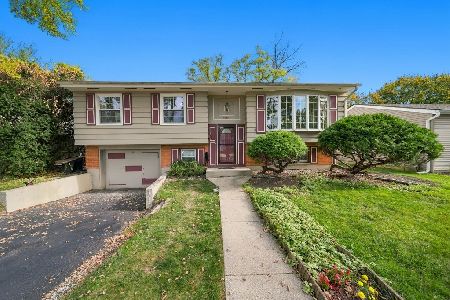
For Sale
$489,000
3 beds / 2.0 baths / 2,054 ft2
Single Family / Built: 1966
5
Nearby Sold Comparables
705 Greenview Lane, Wheeling, Illinois 60090

Sold
$289,900
3 beds / 2.1 baths / 2,100 ft2
Single Family / Built: 1993
2608
620 Denoyer Trail, Wheeling, Illinois 60090
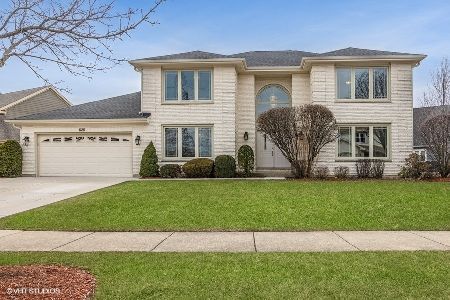
Sold
$525,000
5 beds / 2.1 baths / 2,958 ft2
Single Family / Built: 1993
1314
690 Greenview Lane, Wheeling, Illinois 60090
Sold
$269,000
3 beds / 2.1 baths / 3,106 ft2
Single Family / Built: 1995
5703
715 Greenview Lane, Wheeling, Illinois 60090
Sold
$329,500
3 beds / 2.2 baths / 1,600 ft2
Single Family / Built: 1993
4541
Contact Agent
Listing Provided By
Keller Williams Platinum Partners
