

6651 Fernwood Drive, Lisle, Illinois 60532
Subdivision > Green Trails

$308,000
|
Sold
|
|
| Status: | Closed |
| Sqft: | 1,290 |
| Cost/Sqft: | $232 |
| Beds: | 3 |
| Baths: | 2 |
| Year Built: | 1979 |
| Property Taxes: | $6,400 |
| Days On Market: | 1977 |
| Lot Size: | 0,13 |
Description
Naperville Schools! Stylish design & decor in this updated 3 BR, 2 Full Bath ranching popular Green Trails. Eco friendly Bamboo flooring, Travertine stone fireplace & white trim in vaulted living & dining rooms. Granite counters in updated kitchen & baths. Full private bath & WIC in Master Suite. Upgraded light fixtures & bath fixtures throughout. Great open floor plan! Attached 2-car garage. Backs to beautiful Green Trails walking paths. Lots of parks, tennis courts, basketball courts & ponds nearby! Naperville School District 203. Easy access to interstates and Metra train.
Property Specifics
| Single Family | |
| — | |
| Ranch | |
| 1979 | |
| None | |
| Vinyl Siding | |
| Asphalt | |
| — | |
| No | |
| 0.13 |
| Du Page | |
| Green Trails | |
| 180 / Annual | |
| Other | |
| Lake Michigan | |
| Public Sewer | |
| Central Air | |
| Natural Gas, Forced Air | |
| 11106749 | |
| 0821108033 |
Nearby Schools
| NAME: | DISTRICT: | DISTANCE: | |
|---|---|---|---|
|
Grade School
Highlands Elementary School |
203 | — | |
|
Middle School
Kennedy Junior High School |
203 | Not in DB | |
|
High School
Naperville North High School |
203 | Not in DB | |
Property History
| DATE: | EVENT: | PRICE: | SOURCE: |
|---|---|---|---|
| 10 Aug, 2015 | Under contract | $0 | MRED MLS |
| 7 Jul, 2015 | Listed for sale | $0 | MRED MLS |
| 6 Aug, 2016 | Under contract | $0 | MRED MLS |
| 7 Jul, 2016 | Listed for sale | $0 | MRED MLS |
| 18 May, 2018 | Under contract | $0 | MRED MLS |
| 9 May, 2018 | Listed for sale | $0 | MRED MLS |
| 9 Jul, 2021 | Sold | $308,000 | MRED MLS |
| 1 Jun, 2021 | Under contract | $299,900 | MRED MLS |
| 1 Jun, 2021 | Listed for sale | $299,900 | MRED MLS |

Room Specifics
All Bedroom Info:
Total Bedrooms: 3
Bedrooms Above Ground: 3
Bedrooms Below Ground: 0
Total Bedrooms: 3
Bedrooms Above Ground: 3
Bedrooms Below Ground: 0
Second Bedroom Info:
Dimensions: —
Location: —Dimensions: —
Floor Type: Carpet
Third Bedroom Info:
Dimensions: —
Location: —Dimensions: —
Floor Type: Carpet
Bathroom Info:
Full Bathrooms: 2
Partial Bathrooms: 0Full Bathrooms: 2
Bathroom Amenities: —
Bathroom in Basement: 0
Dining Room Info:
Dimensions: —
Location: —Dimensions: —
Floor Type: Hardwood
Kitchen Info:
Dimensions: —
Location: —Dimensions: —
Floor Type: Ceramic Tile
Features: Eating Area-Breakfast Bar, Eating Area-Table Space, Pantry-Closet
Laundry Room Info:
Dimensions: —
Location: —Dimensions: —
Floor Type: Ceramic Tile
Living Room Info:
Dimensions: —
Location: —Dimensions: —
Floor Type: Hardwood
Additional Rooms Info:
Rooms: No additional rooms
Basement: NoneRooms: No additional rooms
Other Specifics
| 2 | |
| Concrete Perimeter | |
| Garage | |
| — | |
| — | |
| — | |
| Patio | |
| — | |
| 55 X 100 | |
| — | |
| Full | |
| Vaulted/Cathedral Ceilings | |
| Range, Dishwasher, Refrigerator, Disposal | |
| Not in DB | |
| Park, Tennis Court(s), Lake, Curbs, Street Lights, Street Paved | |
| — | |
| — |
Tax History
| Year | Property Taxes |
|---|---|
| 2021 | $6,400 |
Contact Agent
Nearby Similar Homes
2788 Garden Drive, Lisle, Illinois 60532

For Sale
$530,000
4 beds / 2.1 baths / 2,015 ft2
Single Family / Built: 1983
18
1016 Liberty Drive, Naperville, Illinois 60540
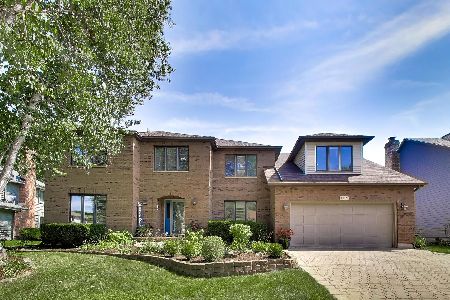
For Sale
$980,000
4 beds / 2.1 baths / 3,948 ft2
Single Family / Built: 1985
15
6510 Southbury Court, Lisle, Illinois 60532
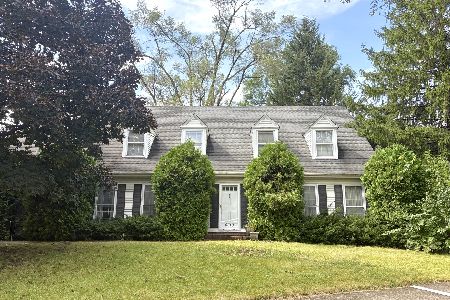
For Sale
$525,000
4 beds / 2.1 baths / 2,732 ft2
Single Family / Built: 1977
40
Nearby Sold Comparables


6640 Fernwood Drive, Lisle, Illinois 60532

Sold
$275,000
2 beds / 1.0 baths / 1,292 ft2
Single Family / Built: 1979
1879
Contact Agent
Listing Provided By
RE/MAX of Naperville
