

667 Seneca Street, Volo, Illinois 60073
Subdivision > Lancaster Falls


$335,000
|
Sold
|
|
| Status: | Closed |
| Sqft: | 2,773 |
| Cost/Sqft: | $123 |
| Beds: | 4 |
| Baths: | 3 |
| Year Built: | 2012 |
| Property Taxes: | $10,204 |
| Days On Market: | 2187 |
| Lot Size: | 0,21 |
Description
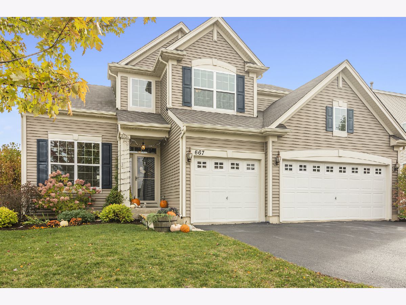
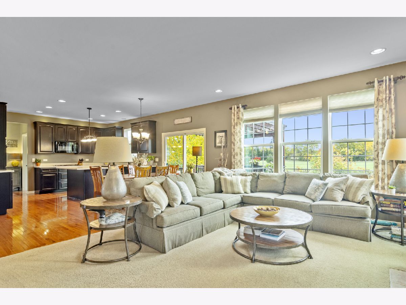
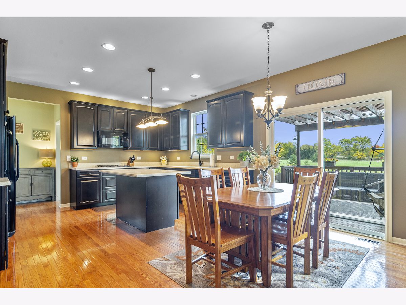
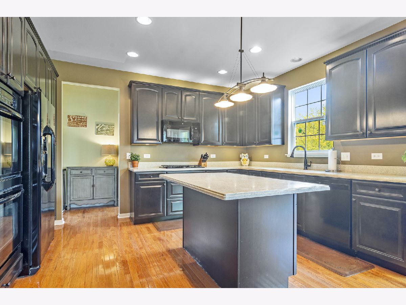
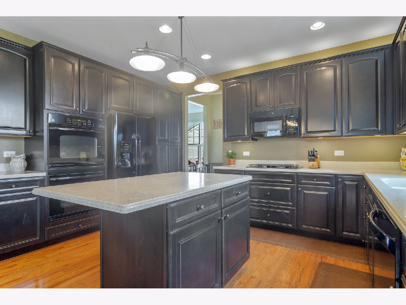
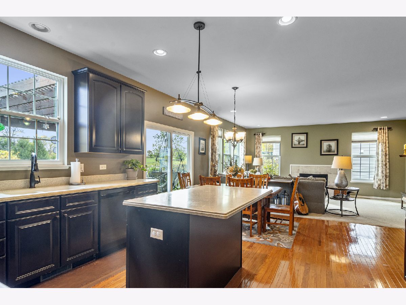
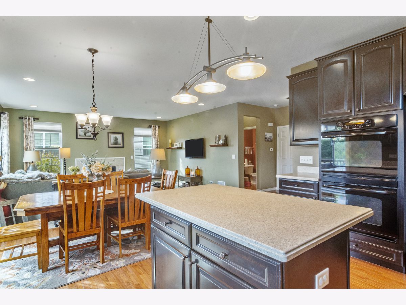
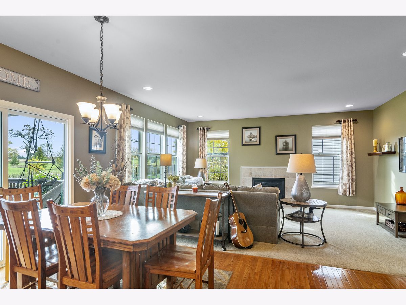
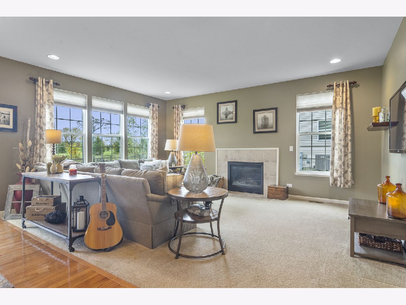
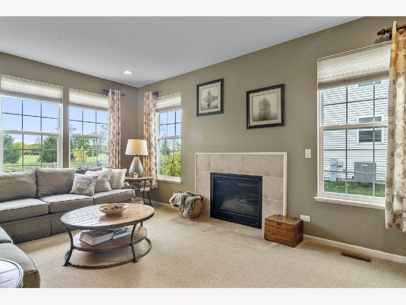
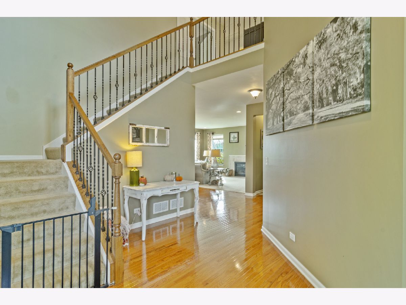
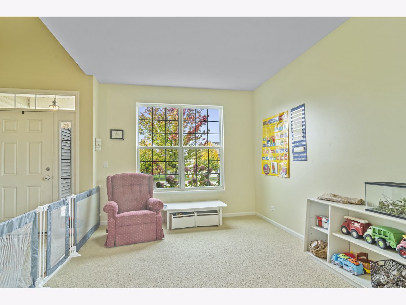
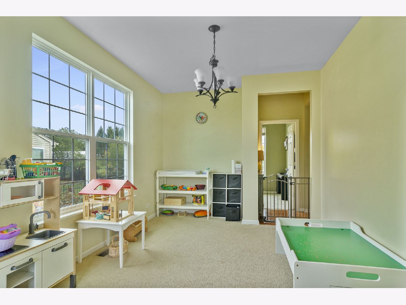
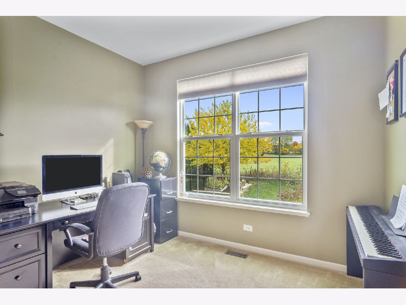
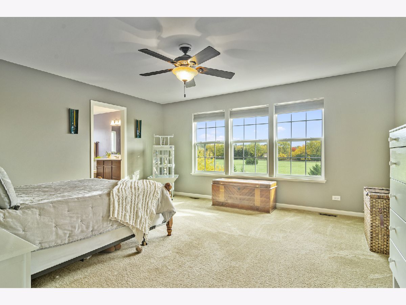
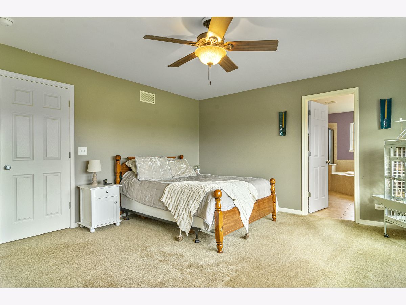
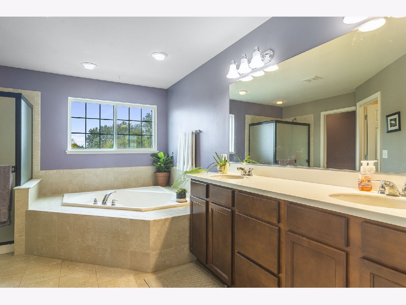
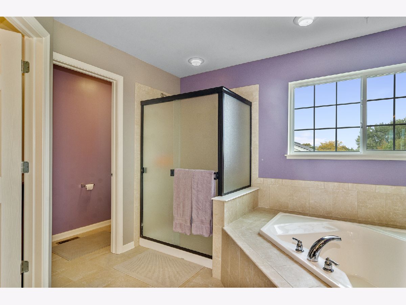
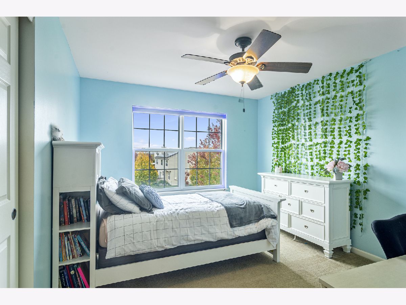
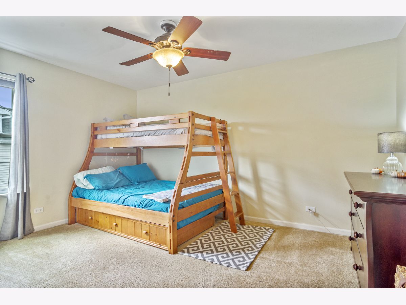
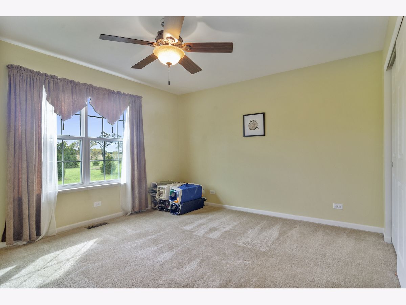
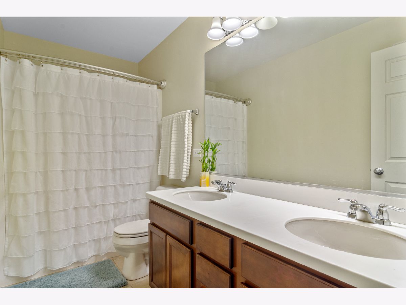
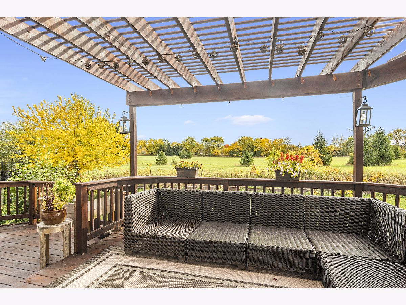
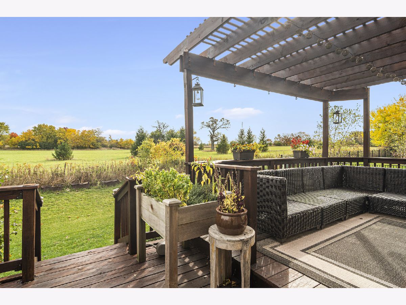
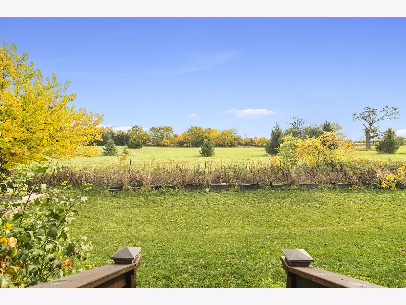
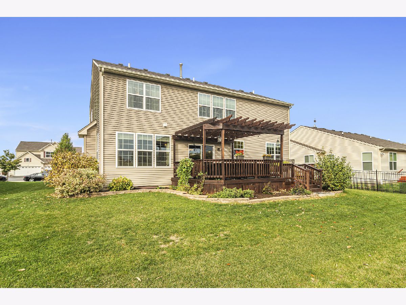
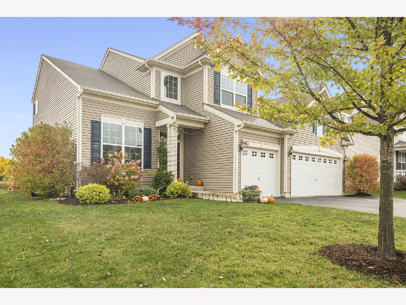
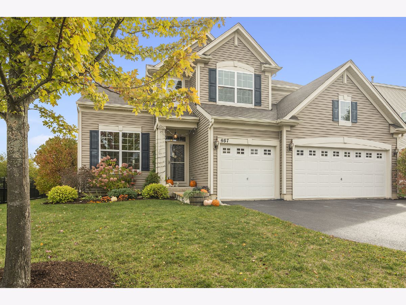
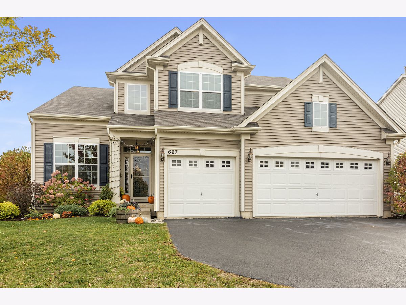
This 4 bedroom, 2.5 bath home has curb appeal on the outside and a spacious open floor plan inside that is perfect for entertaining. Loaded with charm and style with a pleasing paint palette and abundant windows for beautiful natural light. 2 story foyer opens to formal living & dining rooms. Large island kitchen with plentiful cabinets & counters, eating area, and open to the family room with fireplace. 1st floor den and laundry! Spacious primary suite has a private bath with soaking tub, separate shower and dual sink vanity. Al bedrooms have ceiling fans. Fantastic back deck with pergola overlooks wide open nature! Don't miss this amazing value in Lancaster Falls.
Property Specifics
| Single Family | |
| — | |
| — | |
| 2012 | |
| Full | |
| BARCLAY | |
| No | |
| 0.21 |
| Lake | |
| Lancaster Falls | |
| 480 / Annual | |
| Insurance,Other | |
| Public | |
| Public Sewer | |
| 10910015 | |
| 09024010170000 |
Property History
| DATE: | EVENT: | PRICE: | SOURCE: |
|---|---|---|---|
| 18 Dec, 2020 | Sold | $335,000 | MRED MLS |
| 25 Oct, 2020 | Under contract | $340,000 | MRED MLS |
| 17 Oct, 2020 | Listed for sale | $340,000 | MRED MLS |
| 2 Oct, 2026 | Under contract | $499,000 | MRED MLS |
| 21 Sep, 2026 | Listed for sale | $499,000 | MRED MLS |
Room Specifics
All Bedroom Info:
Total Bedrooms: 4
Bedrooms Above Ground: 4
Bedrooms Below Ground: 0
Total Bedrooms: 4
Bedrooms Above Ground: 4
Bedrooms Below Ground: 0
Second Bedroom Info:
Dimensions: —
Location: —Dimensions: —
Floor Type: Carpet
Third Bedroom Info:
Dimensions: —
Location: —Dimensions: —
Floor Type: Carpet
Fourth Bedroom Info:
Dimensions: —
Location: —Dimensions: —
Floor Type: Carpet
Bathroom Info:
Full Bathrooms: 3
Partial Bathrooms: 1Full Bathrooms: 3
Bathroom Amenities: Separate Shower,Double Sink,Garden Tub
Bathroom in Basement: 0
Additional Rooms Info:
Rooms: Eating Area,Den
Basement: FullRooms: Eating Area,Den
Basement Description: Unfinished
Other Specifics
| 3 | |
| — | |
| Asphalt | |
| Deck, Storms/Screens | |
| — | |
| 75X125 | |
| — | |
| Full | |
| Hardwood Floors, First Floor Bedroom, First Floor Laundry, Walk-In Closet(s), Open Floorplan, Granite Counters, Separate Dining Room, Some Wall-To-Wall Cp | |
| Double Oven, Microwave, Dishwasher, Refrigerator, Washer, Dryer, Disposal, Cooktop | |
| Not in DB | |
| — | |
| — | |
| — | |
| — |
Tax History
| Year | Property Taxes |
|---|---|
| 2020 | $10,204 |
| 2026 | $11,379 |
Contact Agent
Nearby Similar Homes
667 Seneca Street, Volo, Illinois 60073
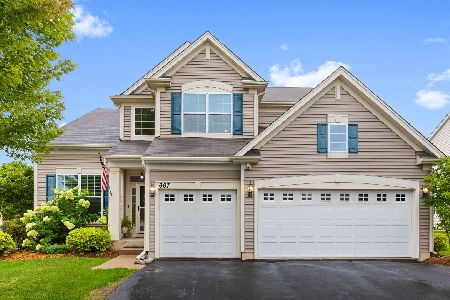
For Sale
$499,000
4 beds / 2.1 baths / 2,773 ft2
Single Family / Built: 2012
22
25651 Illinois Route 60 Highway, Grayslake, Illinois 60030
For Sale
$1,099,000
3 beds / 2.1 baths / 6,578 ft2
Single Family / Built: 1990
35
Nearby Sold Comparables
661 Seneca Lane, Volo, Illinois 60073

Sold
$260,990
3 beds / 2.0 baths / 2,436 ft2
Single Family / Built: 2013
4765
685 Seneca Street, Volo, Illinois 60073
Sold
$258,650
4 beds / 2.1 baths / 2,612 ft2
Single Family / Built: 2011
5290
655 Seneca Avenue, Volo, Illinois 60073
Sold
$370,000
4 beds / 2.1 baths / 3,742 ft2
Single Family / Built: 2010
5178
691 Seneca Street, Volo, Illinois 60073
Sold
$259,990
4 beds / 2.1 baths / 3,686 ft2
Single Family / Built: 2009
5434
646 Seneca Street, Volo, Illinois 60073
Sold
$260,990
3 beds / 2.0 baths / 2,436 ft2
Single Family / Built: 2013
4906
643 Seneca Street, Volo, Illinois 60073
Sold
$414,900
5 beds / 3.0 baths / 3,176 ft2
Single Family / Built: 2014
1945
Contact Agent
Listing Provided By
@properties
